





Skip To Content

1005 Falcon Cove

Waller, TX 77484
  • $950,000
  • STATUS: Active
  • ON SITE: 272 Days
  • MLS #: 361283
UPDATED: 12 min ago
$950,000
  • 4
    BEDS
  • 1.97
    ACRES
  • 3
    BATHS
  • 2
    1/2 BATHS
  • 3,820
    SQFT
  • $249
    $/SQFT
Neighborhood:
Type:
Single-Family Home
Built:
2024
County:

School Information

Elementary School:
Middle School:
High School:
School District:

Description

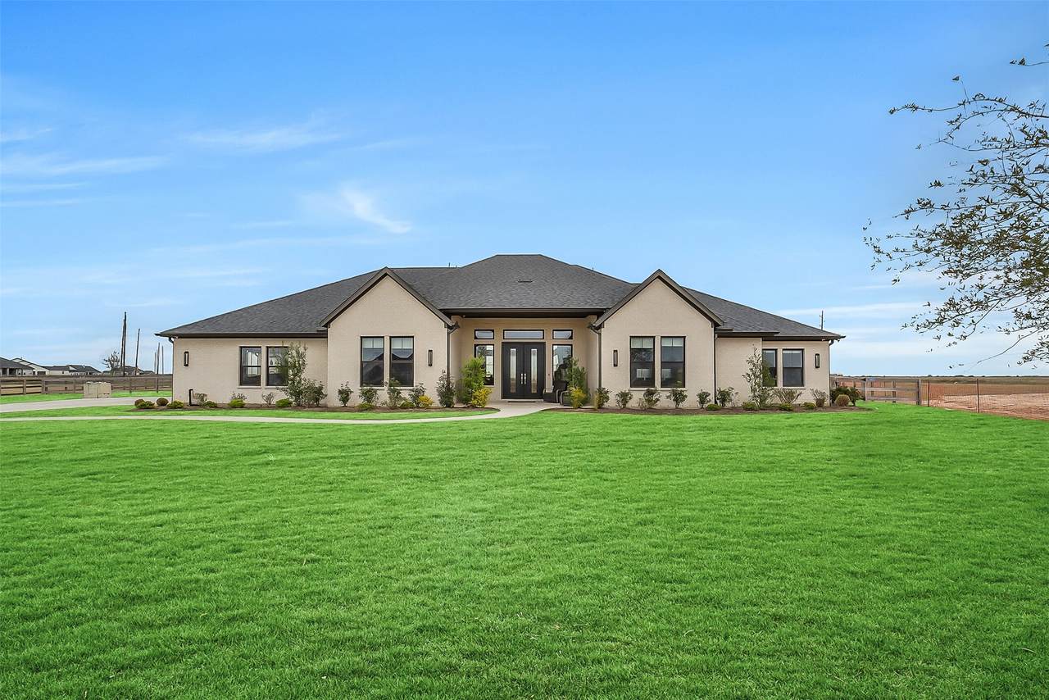
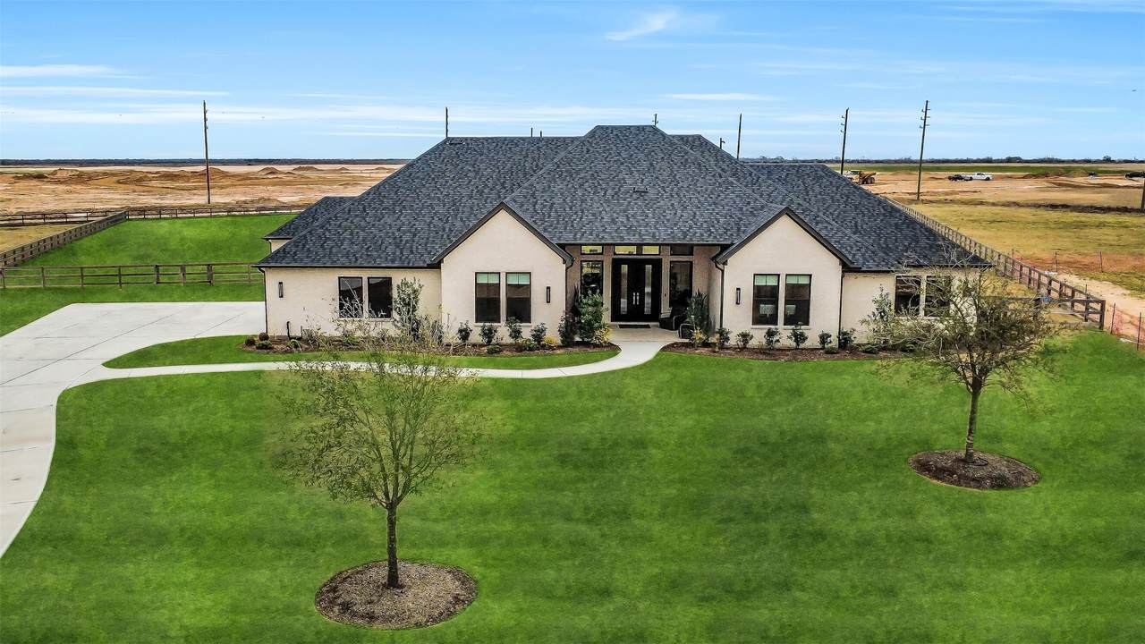
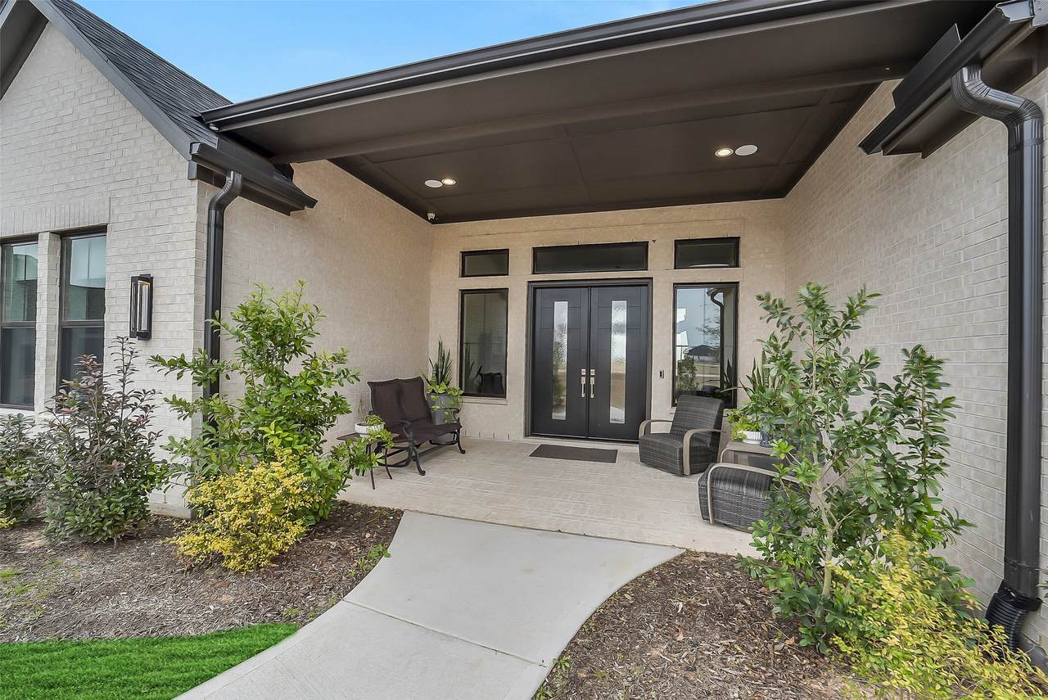
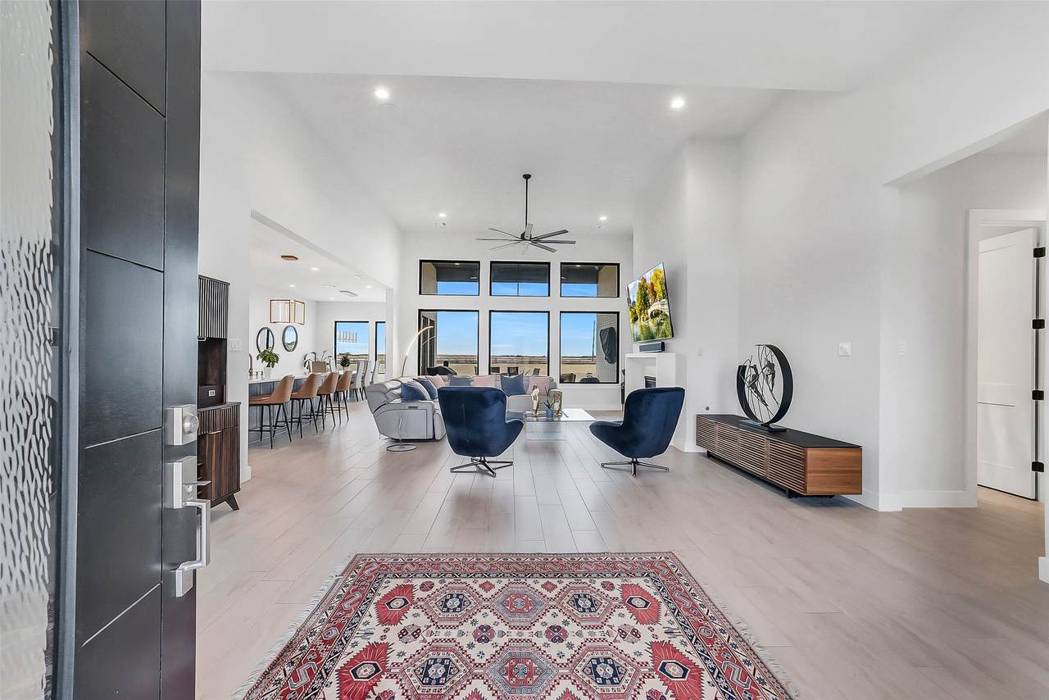
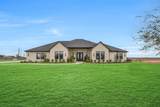
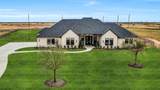
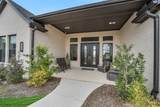
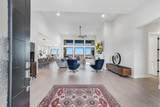
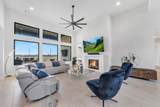
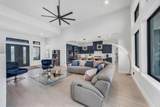
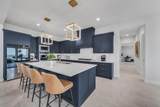
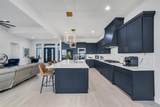
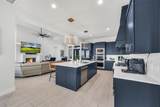
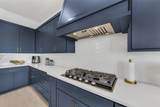
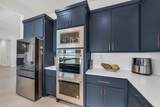
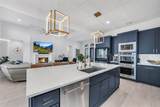
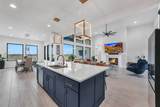
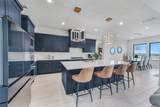
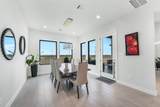
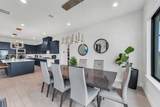
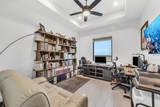
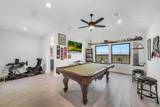
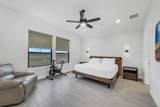
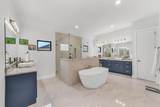
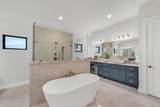
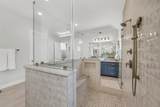
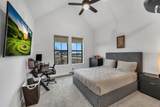
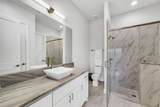
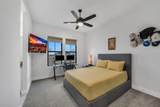
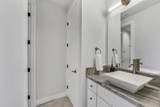
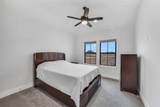
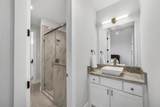
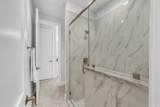
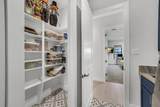
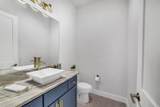
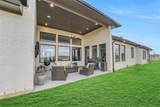
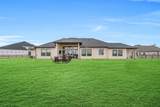
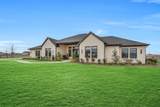
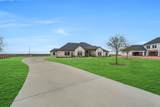
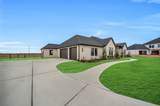
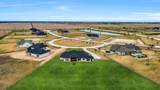
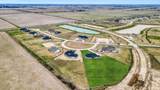
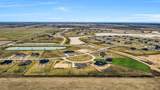
Exceptional one story estate situated on 1.97 acres in the gated section of Lakeview. This sprawling home offers a thoughtfully designed layout with 4 bedrooms, 3 full baths, 2 half baths, a dedicated home office, spacious gameroom, high ceilings and abundant natural light. Double front doors open to the open-concept family room featuring 14' ceilings. The gourmet kitchen showcases a large island, 42" cabinetry, ample storage, a walk-in pantry, and tasteful designer finishes. The luxurious primary suite offers a private retreat with a spa-inspired bath and two walk-in closets with custom built-ins. One guest bedroom includes an en-suite bath, ideal for visitors or multigenerational living. 3 car garage. Outdoors, enjoy a 14’x13’ covered patio overlooking the expansive, fenced backyard. Lakeview is a peaceful acreage community with a 45-acre stocked lake and scenic trails, providing the perfect blend of tranquil country living and nearby modern conveniences.

Monthly Payment Calculator


© 2026 Houston Realtors Information Service, Inc. All rights reserved. All information provided is deemed reliable but is not guaranteed and should be independently verified. IDX information is provided exclusively for consumers' personal, non-commercial use and may not be used for any purpose other than to identify prospective properties consumers may be interested in purchasing. Data last updated 2026-11-12T20:18:29.21.
www.micheleharmonteam.com/homes/173004893
Print Image

1005 Falcon Cove Waller, TX 77484

  • Price: $950,000
  • Status: Active
  • On Site: 272 Days
  • Updated: 12 min ago
  • MLS #: 361283
4
Beds
3
Baths
2
½ Baths
1.97
Acres
3,820
SQFT
$249
$/SQFT
2024
Built
Neighborhood:
Lakeview
County:
Waller
Area:
26 - Waller County
Elementary School:
I T Holleman Elementary
Middle School:
Waller Junior High School
High School:
Waller High School
School District:
Waller
Property Description
Exceptional one story estate situated on 1.97 acres in the gated section of Lakeview. This sprawling home offers a thoughtfully designed layout with 4 bedrooms, 3 full baths, 2 half baths, a dedicated home office, spacious gameroom, high ceilings and abundant natural light. Double front doors open to the open-concept family room featuring 14' ceilings. The gourmet kitchen showcases a large island, 42" cabinetry, ample storage, a walk-in pantry, and tasteful designer finishes. The luxurious primary suite offers a private retreat with a spa-inspired bath and two walk-in closets with custom built-ins. One guest bedroom includes an en-suite bath, ideal for visitors or multigenerational living. 3 car garage. Outdoors, enjoy a 14’x13’ covered patio overlooking the expansive, fenced backyard. Lakeview is a peaceful acreage community with a 45-acre stocked lake and scenic trails, providing the perfect blend of tranquil country living and nearby modern conveniences.
Exterior Features

Architectural Style Traditional Attached Garage YN Yes Exterior Features Covered Patio Fence Sprinkler / Irrigation Porch Patio Private Yard Fencing Back Yard Foundation Details Slab Garage YN Yes Parking Features Attached Garage Garage Door Opener Patio And Porch Features Covered Deck Patio Porch Pool Private YN No Roof Composition

Interior Features

Appliances Double Oven Dishwasher Electric Oven Gas Cooktop Disposal Microwave Water Softener Owned Cooling Central Air Electric Zoned Cooling YN Yes Fireplace Features Gas Log Fireplace YN Yes Fireplaces Total 1 Flooring Tile Heating Central Gas Zoned Heating YN Yes Interior Features All Bedrooms Down Breakfast Bar Double Vanity En Suite Bathroom Full Bath on Main Level High Ceilings Kitchen Island Kitchen / Family Room Combo Bath in Primary Bedroom Main Level Primary Soaking Tub Separate Shower Walk- In Pantry Walk- In Closet(s) Levels One Rooms Game Room (First Level) Office (First Level) Dining Room (First Level) Family Room (First Level) Bedroom (First Level) Bedroom (First Level) Bedroom (First Level) Primary Bedroom (First Level) Rooms Total 8

Property Features

Association Amenities Controlled Access Lake or Pond Park Trail(s) Association Fee 650 Association Fee Frequency Annually Association Name Inframark Association Phone 346-507-9119 Association YN Yes Builder Name Jamestown Estate Homes Building Area Total 3820 Construction Materials Brick Disclosures Municipal Utility District Disclosure Exclusions See the attached Exclusions List Lease Considered YN No List AOR Houston Association of Realtors Listing Terms Cash Conventional VA Loan Lot Features Cul- De- Sac New Construction YN No Property Sub Type Detached Public Survey Section 1 Security Features Security System Owned Controlled Access Smoke Detector(s) Sewer Public Sewer Tax Annual Amount 21669 Tax Legal Description S562001 LAKEVIEW 1 BLK 1 LOT 2 ACRES 1.97 Tax Year 2025 Water Source Public

Listing information © 2026 Houston Association of REALTORS® MLS.
Listing courtesy of eXp Realty LLC: .


© 2026 Houston Realtors Information Service, Inc. All rights reserved. All information provided is deemed reliable but is not guaranteed and should be independently verified. IDX information is provided exclusively for consumers' personal, non-commercial use and may not be used for any purpose other than to identify prospective properties consumers may be interested in purchasing. Data last updated 2026-11-12T20:18:29.21.
 
https://bt-photos.global.ssl.fastly.net/harmls/1280_boomver_1_361283-2.jpg https://bt-photos.global.ssl.fastly.net/harmls/1280_boomver_1_361283-2.jpg https://bt-photos.global.ssl.fastly.net/harmls/1280_boomver_1_361283-2.jpg
Logo
Michele Harmon Team | RE/MAX Universal
13145 Spring Cypress Road , Building #2
Cypress TX, 77429