












Skip To Content

1026 Kings Forest Lane

Richmond, TX 77469
  • $1,299,000
  • STATUS: Active
  • ON SITE: 34 Days
  • MLS #: 8004367
UPDATED: 21 min ago
$1,299,000
  • 4
    BEDS
  • 0.73
    ACRES
  • 3
    BATHS
  • 1
    1/2 BATHS
  • 5,219
    SQFT
  • $249
    $/SQFT
Neighborhood:
Type:
Single-Family Home
Built:
2003
County:

School Information

Elementary School:
School District:

Description

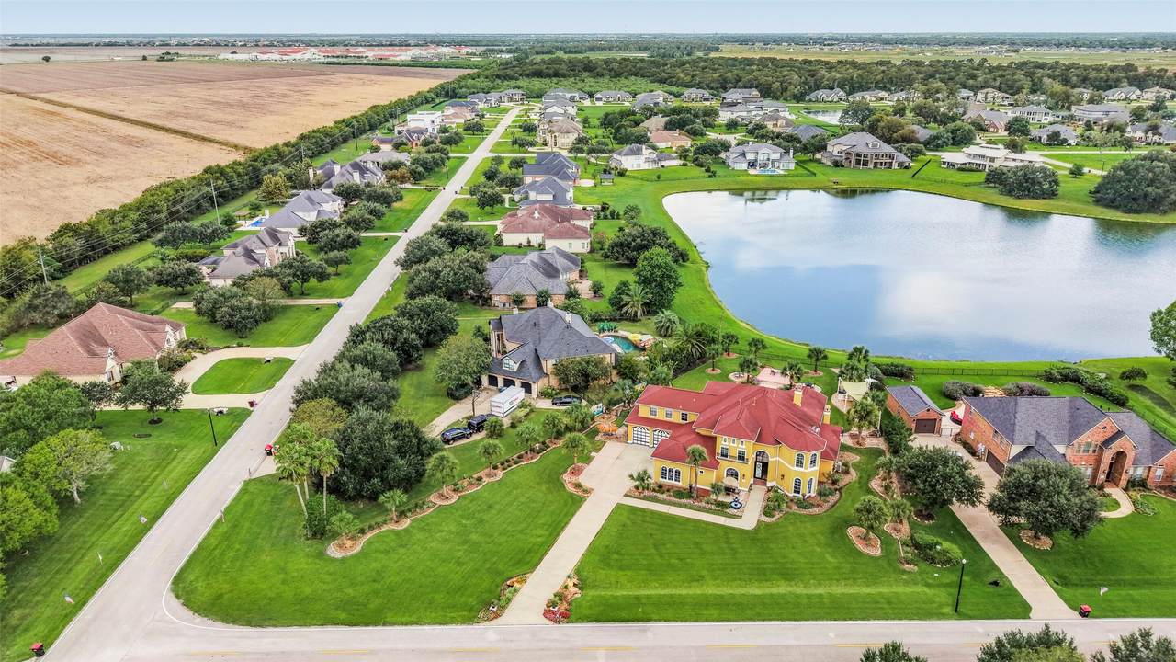
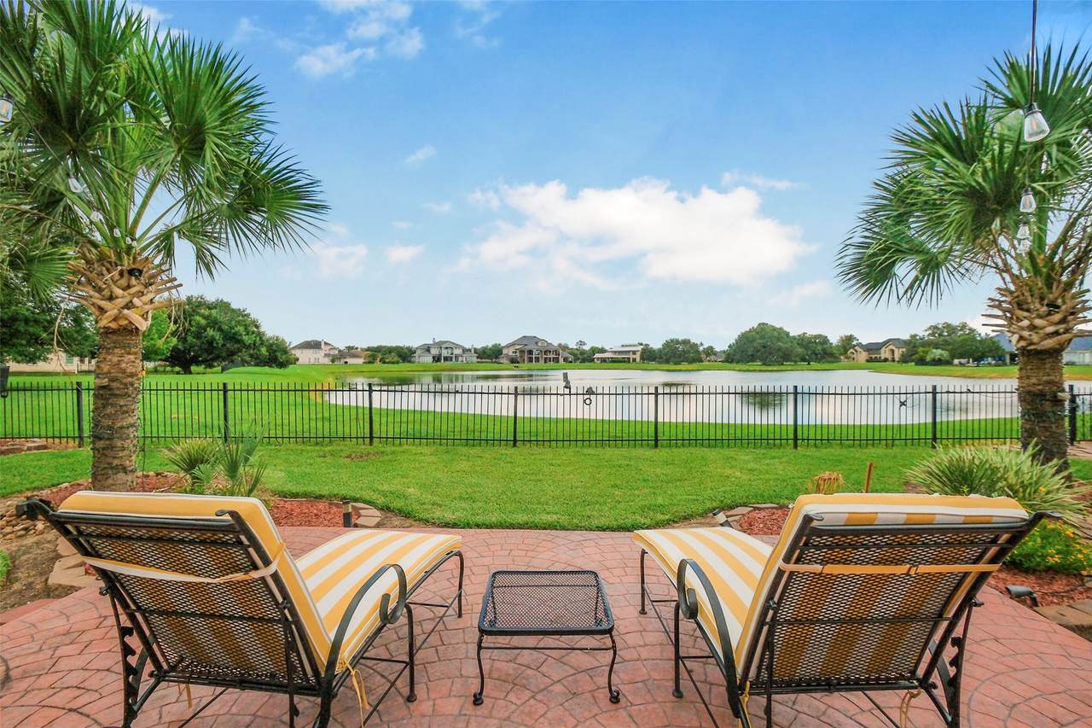
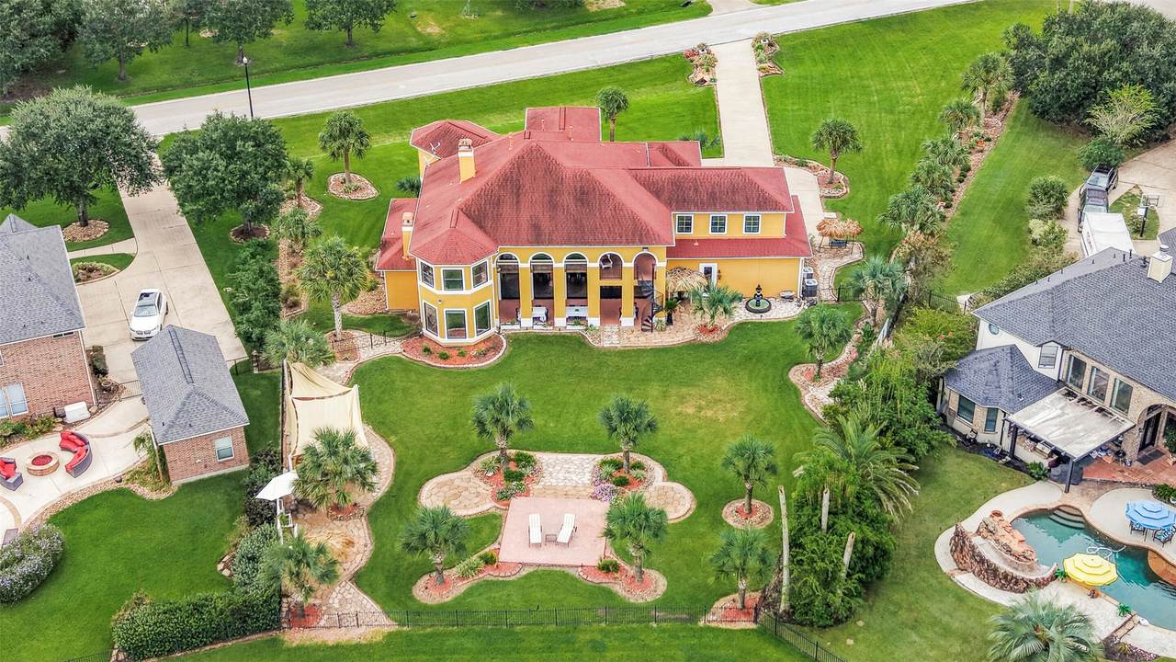
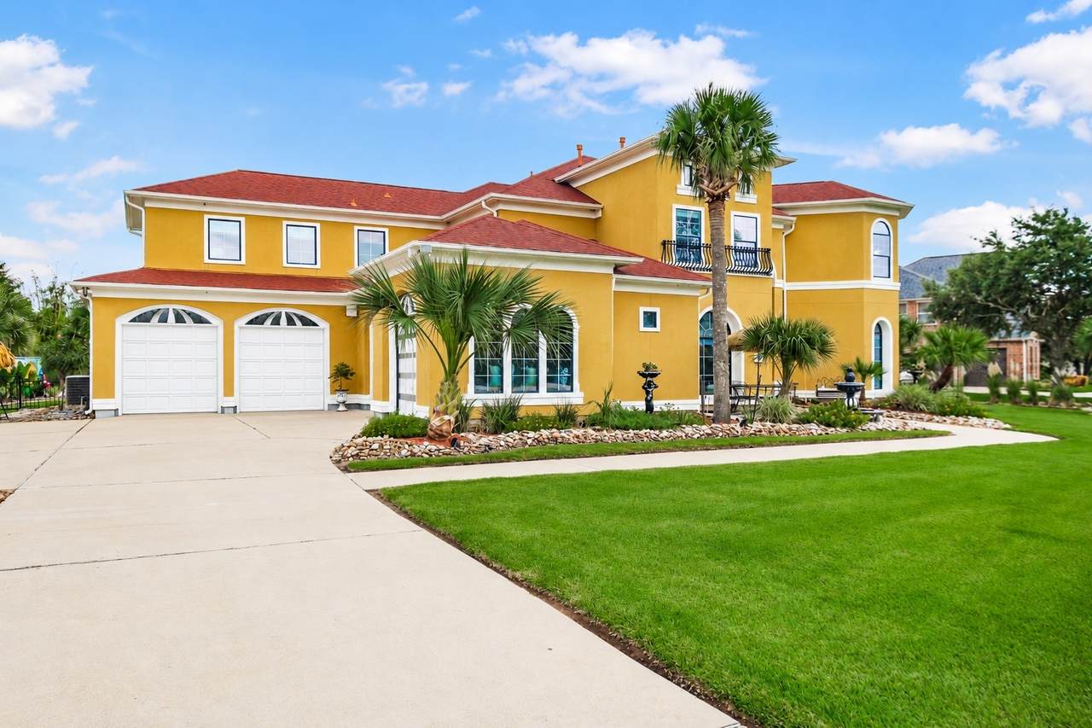
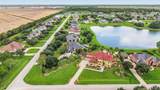
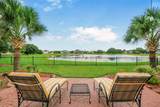
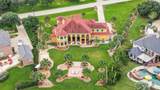
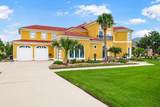
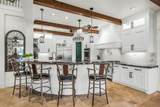
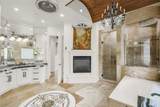
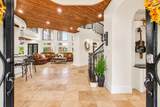
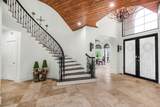
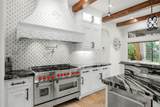
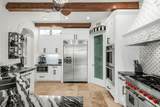
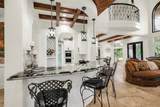
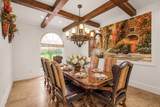
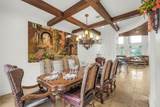
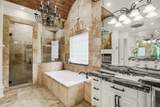
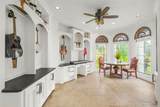
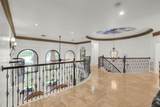
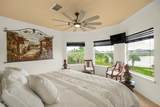
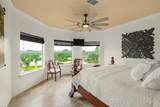
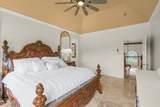
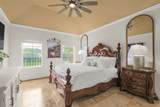
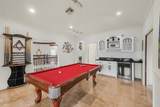
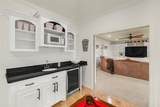
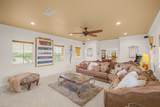
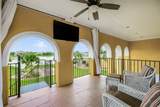
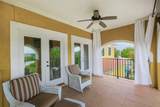
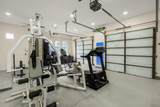
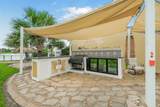
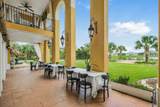
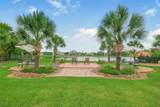
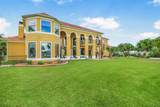
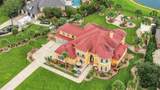
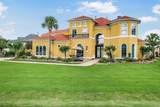
LAKEFRONT LUXURY ON AN EXPANSIVE LOT! Set on a 32,000+ sq. ft. waterfront lot with breathtaking lake views, this impressive 4-bedroom, 3.5-bath residence offers over 5,219 sq. ft. of living space and an enviable combination of scale, privacy and outdoor living. Built in 2003 and beautifully positioned to take full advantage of its surroundings, the home features multiple exterior balconies, terraces, a spacious covered patio and a fantastic outdoor kitchen—perfect for entertaining or relaxing, while enjoying the tranquil lake setting. Inside, generous living spaces, abundant natural light and a thoughtful layout provide plenty of room for both everyday living and entertaining. A rare 4-car garage adds exceptional convenience and storage. Located in an attractive, established subdivision with highly rated schools, this is a rare opportunity to own a substantial lakefront property in Richmond with an extraordinary lot and views that are truly memorable. Come, check out this beauty....!

Monthly Payment Calculator


© 2026 Houston Realtors Information Service, Inc. All rights reserved. All information provided is deemed reliable but is not guaranteed and should be independently verified. IDX information is provided exclusively for consumers' personal, non-commercial use and may not be used for any purpose other than to identify prospective properties consumers may be interested in purchasing. Data last updated 2026-10-17T07:20:18.823.
www.micheleharmonteam.com/homes/181148154
Print Image

1026 Kings Forest Lane Richmond, TX 77469

  • Price: $1,299,000
  • Status: Active
  • On Site: 34 Days
  • Updated: 21 min ago
  • MLS #: 8004367
4
Beds
3
Baths
1
½ Baths
0.73
Acres
5,219
SQFT
$249
$/SQFT
2003
Built
Neighborhood:
Royal Lakes Estates
County:
Fort Bend
Area:
30 - Ft. Bend Southwest
Elementary School:
Velasquez Elementary School
Middle School:
Reading Junior High School
High School:
George Ranch High School
School District:
Lamar Consolidated
Property Description
LAKEFRONT LUXURY ON AN EXPANSIVE LOT! Set on a 32,000+ sq. ft. waterfront lot with breathtaking lake views, this impressive 4-bedroom, 3.5-bath residence offers over 5,219 sq. ft. of living space and an enviable combination of scale, privacy and outdoor living. Built in 2003 and beautifully positioned to take full advantage of its surroundings, the home features multiple exterior balconies, terraces, a spacious covered patio and a fantastic outdoor kitchen—perfect for entertaining or relaxing, while enjoying the tranquil lake setting. Inside, generous living spaces, abundant natural light and a thoughtful layout provide plenty of room for both everyday living and entertaining. A rare 4-car garage adds exceptional convenience and storage. Located in an attractive, established subdivision with highly rated schools, this is a rare opportunity to own a substantial lakefront property in Richmond with an extraordinary lot and views that are truly memorable. Come, check out this beauty....!
Exterior Features

Architectural Style Mediterranean Attached Garage YN Yes Exterior Features Balcony Covered Patio Fence Irrigation Sprinklers Outdoor Kitchen Patio Fencing Back Yard Foundation Details Slab Garage YN Yes Parking Features Additional Parking Attached Converted Garage Garage Garage Door Opener Patio And Porch Features Balcony Covered Deck Patio Pool Private YN No Roof Composition

Interior Features

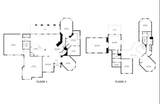
Appliances Double Oven Dishwasher Electric Oven Gas Cooktop Disposal Ice Maker Microwave Dryer Refrigerator Wine Refrigerator Washer Cooling Central Air Electric Cooling YN Yes Fireplace Features Gas Log Outside Fireplace YN Yes Fireplaces Total 2 Flooring Carpet Stone Tile Heating Central Gas Heating YN Yes Interior Features Atrium Breakfast Bar Balcony Butler's Pantry Dry Bar Double Vanity Entrance Foyer En Suite Bathroom French Door(s) / Atrium Door(s) Granite Counters High Ceilings Jetted Tub Kitchen Island Kitchen / Family Room Combo Bath in Primary Bedroom Main Level Primary Pots & Pan Drawers Pot Filler Sitting Area in Primary Tub Shower Three Bedrooms Up Laundry Features Washer Hookup Electric Dryer Hookup Gas Dryer Hookup Levels Two Rooms Bedroom (Second Level) Bedroom (Second Level) Bedroom (Second Level) Primary Bedroom (First Level) Rooms Total 4

Property Features

Association Amenities Trail(s) Association Fee 1045 Association Fee Frequency Annually Association Fee Includes Common Areas Association Name Real Management Association Phone 281-531-0002 Association YN Yes Building Area Total 5219 Construction Materials Stucco Direction Faces Southeast Green Energy Efficient Thermostat Lease Considered YN No List AOR Houston Association of Realtors Listing Terms Cash Conventional Investor Financing VA Loan Lot Features Subdivision Views Waterfront New Construction YN No Property Sub Type Detached Public Survey Section 2 Road Surface Type Concrete Security Features Security System Owned Smoke Detector(s) Sewer Public Sewer Tax Annual Amount 15363 Tax Legal Description ROYAL LAKES ESTATES SEC 2 BLOCK 10 LOT 6 Tax Year 2026 View Water View YN Yes Water Source Public Waterfront Features Lake Lake Front Waterfront Waterfront YN Yes

Listing information © 2026 Houston Association of REALTORS® MLS.
Listing courtesy of Nan & Company Properties - Corporate Office (Heights): .


© 2026 Houston Realtors Information Service, Inc. All rights reserved. All information provided is deemed reliable but is not guaranteed and should be independently verified. IDX information is provided exclusively for consumers' personal, non-commercial use and may not be used for any purpose other than to identify prospective properties consumers may be interested in purchasing. Data last updated 2026-10-17T07:20:18.823.
 
https://bt-photos.global.ssl.fastly.net/harmls/1280_boomver_4_8004367-2.jpg https://bt-photos.global.ssl.fastly.net/harmls/1280_boomver_4_8004367-2.jpg https://bt-photos.global.ssl.fastly.net/harmls/1280_boomver_4_8004367-2.jpg
Logo
Michele Harmon Team | RE/MAX Universal
13145 Spring Cypress Road , Building #2
Cypress TX, 77429