www.micheleharmonteam.com/homes/179800697
10319
Moonset Lane
Houston,
TX
77016
Neighborhood:
Wayside Village Sec 01
Elementary School:
Marshall Elementary School
Middle School:
Forest Brook Middle School
High School:
North Forest High School
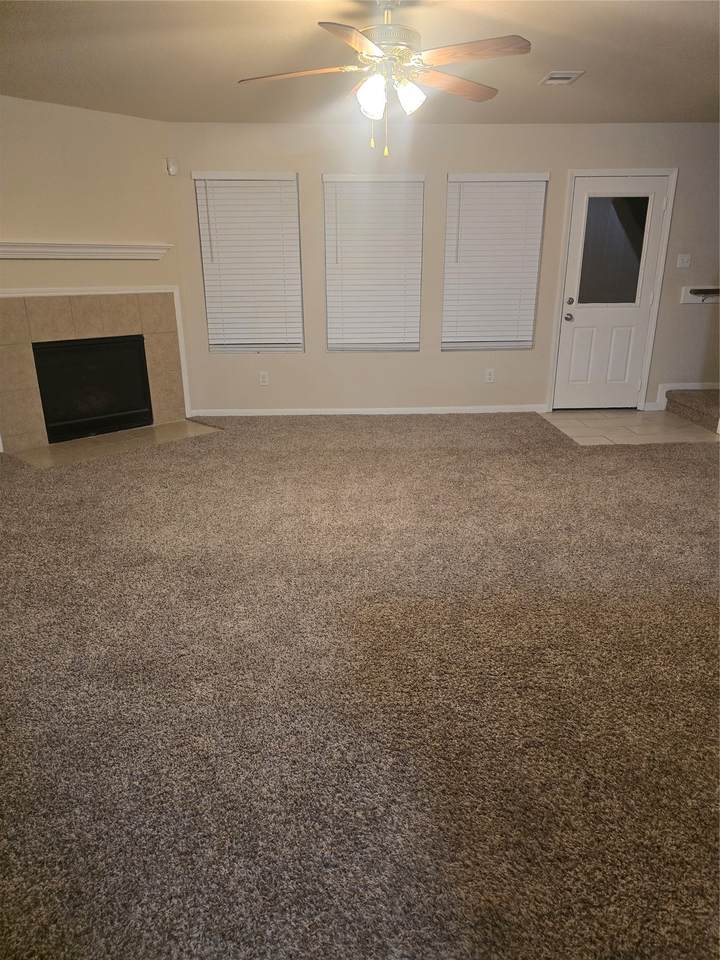
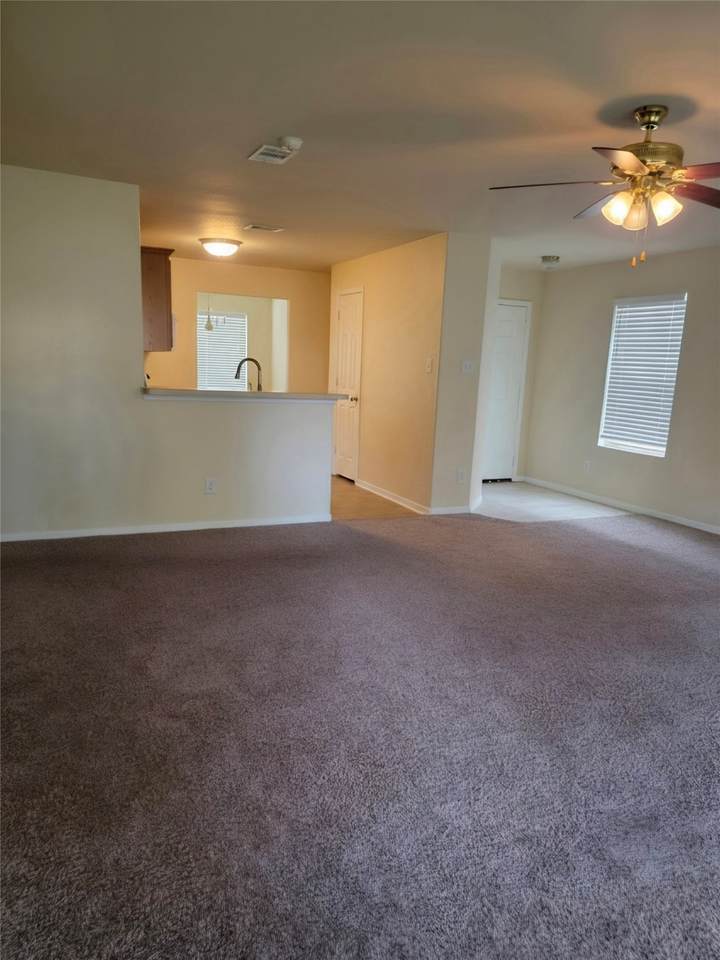
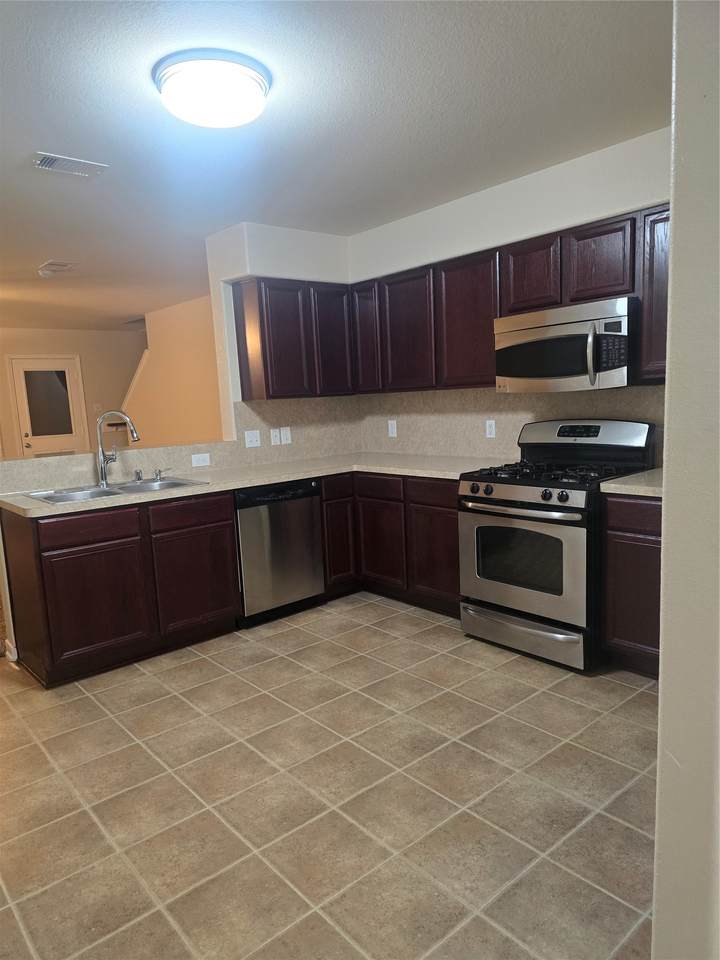
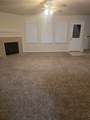
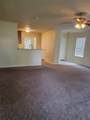
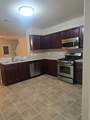
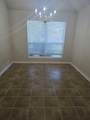
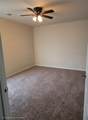
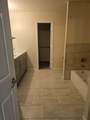
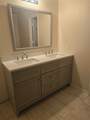
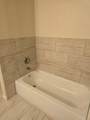
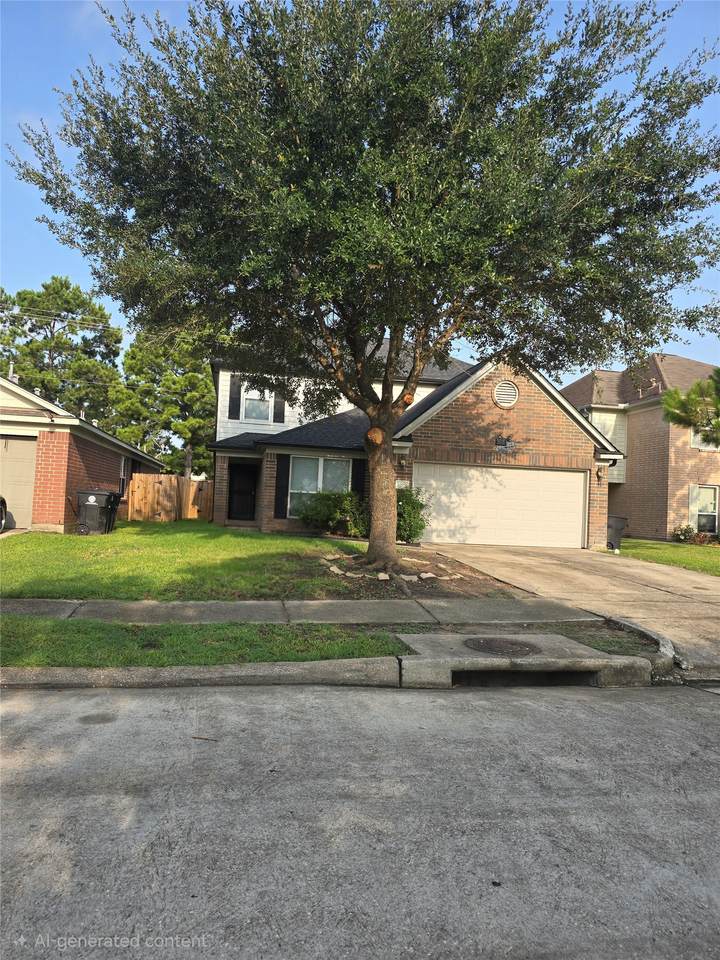
This move-in ready, spacious home features 4 bedrooms, 2 1/2 bathrooms with a primary bedroom on the 1st floor including an en suite bath with separate tub & shower, double vanity, and walk-in closet. The home also offers a spacious family room, formal dining room, generous kitchen/breakfast combo with ample cabinets & pantry, large game room, 3 bedrooms, and 1 full bath upstairs. Attached 2 car garage and backyard with privacy fence complete this inviting space. Very active HOA.
Architectural Style
Detached Traditional
Attached Garage YN
Yes
Exterior Features
Fence
Fencing
Back Yard
Garage YN
Yes
Parking Features
Attached Garage
Pool Private YN
No
Appliances
Dishwasher Disposal Gas Range Microwave
Cooling
Central Air Electric
Cooling YN
Yes
Flooring
Carpet Tile Vinyl
Heating
Central Gas
Heating YN
Yes
Interior Features
High Ceilings Bath in Primary Bedroom Main Level Primary Pantry Separate Shower
Laundry Features
Washer Hookup Electric Dryer Hookup
Levels
Two
Rooms
Utility Room (Second Level) Game Room (Second Level) Half Bath (First Level) Bathroom (Second Level) Primary Bathroom (First Level) Bedroom (Second Level) Bedroom (Second Level) Bedroom (Second Level) Primary Bedroom (First Level) Dining Room (First Level) Kitchen (First Level) Entry/Foyer (First Level) Family Room (First Level)
Rooms Total
13
Association Name
QP Rents 360
Building Area Total
2285
Community Features
Curbs Gutter(s)
Direction Faces
West
Disclosures
Municipal Utility District Disclosure
Lease Term
12 Months
List AOR
Houston Association of Realtors
Lot Features
Cul- De- Sac Subdivision
New Construction YN
No
Pets Allowed
No
Property Attached YN
No
Property Sub Type
Detached
Property Sub Type Additional
Detached Single Family Residence
Road Surface Type
Concrete
Security Features
Security System Owned Smoke Detector(s)
Sewer
Public Sewer
Tax Legal Description
LT 5 BLK 1 WAYSIDE VILLAGE SEC 1
Utilities
Cable Available None
Water Source
Public
Listing information © 2026 Houston Association of REALTORS® MLS.
Listing courtesy of Exit Realty 360: .
© 2026 Houston Realtors Information Service, Inc. All rights reserved. All information provided
is deemed reliable but is not guaranteed and should be independently
verified. IDX information is provided exclusively for consumers' personal, non-commercial use and may not be used for any purpose other than to identify prospective properties consumers may be interested in purchasing. Data last updated 2026-10-11T13:16:34.703.