Skip To Content

10330 Briar Forest Drive

Houston, TX 77042
  • $1,850/mo.
  • STATUS: Active
  • ON SITE: 59 Days
  • MLS #: 17675853
Rental
UPDATED: 32 min ago
$1,850/mo.
Rental
  • 2
    BEDS
  • N/A
    ACRES
  • 2
    BATHS
  • 1
    1/2 BATHS
  • 1,258
    SQFT
Neighborhood:
Type:
Rentals
Built:
1975
County:

School Information

Middle School:
High School:
School District:

Description

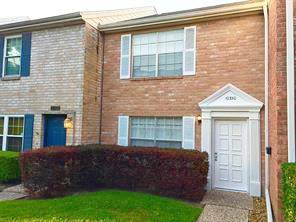
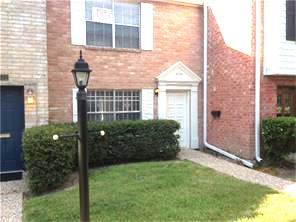
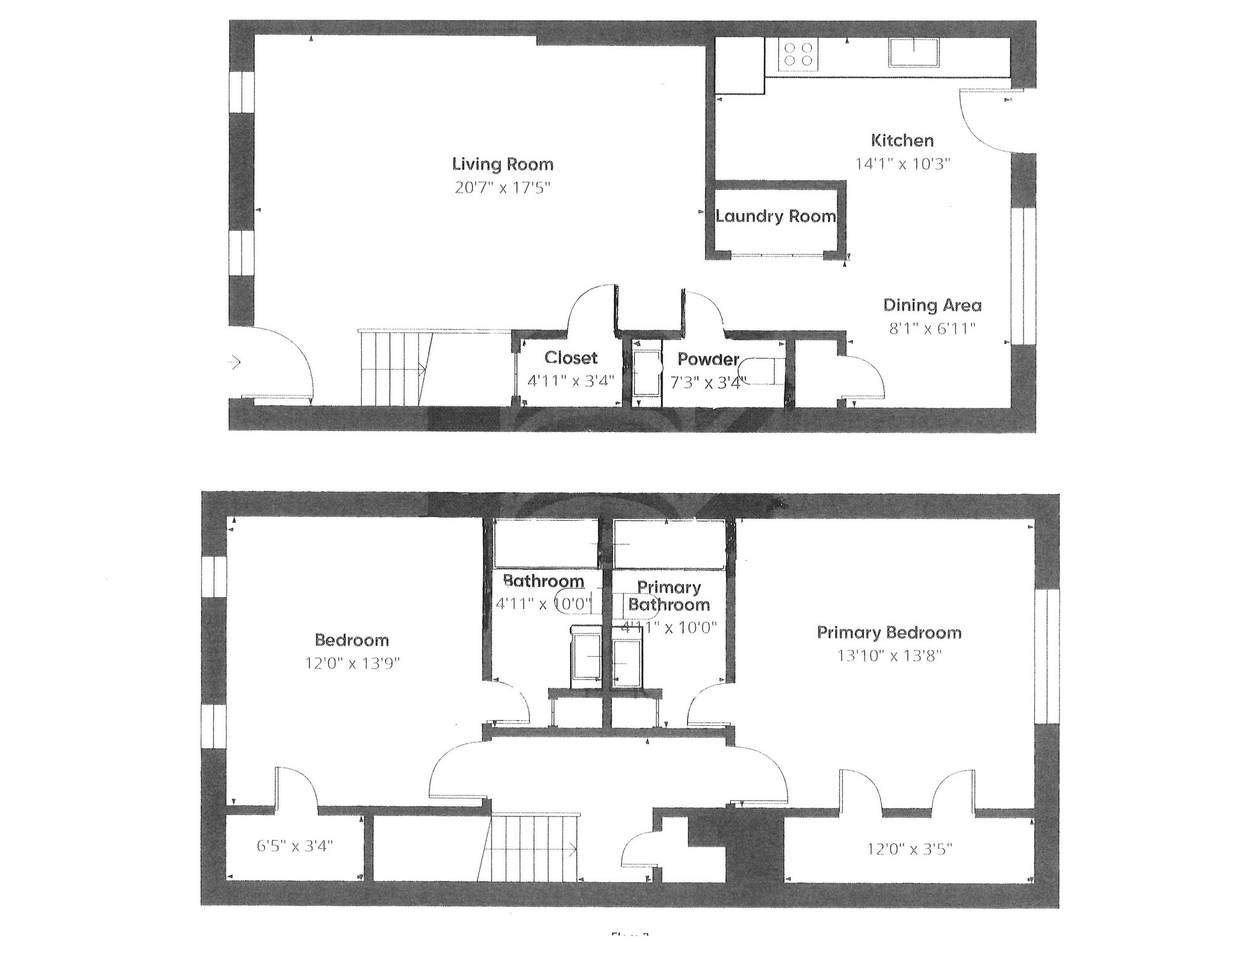
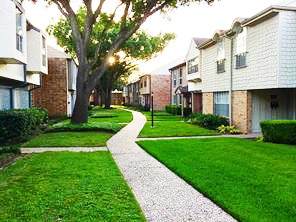
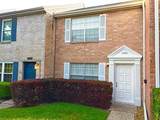
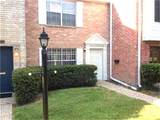
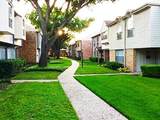
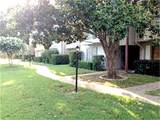
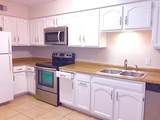
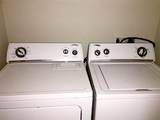
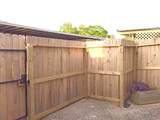
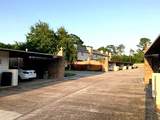
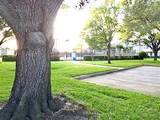
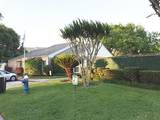
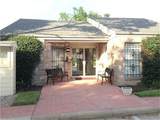
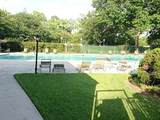
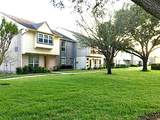
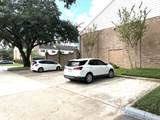
PRICED TO LEASE QUICKLY! CHARMING TOWNHOME with Totally Refreshed Interiors. IMMEDIATE OCCUPANCY in a very desirable Briar Grove Park Community area. Large Living spaces downstairs plus modern Kitchen with Refrigerator included and Breakfast area and Half Bath. TWO SPACIOUS BEDROOMS upstairs with private baths. Great for. WASHER and DRYER INCLUDED. Nicely FENCED back PATIO for your patio furniture or potted plants. TWO CAR Covered CARPORT with Storage Room. NEIGHBORHOOD SWIMMING POOL, and TENNIS COURTS. Very Short distances to Shopping Centers, Grocery Stores, Gas Stations, Medical Centers, Schools, and Churches.


© 2026 Houston Realtors Information Service, Inc. All rights reserved. All information provided is deemed reliable but is not guaranteed and should be independently verified. IDX information is provided exclusively for consumers' personal, non-commercial use and may not be used for any purpose other than to identify prospective properties consumers may be interested in purchasing. Data last updated 2026-10-17T14:19:22.607.
www.micheleharmonteam.com/homes/180255121
Print Image

10330 Briar Forest Drive Houston, TX 77042

  • Price: $1,850/mo.
  • Status: Active
  • On Site: 59 Days
  • Updated: 32 min ago
  • MLS #: 17675853
2
Beds
2
Baths
1
½ Baths
N/A
Acres
1,258
SQFT
1975
Built
Neighborhood:
Town & Country Townhomes
County:
Harris
Area:
22 - Central West
Elementary School:
Walnut Bend Elementary School (Houston)
Middle School:
Revere Middle School
High School:
Westside High School
School District:
Houston
Property Description
PRICED TO LEASE QUICKLY! CHARMING TOWNHOME with Totally Refreshed Interiors. IMMEDIATE OCCUPANCY in a very desirable Briar Grove Park Community area. Large Living spaces downstairs plus modern Kitchen with Refrigerator included and Breakfast area and Half Bath. TWO SPACIOUS BEDROOMS upstairs with private baths. Great for. WASHER and DRYER INCLUDED. Nicely FENCED back PATIO for your patio furniture or potted plants. TWO CAR Covered CARPORT with Storage Room. NEIGHBORHOOD SWIMMING POOL, and TENNIS COURTS. Very Short distances to Shopping Centers, Grocery Stores, Gas Stations, Medical Centers, Schools, and Churches.
Exterior Features

Architectural Style Traditional Carport Spaces 2 Carport YN Yes Exterior Features Deck Fence Patio Storage Tennis Court(s) Courtyard Fencing Back Yard Partial Garage YN No Parking Features Additional Parking Detached Carport Patio And Porch Features Deck Patio Pool Private YN No Window Features Window Coverings

Interior Features

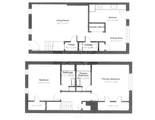
Appliances Dishwasher Electric Oven Electric Range Disposal Microwave Dryer Refrigerator Washer Cooling Central Air Electric Cooling YN Yes Fireplace YN No Fireplaces Total 0 Heating Central Electric Heating YN Yes Interior Features Granite Counters Storage Window Treatments Ceiling Fan(s) Laundry Features Washer Hookup Electric Dryer Hookup Levels Two Rooms Half Bath (First Level) Kitchen (First Level) Living Room (First Level) Bedroom (Second Level) Dining Room (First Level) Primary Bedroom (Second Level) Rooms Total 6

Property Features

Association Amenities Clubhouse Dog Park Picnic Area Playground Security Trail(s) Trash Building Area Total 1258 Community Features Community Pool Clubhouse Direction Faces South Disclosures None Furnished Unfurnished Lease Term Long Term List AOR Houston Association of Realtors Lot Features Wooded New Construction YN No Other Structures Shed(s) Pets Allowed Pet Deposit Yes Pets Comments Pet Deposit Description: Pet deposit is determined by the Type and age of pet. Property Sub Type Condominium Property Sub Type Additional Condominium Townhouse Public Survey Section 2 Sewer Public Sewer Tax Legal Description UNIT 3 BLDG 29 TOWN & COUNTRY T / H SEC 2 R / P Utilities Cable Available Sewer Available Trash Collection Water Available Water Source Public

Listing information © 2026 Houston Association of REALTORS® MLS.
Listing courtesy of Martha Turner Sotheby's International Realty: .


© 2026 Houston Realtors Information Service, Inc. All rights reserved. All information provided is deemed reliable but is not guaranteed and should be independently verified. IDX information is provided exclusively for consumers' personal, non-commercial use and may not be used for any purpose other than to identify prospective properties consumers may be interested in purchasing. Data last updated 2026-10-17T14:19:22.607.
 
https://bt-photos.global.ssl.fastly.net/harmls/orig_boomver_3_17675853-2.jpg https://bt-photos.global.ssl.fastly.net/harmls/orig_boomver_3_17675853-2.jpg https://bt-photos.global.ssl.fastly.net/harmls/orig_boomver_3_17675853-2.jpg
Logo
Michele Harmon Team | RE/MAX Universal
13145 Spring Cypress Road , Building #2
Cypress TX, 77429