
Skip To Content

10515 Evergreen Street

Baytown, TX 77523
  • $2,000/mo.
  • STATUS: Pending
  • ON SITE: 59 Days
  • MLS #: 83847428
Pending
UPDATED: 56 min ago
$2,000/mo.
Rental
  • 3
    BEDS
  • 0.14
    ACRES
  • 2
    BATHS
  • 0
    1/2 BATHS
  • 1,619
    SQFT
Neighborhood:
Type:
Rentals
Built:
2004
County:

Description

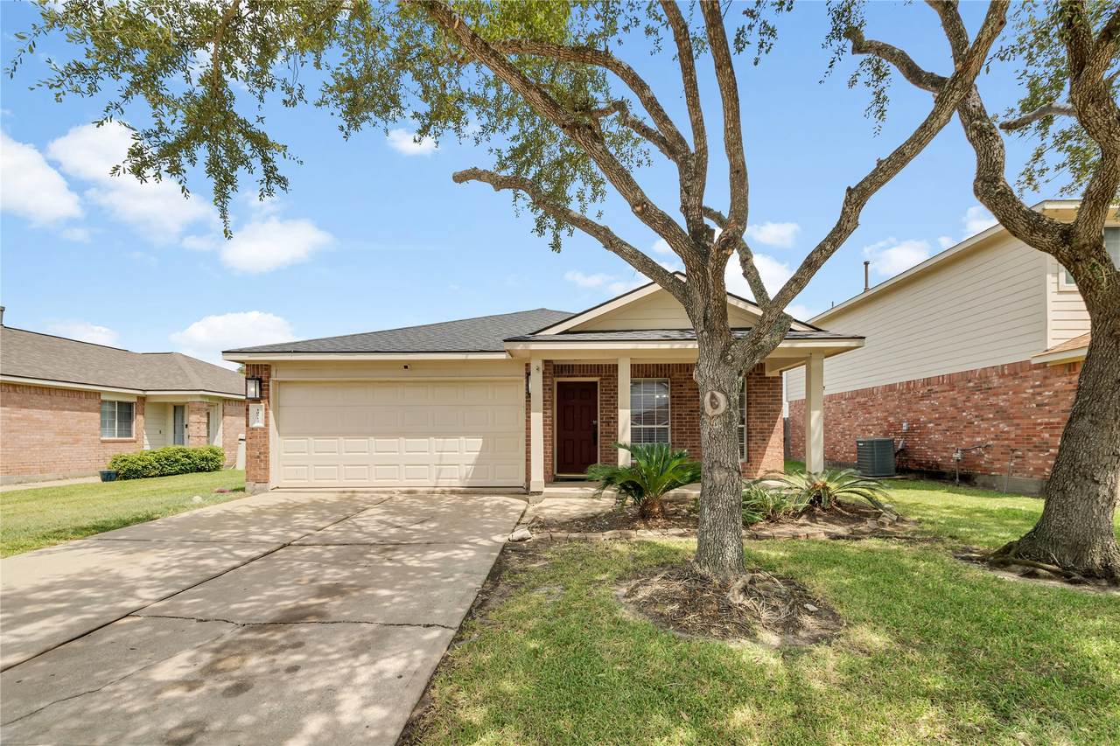
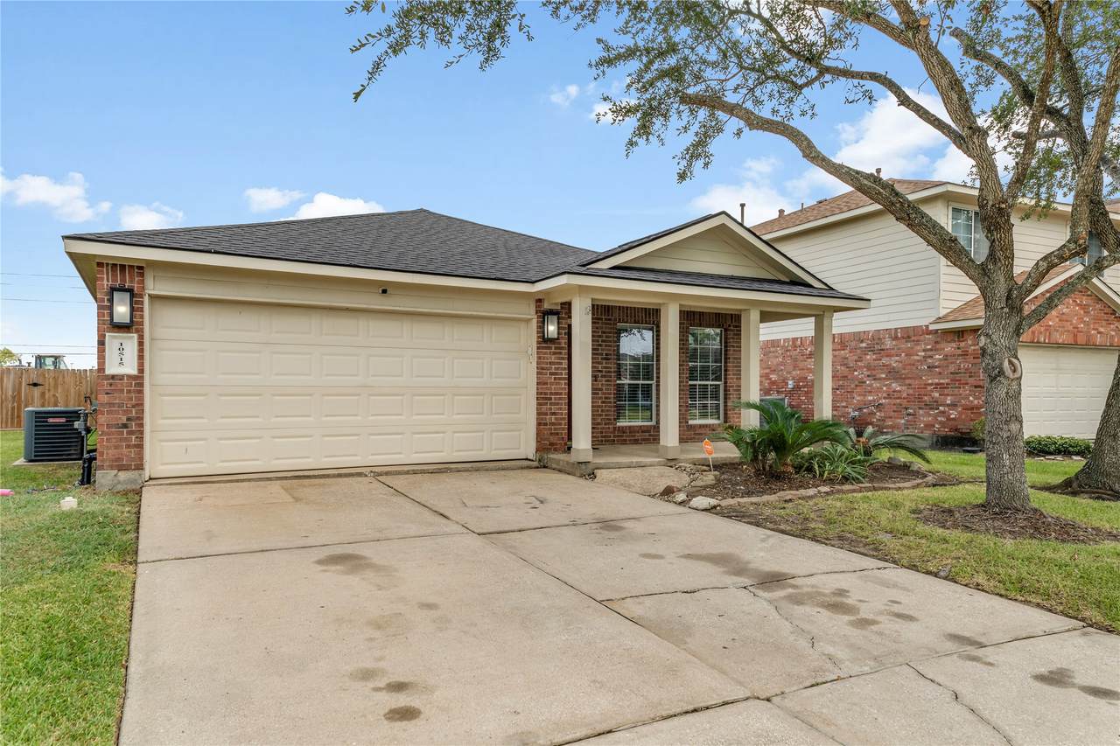
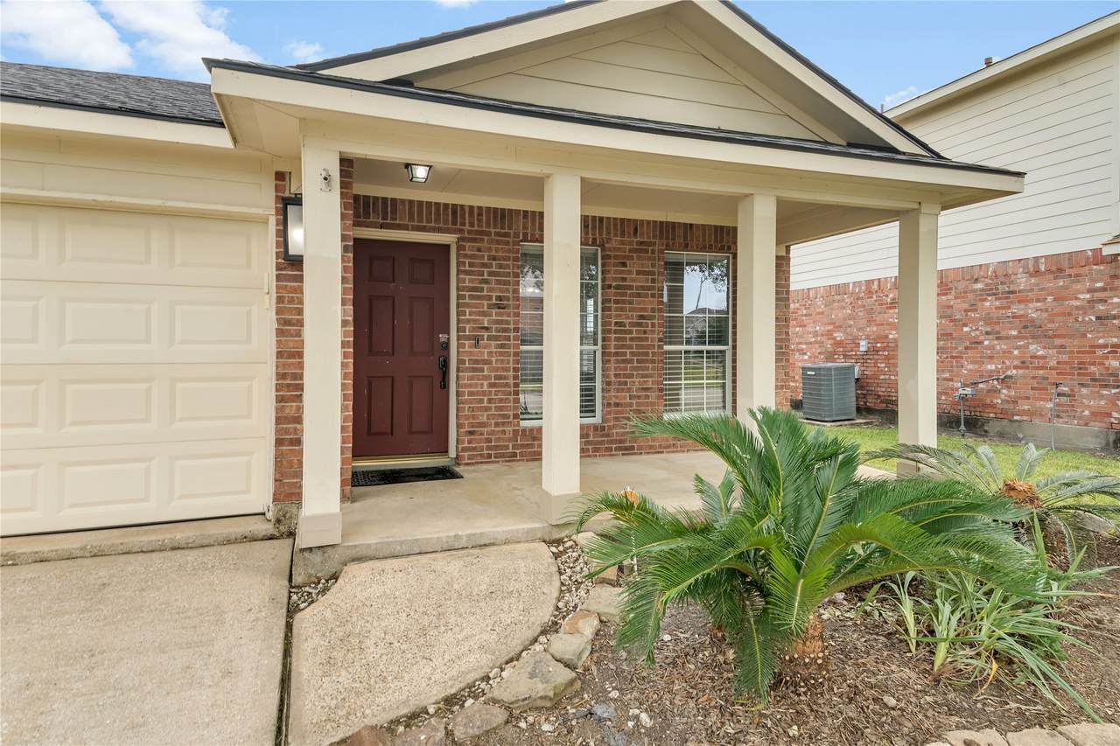
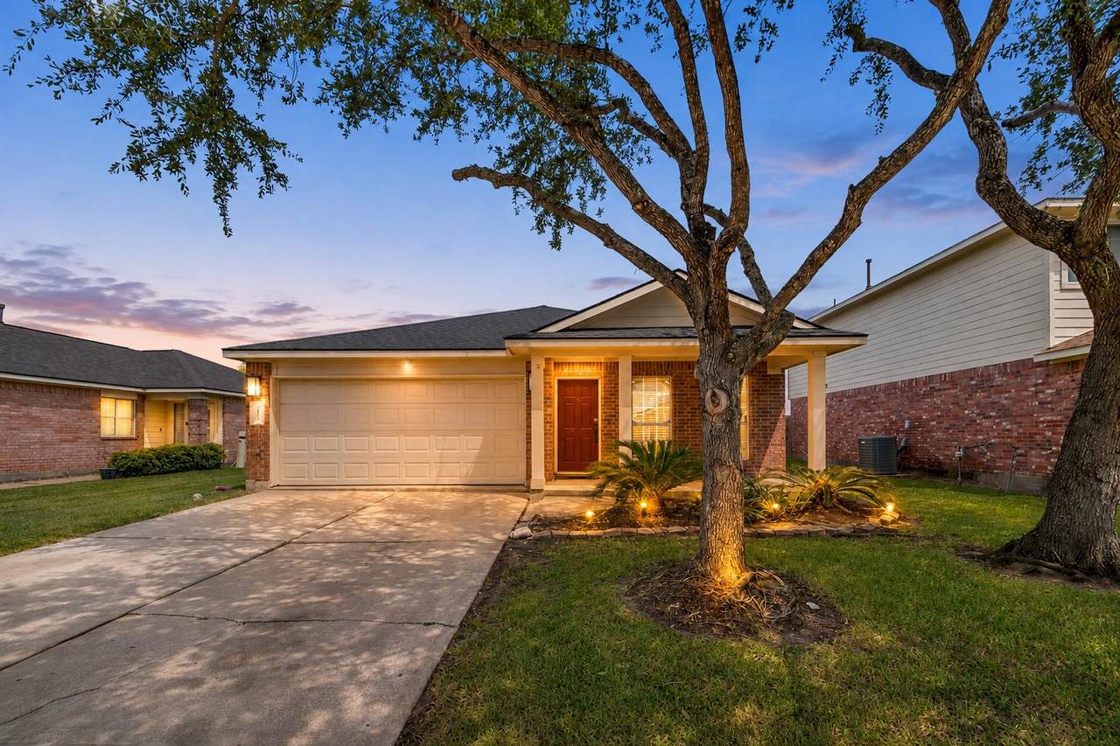
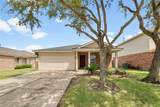
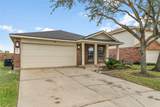
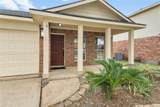
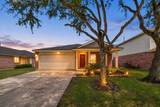
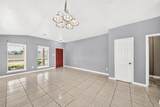
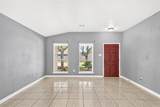
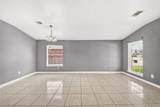
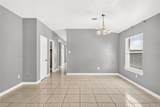
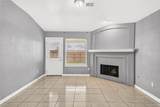
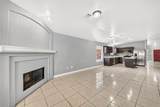
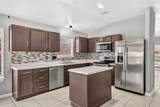
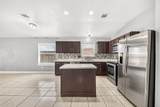
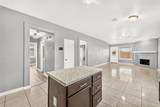
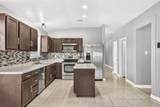
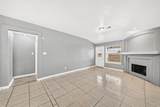
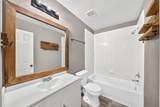
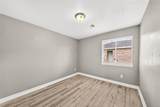
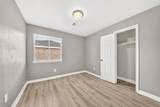
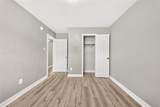
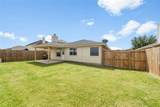
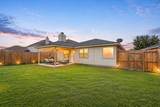
Charming one-story home located in the established Pine Meadows community. This well-maintained property offers 3 bedrooms, 2 full bathrooms, and approximately 1,619 square feet of comfortable living space. The home features spacious living and dining areas with tile flooring, along with an inviting family room with a cozy fireplace. The family room opens to the kitchen and breakfast area, creating a functional layout for everyday living and entertaining. The primary bedroom includes a private bathroom, while the secondary bedrooms provide flexibility for family, guests, or a home office. Outside, enjoy a covered front porch, covered back patio, and fully fenced backyard. Conveniently located near Highway 146, with easy access to I-10 and Grand Parkway. Nearby Highlights :Evergreen Golf Course, Easy access to SH-99, Hwy 146 & I-10,Shopping and dining nearby, Pirates Bay Waterpark, Houston Methodist Baytown Hospital, Baytown Nature Center, Convenient access to major employers.


© 2026 Houston Realtors Information Service, Inc. All rights reserved. All information provided is deemed reliable but is not guaranteed and should be independently verified. IDX information is provided exclusively for consumers' personal, non-commercial use and may not be used for any purpose other than to identify prospective properties consumers may be interested in purchasing. Data last updated 2026-10-16T19:19:04.203.
www.micheleharmonteam.com/homes/180238619
Print Image

10515 Evergreen Street Baytown, TX 77523

  • Price: $2,000/mo.
  • Status: Pending
  • On Site: 59 Days
  • Updated: 56 min ago
  • MLS #: 83847428
3
Beds
2
Baths
0
½ Baths
0.14
Acres
1,619
SQFT
2004
Built
Neighborhood:
Pine Meadows Sub
County:
Chambers
Area:
53 - Chambers County
Elementary School:
Clark Elementary School (Goose Creek)
Middle School:
Gentry Junior High School
High School:
Sterling High School (Goose Creek)
School District:
23 - Goose Creek Consolidated
Property Description
Charming one-story home located in the established Pine Meadows community. This well-maintained property offers 3 bedrooms, 2 full bathrooms, and approximately 1,619 square feet of comfortable living space. The home features spacious living and dining areas with tile flooring, along with an inviting family room with a cozy fireplace. The family room opens to the kitchen and breakfast area, creating a functional layout for everyday living and entertaining. The primary bedroom includes a private bathroom, while the secondary bedrooms provide flexibility for family, guests, or a home office. Outside, enjoy a covered front porch, covered back patio, and fully fenced backyard. Conveniently located near Highway 146, with easy access to I-10 and Grand Parkway. Nearby Highlights :Evergreen Golf Course, Easy access to SH-99, Hwy 146 & I-10,Shopping and dining nearby, Pirates Bay Waterpark, Houston Methodist Baytown Hospital, Baytown Nature Center, Convenient access to major employers.
Exterior Features

Architectural Style Detached Traditional Attached Garage YN Yes Exterior Features Deck Fully Fenced Fence Patio Fencing Back Yard Garage YN Yes Parking Features Attached Garage Garage Door Opener Patio And Porch Features Deck Patio Pool Private YN No

Interior Features

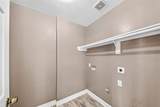
Appliances Dishwasher Gas Oven Gas Range Microwave Oven Refrigerator Cooling Central Air Electric Cooling YN Yes Fireplace Features Gas Fireplace YN Yes Fireplaces Total 1 Flooring Laminate Tile Heating Central Gas Heating YN Yes Interior Features All Bedrooms Down Kitchen / Family Room Combo Main Level Primary Pantry Laundry Features Electric Dryer Hookup Gas Dryer Hookup Levels One Rooms Utility Room (First Level) Bedroom (First Level) Bedroom (First Level) Breakfast Room/Nook (First Level) Kitchen (First Level) Dining Room (First Level) Den (First Level) Primary Bedroom (First Level) Rooms Total 8

Property Features

Building Area Total 1619 Disclosures Municipal Utility District Disclosure Furnished Unfurnished Lease Term Long Term List AOR Houston Association of Realtors Lot Features Subdivision New Construction YN No Pets Allowed Conditional Pets Comments Pet Deposit Description: Pets under 15 pounds are allowed on a case-by-case basis. There will be a non-refundable pet fee of $350 per pet Property Attached YN No Property Sub Type Detached Property Sub Type Additional Detached Single Family Residence Sewer Public Sewer Tax Legal Description LT 37 PINE MEADOWS S / D Utilities None Water Source Public

Listing information © 2026 Houston Association of REALTORS® MLS.
Listing courtesy of Realty Texas LLC: .


© 2026 Houston Realtors Information Service, Inc. All rights reserved. All information provided is deemed reliable but is not guaranteed and should be independently verified. IDX information is provided exclusively for consumers' personal, non-commercial use and may not be used for any purpose other than to identify prospective properties consumers may be interested in purchasing. Data last updated 2026-10-16T19:19:04.203.
 
https://bt-photos.global.ssl.fastly.net/harmls/1280_boomver_2_83847428-2.jpg https://bt-photos.global.ssl.fastly.net/harmls/1280_boomver_2_83847428-2.jpg https://bt-photos.global.ssl.fastly.net/harmls/1280_boomver_2_83847428-2.jpg
Logo
Michele Harmon Team | RE/MAX Universal
13145 Spring Cypress Road , Building #2
Cypress TX, 77429