Skip To Content

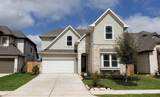
10611 Hidden Rock Drive

Missouri City, TX 77459
  • $3,200/mo.
  • STATUS: Active
  • ON SITE: 92 Days
  • MLS #: 23635540
Rental
UPDATED: 51 min ago
$3,200/mo.
Rental
  • 5
    BEDS
  • 0.14
    ACRES
  • 4
    BATHS
  • 0
    1/2 BATHS
  • 2,650
    SQFT
Neighborhood:
Type:
Rentals
Built:
2023
County:

School Information

Elementary School:
School District:

Description

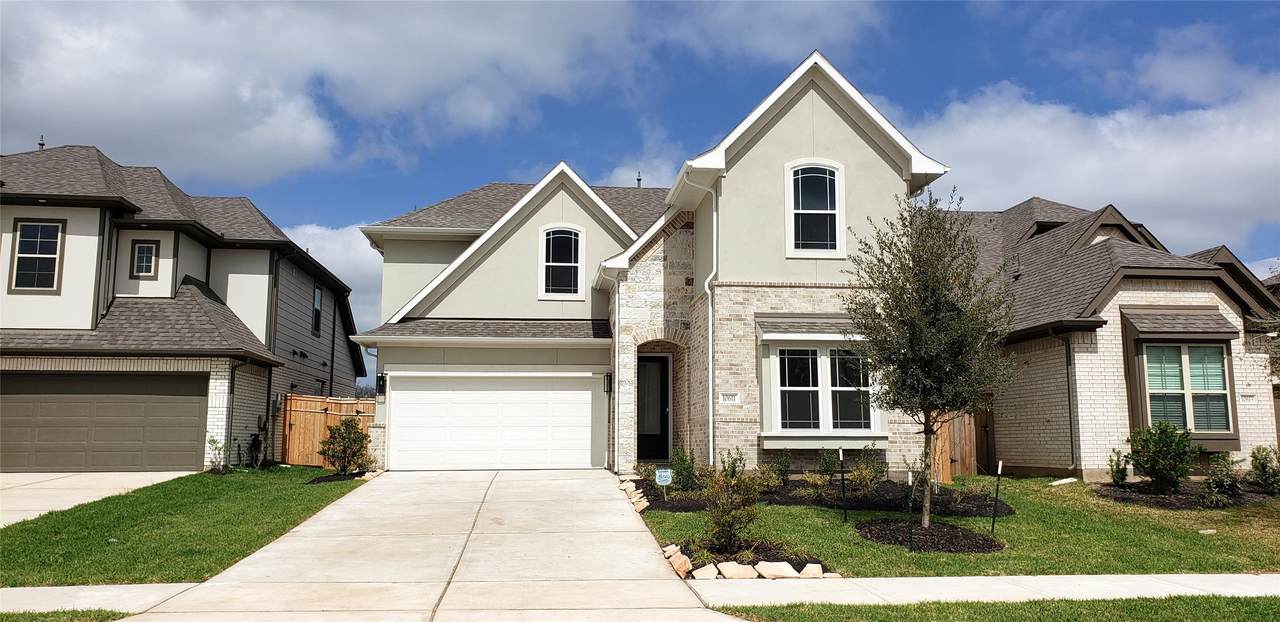
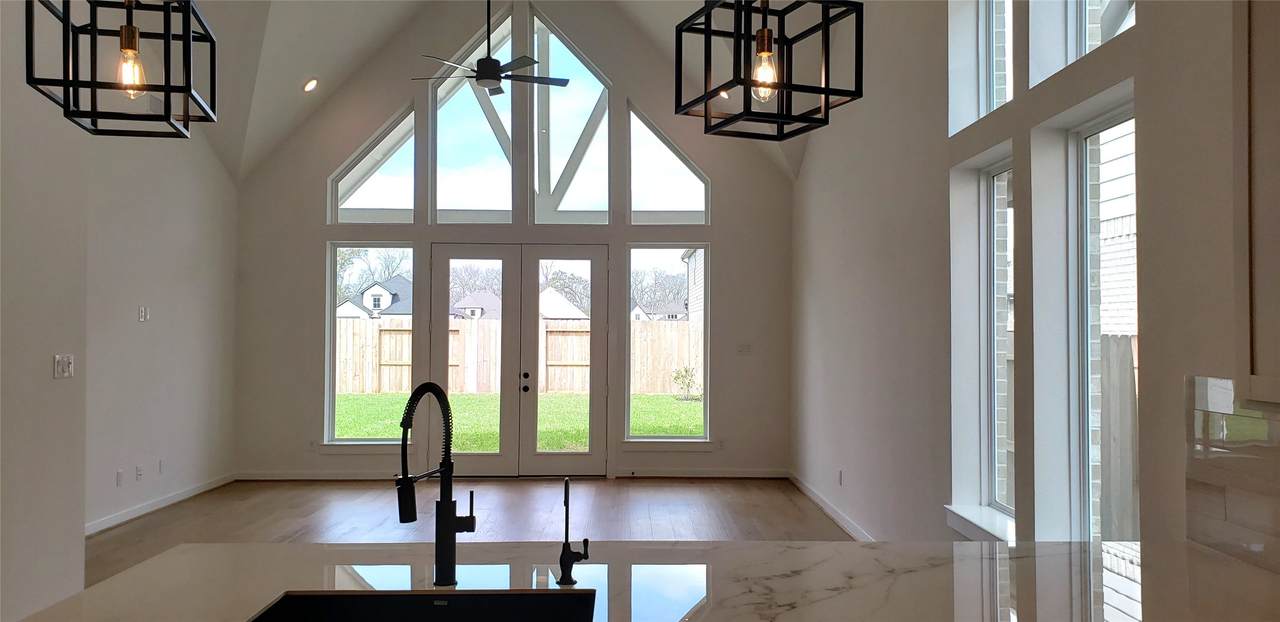
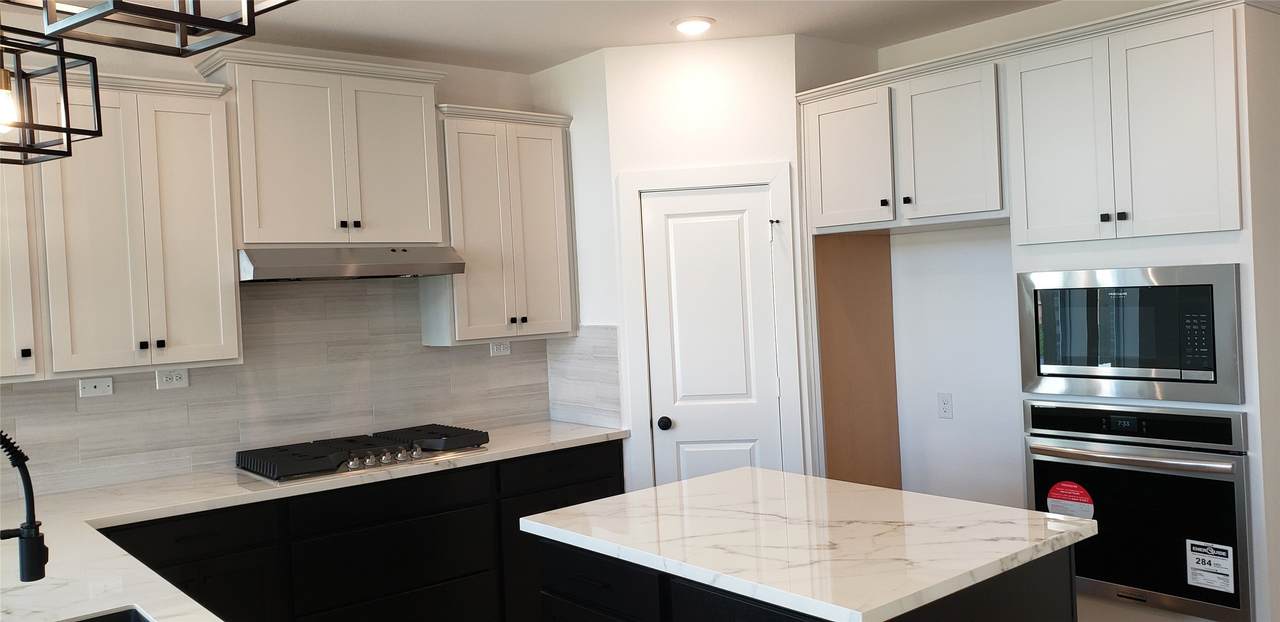
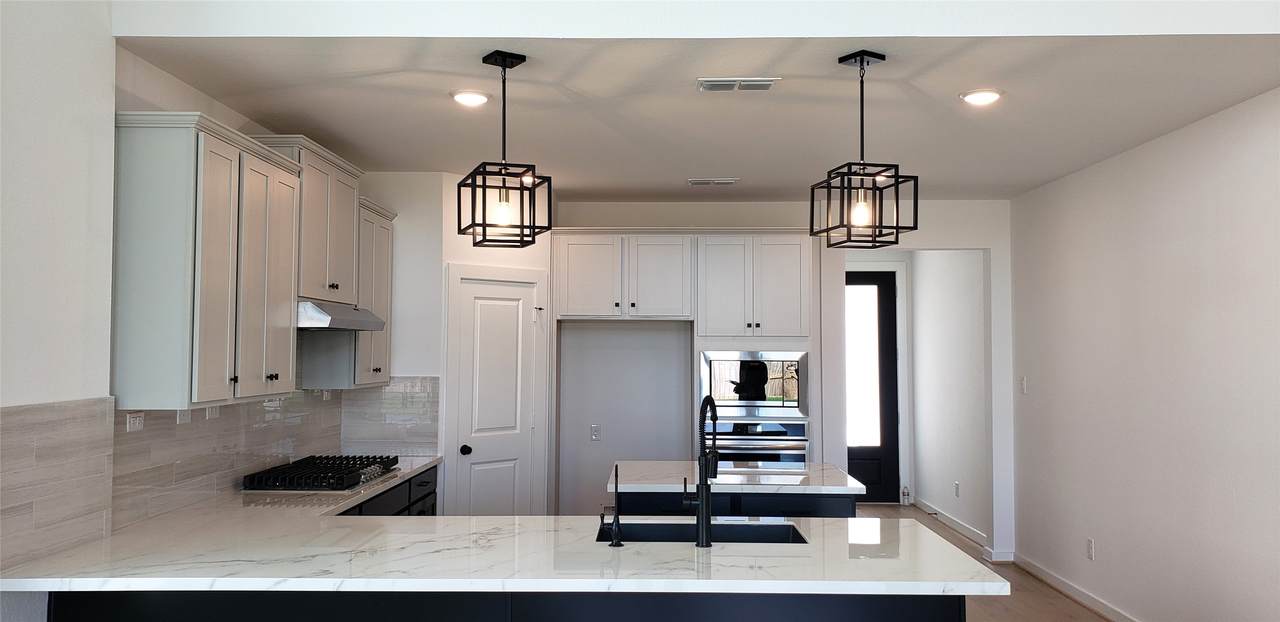
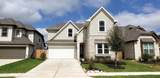
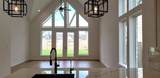
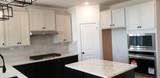
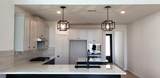
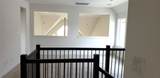
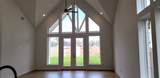
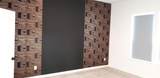
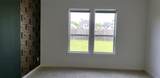
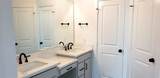
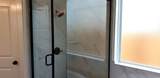
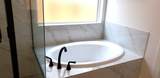
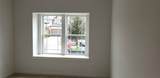
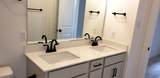
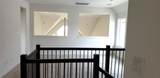
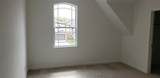
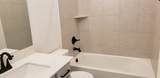
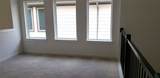
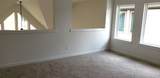
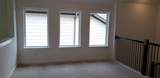
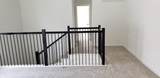
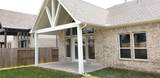
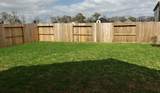
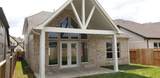
Discover this beautiful 2-story home in Sienna, with additional features installed by the owner! Better than new as owner added features! Home has an open layout, with generously sized 4 secondary bedrooms, a spacious garage and an inviting covered patio. The living area is bathed in NATURAL LIGHT, complemented by a CATHEDRAL ceiling and a seamlessly connected kitchen with pendant lights, vast island and modern cabinetry! Retreat to the luxurious primary suite, and attached bathroom with dual vanities, a walk-in shower, and a large closet await. Upstairs, the game room, 3 bedrooms and 2 Full bathrooms offer ample space for relaxation and entertainment. 1 secondary bedroom on the 1st floor can be used as a guest suite with a full bathroom next to it. Outside, the COVERED HIGH-CEILING patio overlooks the lush greenery of the yard, & a natural Gas line ready for your new Grill. Located in the prestigious FBISD school district, close to shopping, dining & other amenities of Life!


© 2026 Houston Realtors Information Service, Inc. All rights reserved. All information provided is deemed reliable but is not guaranteed and should be independently verified. IDX information is provided exclusively for consumers' personal, non-commercial use and may not be used for any purpose other than to identify prospective properties consumers may be interested in purchasing. Data last updated 2026-10-15T18:20:19.533.
www.micheleharmonteam.com/homes/178805047
Print Image

10611 Hidden Rock Drive Missouri City, TX 77459

  • Price: $3,200/mo.
  • Status: Active
  • On Site: 92 Days
  • Updated: 51 min ago
  • MLS #: 23635540
5
Beds
4
Baths
0
½ Baths
0.14
Acres
2,650
SQFT
2023
Built
Neighborhood:
Sienna Sec 49
County:
Fort Bend
Area:
38 - Ft Bend East
Elementary School:
Leonetti Elementary School
Middle School:
Thornton Middle School (Fort Bend)
High School:
Almeta Crawford High School
School District:
Fort Bend
Property Description
Discover this beautiful 2-story home in Sienna, with additional features installed by the owner! Better than new as owner added features! Home has an open layout, with generously sized 4 secondary bedrooms, a spacious garage and an inviting covered patio. The living area is bathed in NATURAL LIGHT, complemented by a CATHEDRAL ceiling and a seamlessly connected kitchen with pendant lights, vast island and modern cabinetry! Retreat to the luxurious primary suite, and attached bathroom with dual vanities, a walk-in shower, and a large closet await. Upstairs, the game room, 3 bedrooms and 2 Full bathrooms offer ample space for relaxation and entertainment. 1 secondary bedroom on the 1st floor can be used as a guest suite with a full bathroom next to it. Outside, the COVERED HIGH-CEILING patio overlooks the lush greenery of the yard, & a natural Gas line ready for your new Grill. Located in the prestigious FBISD school district, close to shopping, dining & other amenities of Life!
Exterior Features

Architectural Style Detached Mediterranean Attached Garage YN Yes Garage YN Yes Parking Features Attached Garage Pool Private YN No Window Features Low- Emissivity Windows Window Coverings

Interior Features

Appliances Dishwasher Electric Oven Gas Cooktop Disposal Gas Range Microwave Instant Hot Water Tankless Water Heater Cooling Central Air Electric Cooling YN Yes Flooring Carpet Tile Heating Central Gas Heating YN Yes Interior Features Bedroom on Main Level Double Vanity Full Bath on Main Level High Ceilings Instant Hot Water Kitchen / Family Room Combo Main Level Primary Pantry Soaking Tub Separate Shower Tub Shower Vanity Wired for Sound Window Treatments Living / Dining Room Programmable Thermostat Laundry Features Washer Hookup Electric Dryer Hookup Levels Two Rooms Utility Room (First Level) Bedroom (Second Level) Game Room (Second Level) Bedroom (Second Level) Kitchen (Second Level) Family Room (First Level) Breakfast Room/Nook (First Level) Bedroom (First Level) Bedroom (Second Level) Primary Bedroom (First Level) Rooms Total 10

Property Features

Association Name TBD Building Area Total 2650 Community Features Community Pool Master Planned Community Disclosures Municipal Utility District Disclosure Green Building Verification Type Environments For Living Green Energy Efficient HVAC Insulation Lighting Thermostat Water Heater Windows Lease Term Long Term List AOR Houston Association of Realtors Lot Features Subdivision New Construction YN No Other Equipment Reverse Osmosis System Pets Allowed Conditional Pet Deposit Pets Comments Pet Deposit Description:$300.00 Property Attached YN No Property Sub Type Detached Property Sub Type Additional Detached Single Family Residence Public Survey Section 49 Road Surface Type Concrete Security Features Security System Owned Smoke Detector(s) Sewer Public Sewer Tax Legal Description SIENNA SEC 49 BLOCK 5 LOT 3 Utilities Cable Available None Water Source Public

Listing information © 2026 Houston Association of REALTORS® MLS.
Listing courtesy of RE/MAX Grand: .


© 2026 Houston Realtors Information Service, Inc. All rights reserved. All information provided is deemed reliable but is not guaranteed and should be independently verified. IDX information is provided exclusively for consumers' personal, non-commercial use and may not be used for any purpose other than to identify prospective properties consumers may be interested in purchasing. Data last updated 2026-10-15T18:20:19.533.
 
https://bt-photos.global.ssl.fastly.net/harmls/1280_boomver_1_23635540-2.jpg https://bt-photos.global.ssl.fastly.net/harmls/1280_boomver_1_23635540-2.jpg https://bt-photos.global.ssl.fastly.net/harmls/1280_boomver_1_23635540-2.jpg
Logo
Michele Harmon Team | RE/MAX Universal
13145 Spring Cypress Road , Building #2
Cypress TX, 77429