Skip To Content

10735 Cobblecreek Way

Missouri City, TX 77459
  • $2,400/mo.
  • STATUS: Active
  • ON SITE: 75 Days
  • MLS #: 80879190
Rental
UPDATED: 20 min ago
$2,400/mo.
Rental
  • 5
    BEDS
  • 0.08
    ACRES
  • 2
    BATHS
  • 1
    1/2 BATHS
  • 2,150
    SQFT
Type:
Rentals
Built:
2004
County:

School Information

Middle School:
School District:

Description

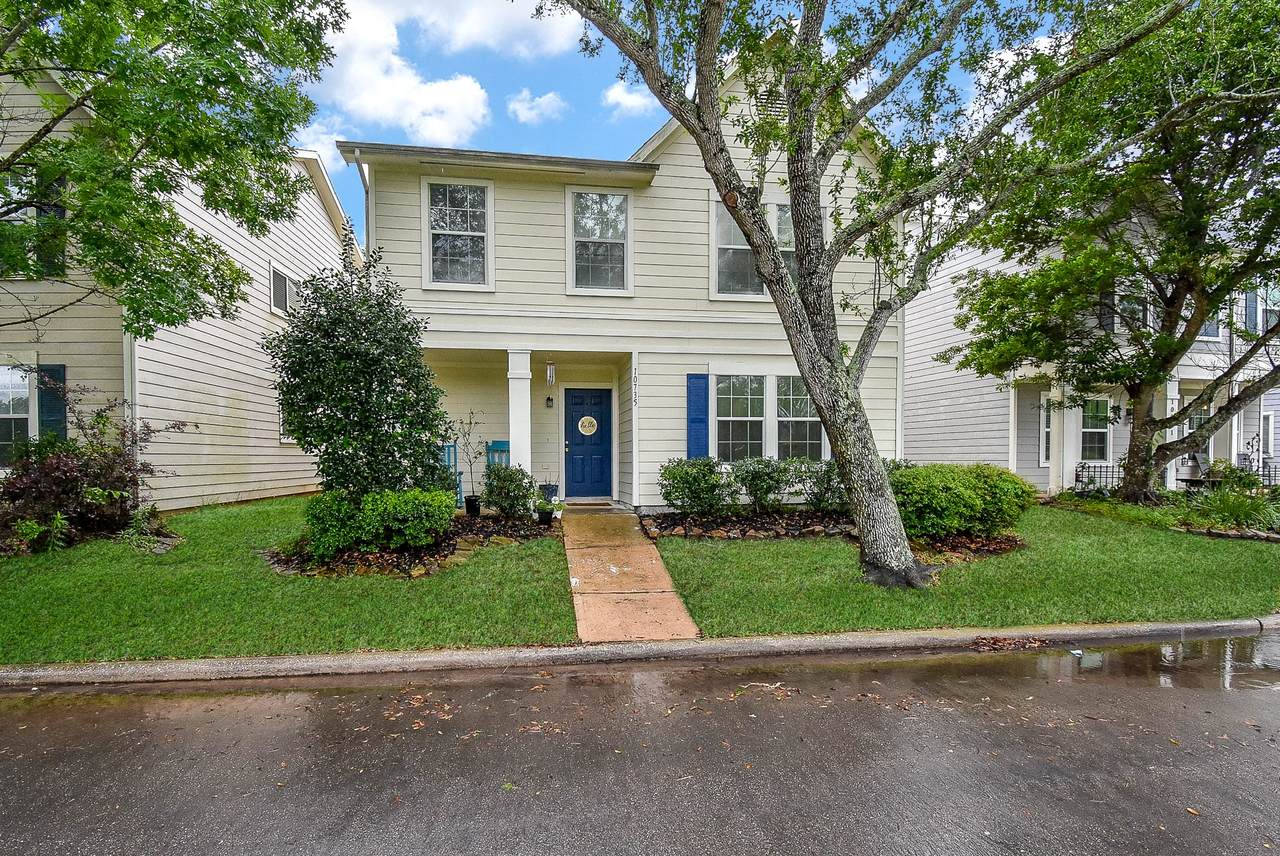
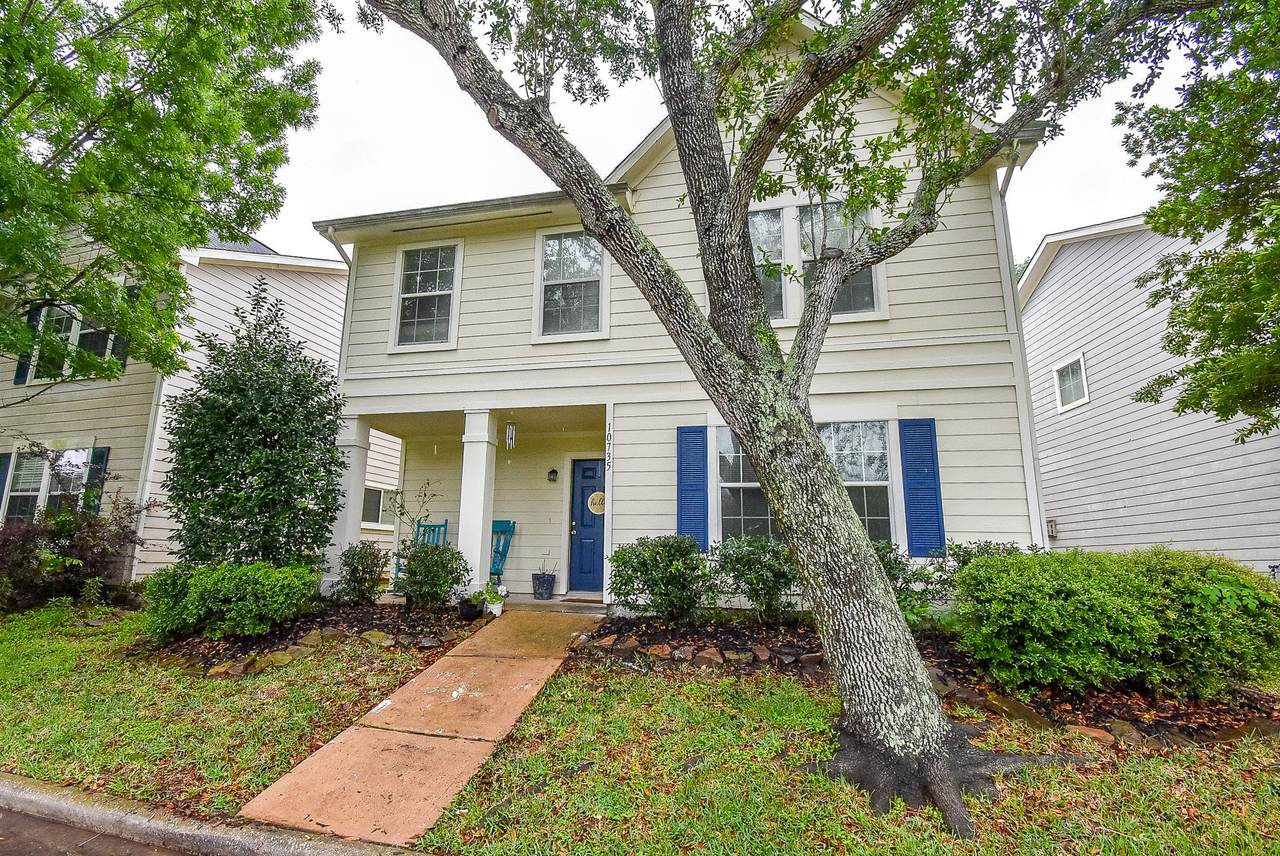
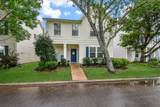
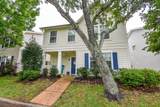
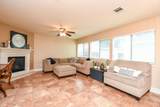
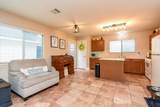
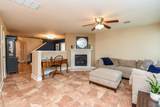
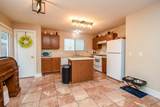
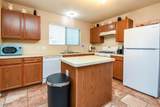
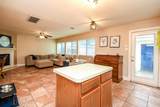
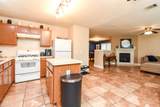
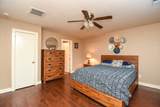
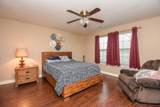
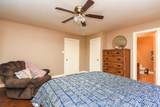
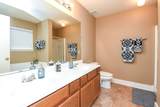
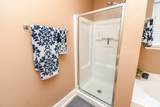
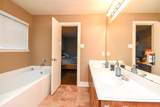
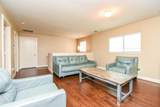
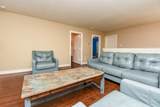
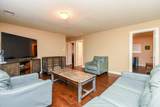
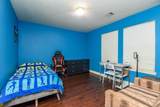
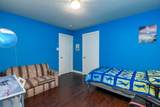
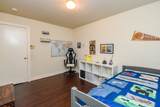
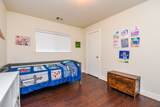
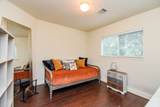
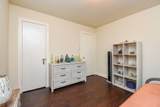
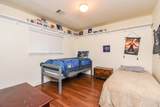
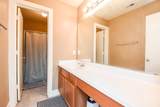
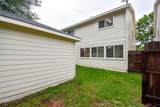
Discover space, comfort, and lifestyle in this charming 5-bedroom home ideally situated just steps from a scenic greenbelt trail in the highly sought after Sienna community. One of the largest floor plans in the section, offering generous living space and plenty of storage throughout. The owner’s retreat located on the first floor features dual sinks, a soaking tub, and a separate glass enclosed shower. Kitchen includes a gas range and island, opening to the family room with a corner fireplace and large windows overlooking the backyard. Upstairs offers a large game room and 4 spacious secondary bedrooms, oversized utility room with additional storage. With no front neighbors, added guest parking, and access to miles of walking trails, water parks, and top rated Fort Bend Independent School District schools, this home offers the perfect blend of privacy, convenience, and community living.


© 2026 Houston Realtors Information Service, Inc. All rights reserved. All information provided is deemed reliable but is not guaranteed and should be independently verified. IDX information is provided exclusively for consumers' personal, non-commercial use and may not be used for any purpose other than to identify prospective properties consumers may be interested in purchasing. Data last updated 2026-10-08T15:22:02.24.
www.micheleharmonteam.com/homes/179186408
Print Image

10735 Cobblecreek Way Missouri City, TX 77459

  • Price: $2,400/mo.
  • Status: Active
  • On Site: 75 Days
  • Updated: 20 min ago
  • MLS #: 80879190
5
Beds
2
Baths
1
½ Baths
0.08
Acres
2,150
SQFT
2004
Built
Neighborhood:
Sienna Steep Bank Village
County:
Fort Bend
Area:
38 - Ft Bend East
Elementary School:
Sienna Crossing Elementary School
Middle School:
Baines Middle School
High School:
Ridge Point High School
School District:
Fort Bend
Property Description
Discover space, comfort, and lifestyle in this charming 5-bedroom home ideally situated just steps from a scenic greenbelt trail in the highly sought after Sienna community. One of the largest floor plans in the section, offering generous living space and plenty of storage throughout. The owner’s retreat located on the first floor features dual sinks, a soaking tub, and a separate glass enclosed shower. Kitchen includes a gas range and island, opening to the family room with a corner fireplace and large windows overlooking the backyard. Upstairs offers a large game room and 4 spacious secondary bedrooms, oversized utility room with additional storage. With no front neighbors, added guest parking, and access to miles of walking trails, water parks, and top rated Fort Bend Independent School District schools, this home offers the perfect blend of privacy, convenience, and community living.
Exterior Features

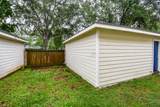
Architectural Style Detached Traditional Exterior Features Fence Tennis Court(s) Fencing Back Yard Garage YN Yes Parking Features Alley Access Garage Garage Door Opener Pool Features Association Pool Private YN No

Interior Features

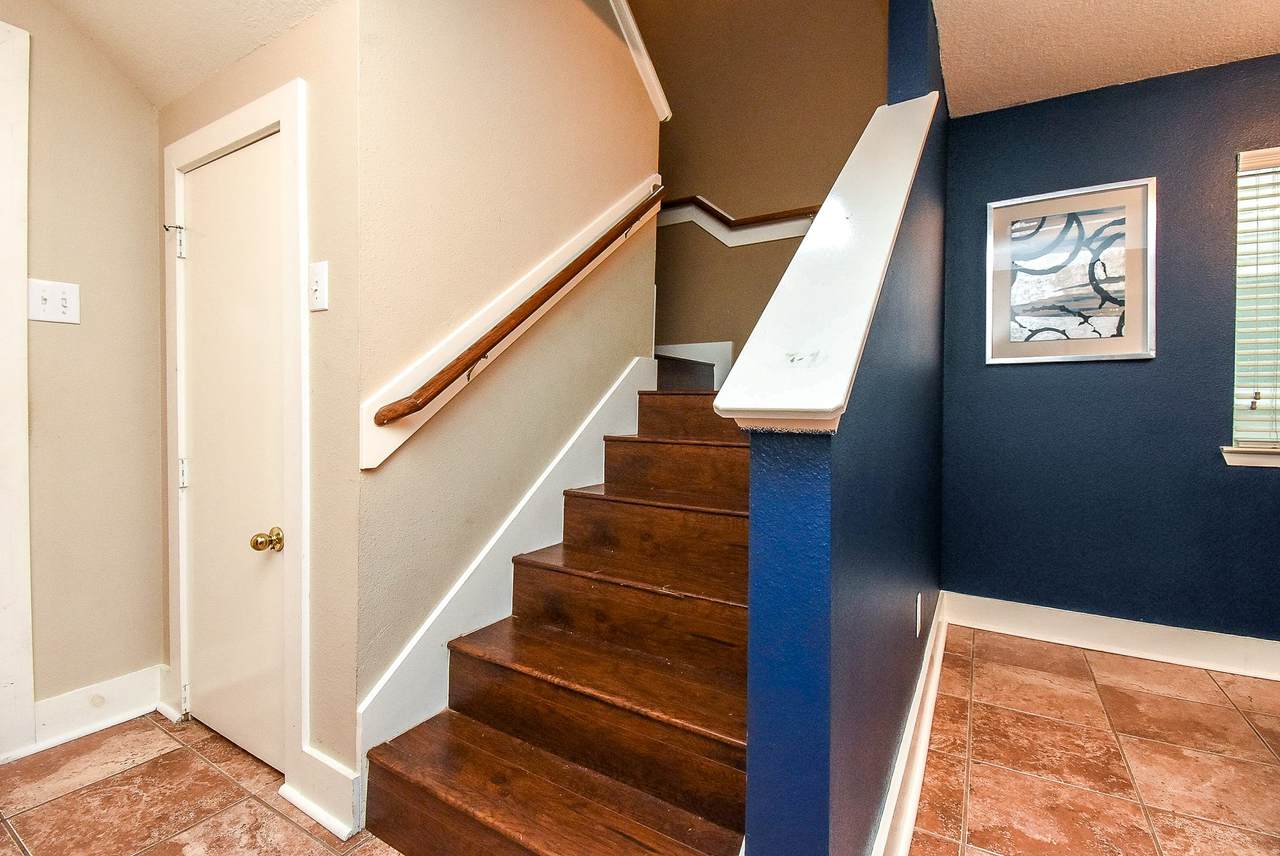
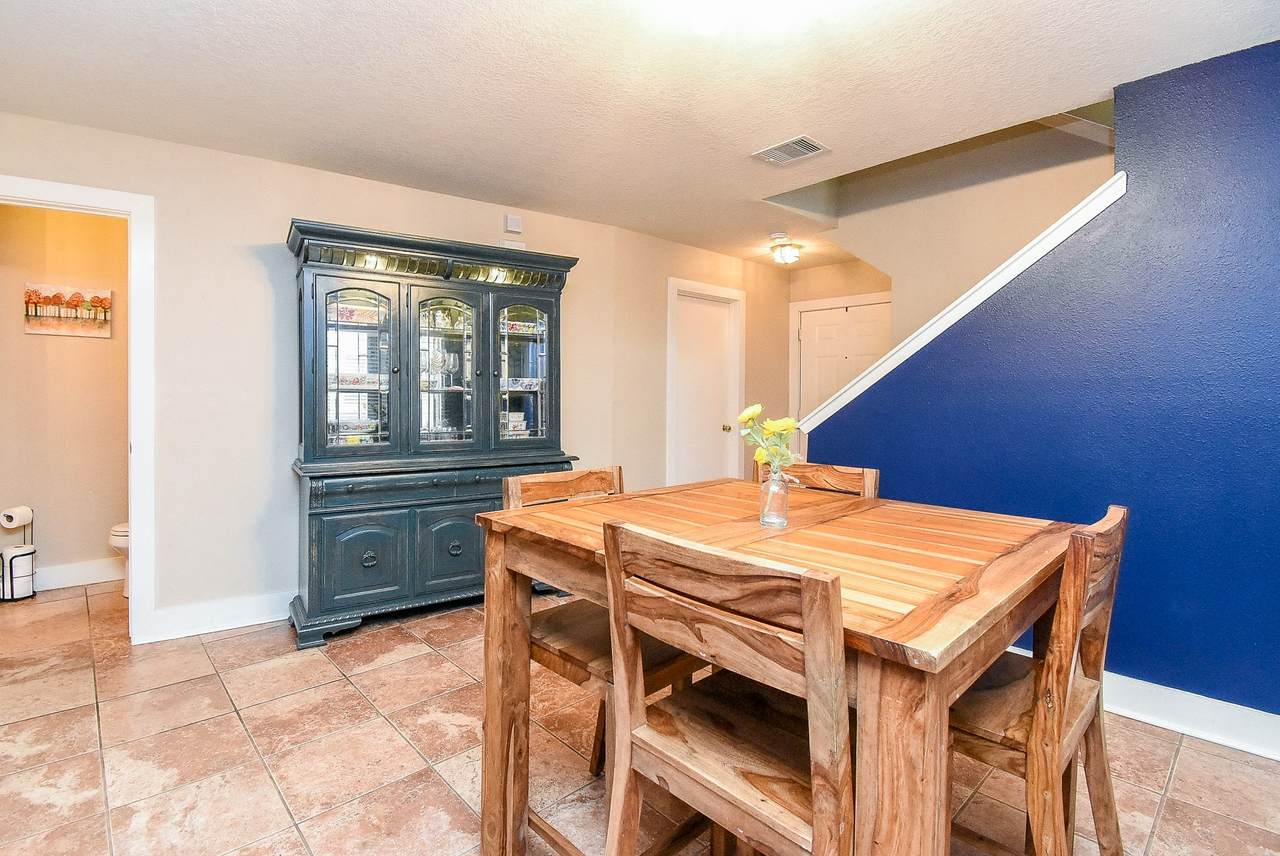
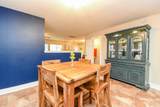
Appliances Dishwasher Disposal Gas Range Oven Cooling Central Air Electric Cooling YN Yes Fireplace Features Gas Log Fireplace YN Yes Fireplaces Total 1 Flooring Laminate Tile Heating Central Gas Heating YN Yes Interior Features Double Vanity En Suite Bathroom Kitchen Island Kitchen / Family Room Combo Laminate Counters Bath in Primary Bedroom Main Level Primary Soaking Tub Separate Shower Tub Shower Vanity Walk- In Closet(s) Ceiling Fan(s) Programmable Thermostat Laundry Features Washer Hookup Gas Dryer Hookup Levels Two Rooms Bedroom (Second Level) Bedroom (Second Level) Bedroom (Second Level) Bedroom (Second Level) Utility Room (Second Level) Game Room (Second Level) Primary Bedroom (First Level) Kitchen (First Level) Dining Room (First Level) Family Room (First Level) Rooms Total 10

Property Features

Association Amenities Clubhouse Sport Court Dog Park Fitness Center Golf Course Horse Trail(s) Meeting / Banquet / Party Room Party Room Picnic Area Playground Pickleball Park Pool Tennis Court(s) Trail(s) Building Area Total 2150 Community Features Community Pool Master Planned Community Clubhouse Golf Disclosures None Furnished Unfurnished Green Energy Efficient Thermostat Lease Term Long Term List AOR Houston Association of Realtors Lot Features Near Golf Course Greenbelt Pond on Lot New Construction YN No Pets Allowed No Property Attached YN No Property Sub Type Detached Property Sub Type Additional Detached Single Family Residence Public Survey Section 11 Road Surface Type Concrete Sale Or Lease Indicator For Sale Sewer Public Sewer Tax Legal Description SIENNA STEEP BANK VILLAGE SEC 11- B PHASE THREE BLOCK 1 LOT Water Source Public

Listing information © 2026 Houston Association of REALTORS® MLS.
Listing courtesy of Axia Realty: .


© 2026 Houston Realtors Information Service, Inc. All rights reserved. All information provided is deemed reliable but is not guaranteed and should be independently verified. IDX information is provided exclusively for consumers' personal, non-commercial use and may not be used for any purpose other than to identify prospective properties consumers may be interested in purchasing. Data last updated 2026-10-08T15:22:02.24.
 
https://bt-photos.global.ssl.fastly.net/harmls/1280_boomver_1_80879190-2.jpg https://bt-photos.global.ssl.fastly.net/harmls/1280_boomver_1_80879190-2.jpg https://bt-photos.global.ssl.fastly.net/harmls/1280_boomver_1_80879190-2.jpg
Logo
Michele Harmon Team | RE/MAX Universal
13145 Spring Cypress Road , Building #2
Cypress TX, 77429