Skip To Content

10811 Richmond Avenue , #19

Houston, TX 77042
  • $1,400/mo.
  • STATUS: Active
  • ON SITE: 79 Days
  • MLS #: 29004988
Rental
UPDATED: 59 min ago
$1,400/mo.
Rental
  • 2
    BEDS
  • N/A
    ACRES
  • 2
    BATHS
  • 0
    1/2 BATHS
  • 1,068
    SQFT
Type:
Rentals
Built:
1980
County:
Area:

School Information

Elementary School:
Middle School:
High School:
School District:

Description

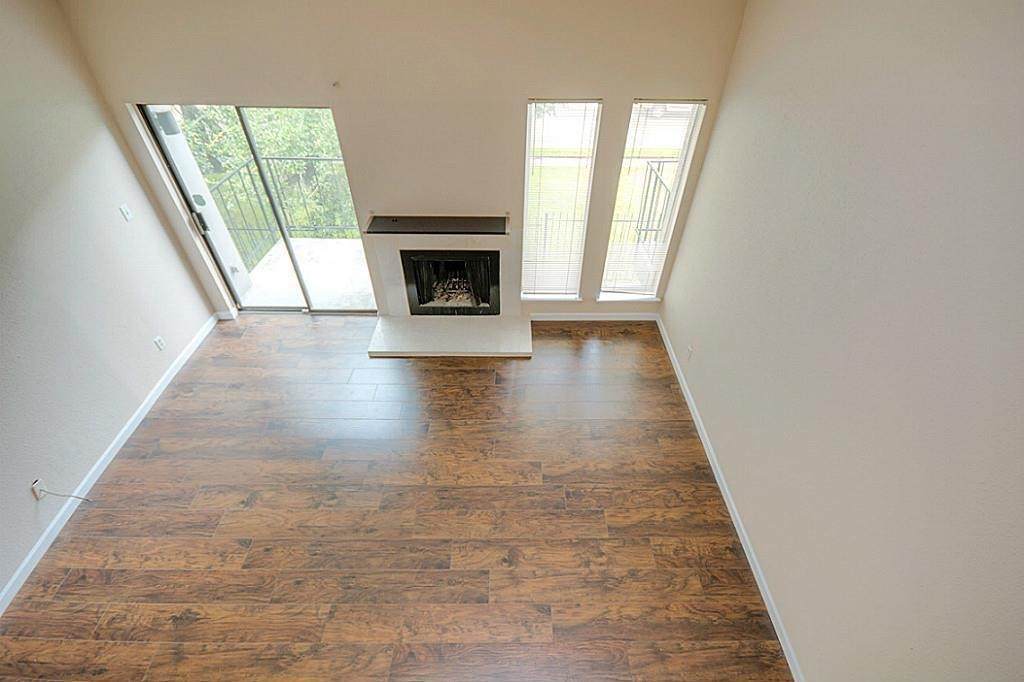
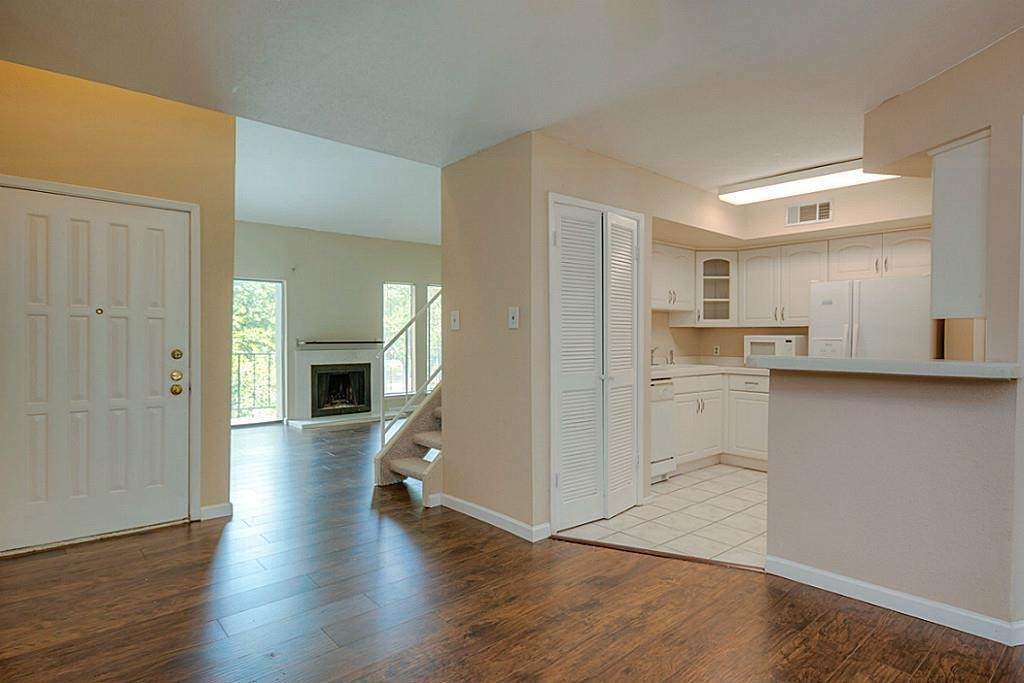
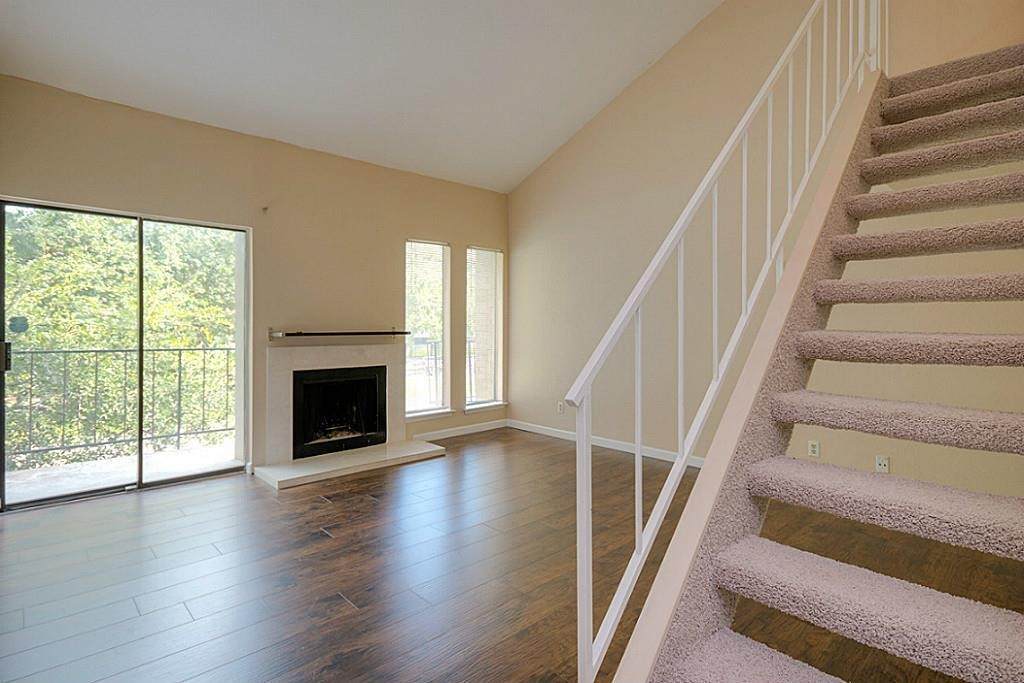
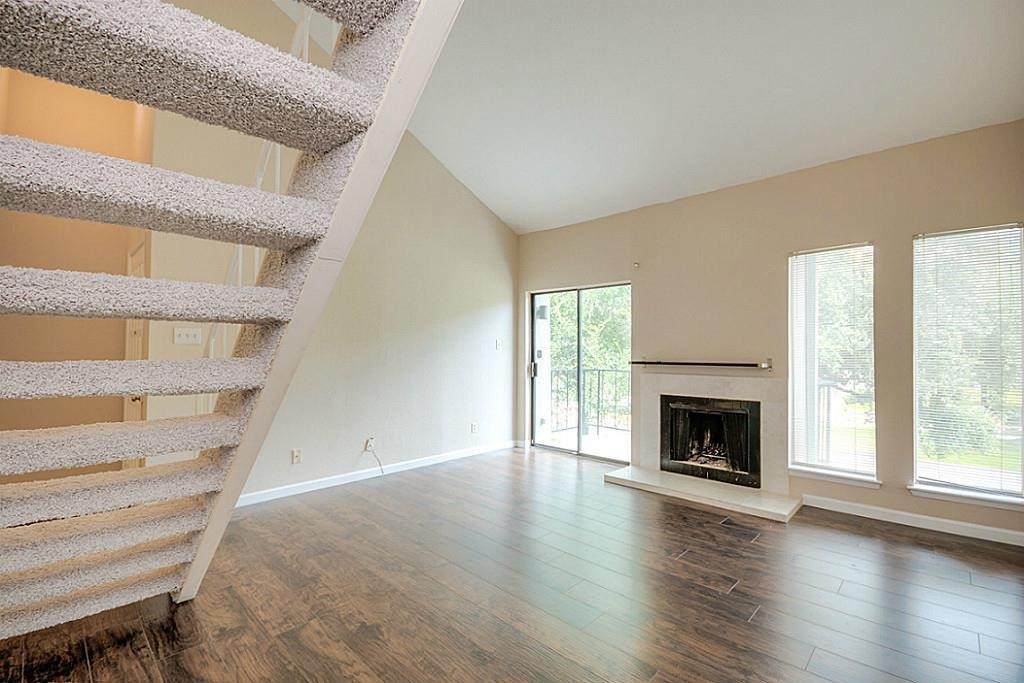
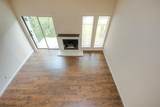
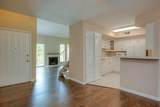
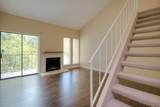
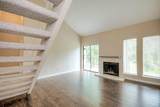
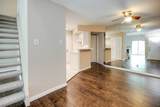
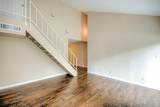
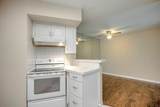
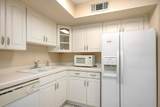
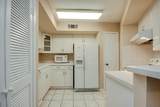
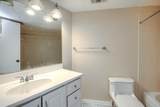
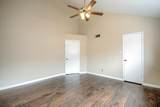
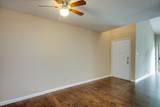
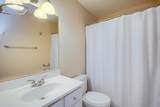
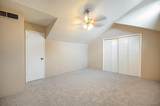
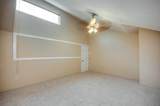
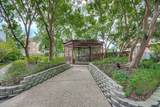
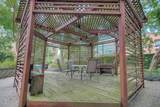
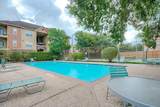
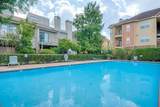
Welcome to Westchase Garden community! This very spacious 2-bedroom, 2-bath split-floor-plan condo offers an exceptional layout designed for comfort and privacy. Featuring soaring ceilings, generous room sizes, and an open, functional floor plan, this home provides a bright and inviting living environment. Ideally located within a gated community, the property offers convenient access to Beltway 8, Highway 59, and the Westpark Tollway, placing Houston's premier shopping, dining, and entertainment destinations just minutes away. The home includes a refrigerator, washer, and dryer, making it truly move-in ready. Residents enjoy outstanding community amenities including two swimming pools, tennis courts, a serene gazebo, beautifully maintained grounds, and gated access, creating a resort-style atmosphere. Whether you're looking for convenience, comfort, or lifestyle, this well-located condo has it all. Don't miss this opportunity to call this beautiful home your own!


© 2026 Houston Realtors Information Service, Inc. All rights reserved. All information provided is deemed reliable but is not guaranteed and should be independently verified. IDX information is provided exclusively for consumers' personal, non-commercial use and may not be used for any purpose other than to identify prospective properties consumers may be interested in purchasing. Data last updated 2026-10-16T09:18:24.88.
www.micheleharmonteam.com/homes/179330892
Print Image

10811 Richmond Avenue , #19 Houston, TX 77042

  • Price: $1,400/mo.
  • Status: Active
  • On Site: 79 Days
  • Updated: 59 min ago
  • MLS #: 29004988
2
Beds
2
Baths
0
½ Baths
N/A
Acres
1,068
SQFT
1980
Built
Neighborhood:
Westchase Gardens Condo Ph 01
County:
Harris
Area:
31 - West
Elementary School:
Outley Elementary School
Middle School:
O'Donnell Middle School
High School:
Aisd Draw
School District:
Alief
Property Description
Welcome to Westchase Garden community! This very spacious 2-bedroom, 2-bath split-floor-plan condo offers an exceptional layout designed for comfort and privacy. Featuring soaring ceilings, generous room sizes, and an open, functional floor plan, this home provides a bright and inviting living environment. Ideally located within a gated community, the property offers convenient access to Beltway 8, Highway 59, and the Westpark Tollway, placing Houston's premier shopping, dining, and entertainment destinations just minutes away. The home includes a refrigerator, washer, and dryer, making it truly move-in ready. Residents enjoy outstanding community amenities including two swimming pools, tennis courts, a serene gazebo, beautifully maintained grounds, and gated access, creating a resort-style atmosphere. Whether you're looking for convenience, comfort, or lifestyle, this well-located condo has it all. Don't miss this opportunity to call this beautiful home your own!
Exterior Features

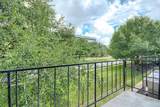
Architectural Style Split Level Traditional Carport Spaces 1 Carport YN Yes Exterior Features Balcony Play Structure Tennis Court(s) Garage YN No Parking Features Additional Parking Assigned Detached Carport None Unassigned Patio And Porch Features Balcony Pool Features Association Pool Private YN No

Interior Features

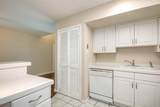
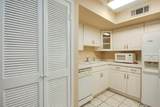
Appliances Dishwasher Electric Oven Electric Range Disposal Microwave Refrigerator Cooling Central Air Electric Cooling YN Yes Fireplace Features Electric Fireplace YN Yes Fireplaces Total 1 Flooring Carpet Engineered Hardwood Heating Central Electric Heating YN Yes Interior Features Bedroomon Upper Level High Ceilings Multiple Primary Suites Pantry Split Bedrooms Ceiling Fan(s) Programmable Thermostat Levels Two Multi / Split Rooms Living Room (Second Level) Dining Room (Second Level) Bedroom (Second Level) Primary Bedroom (Second Level) Rooms Total 4

Property Features

Association Amenities Controlled Access Maintenance Grounds Picnic Area Playground Pool Tennis Court(s) Trash Association Name Texas Premier Realty & PM Building Area Total 1068 Community Features Community Pool Disclosures None Green Energy Efficient HVAC Thermostat Lease Term Long Term List AOR Houston Association of Realtors Lot Features Other New Construction YN No Pets Allowed Conditional Pet Deposit Pets Comments Pet Deposit Description:$350 per pet non-refundable fee and $20 per pet per month rent. Property Sub Type Condominium Property Sub Type Additional Condominium Townhouse Public Survey Section 0 Road Surface Type Asphalt Security Features Key Card Entry Sewer Public Sewer Tax Legal Description TH 19 BLDG B .01197 INT COMMON LAND & ELE WESTCHASE GARDENS Utilities Sewer Available Trash Collection Water Available Water Source Public

Listing information © 2026 Houston Association of REALTORS® MLS.
Listing courtesy of Texas Premier Realty and Property: .


© 2026 Houston Realtors Information Service, Inc. All rights reserved. All information provided is deemed reliable but is not guaranteed and should be independently verified. IDX information is provided exclusively for consumers' personal, non-commercial use and may not be used for any purpose other than to identify prospective properties consumers may be interested in purchasing. Data last updated 2026-10-16T09:18:24.88.
 
https://bt-photos.global.ssl.fastly.net/harmls/orig_boomver_1_29004988-2.jpg https://bt-photos.global.ssl.fastly.net/harmls/orig_boomver_1_29004988-2.jpg https://bt-photos.global.ssl.fastly.net/harmls/orig_boomver_1_29004988-2.jpg
Logo
Michele Harmon Team | RE/MAX Universal
13145 Spring Cypress Road , Building #2
Cypress TX, 77429