Skip To Content

10902 Bob White Drive

Houston, TX 77096
  • $2,700/mo.
  • STATUS: Active
  • ON SITE: 76 Days
  • MLS #: 46201971
Rental
UPDATED: 64 min ago
$2,700/mo.
Rental
  • 4
    BEDS
  • 0.17
    ACRES
  • 2
    BATHS
  • 0
    1/2 BATHS
  • 2,071
    SQFT
Type:
Rentals
Built:
1973
County:

School Information

Elementary School:
Middle School:
High School:
School District:

Description

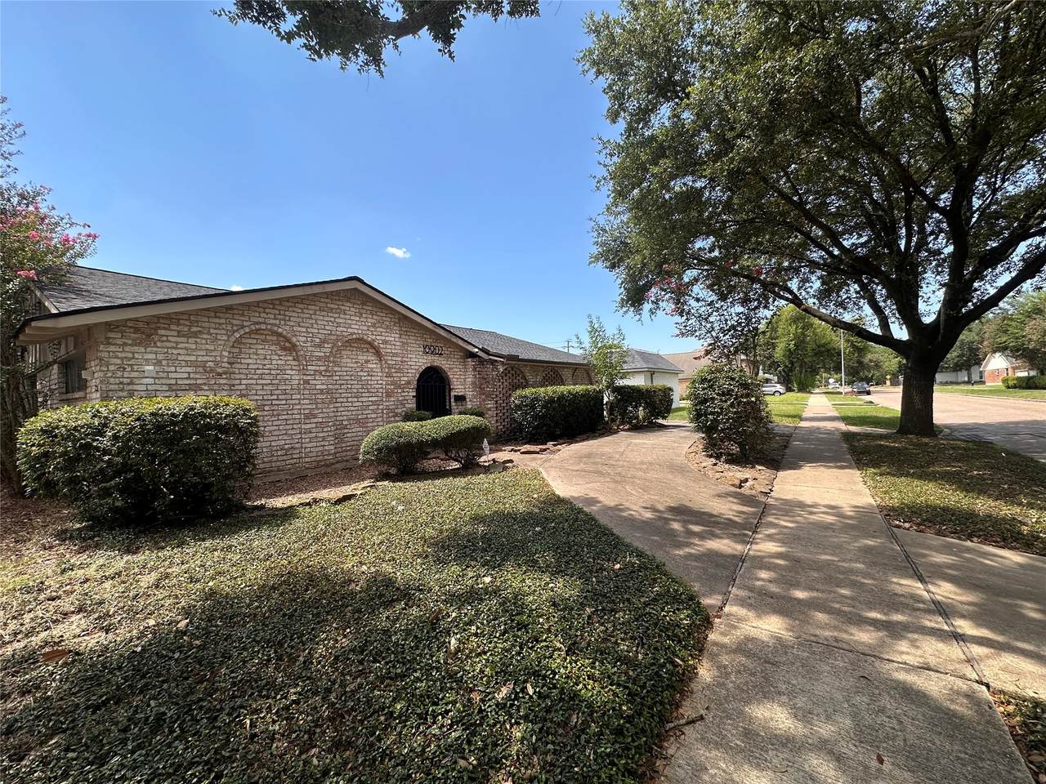
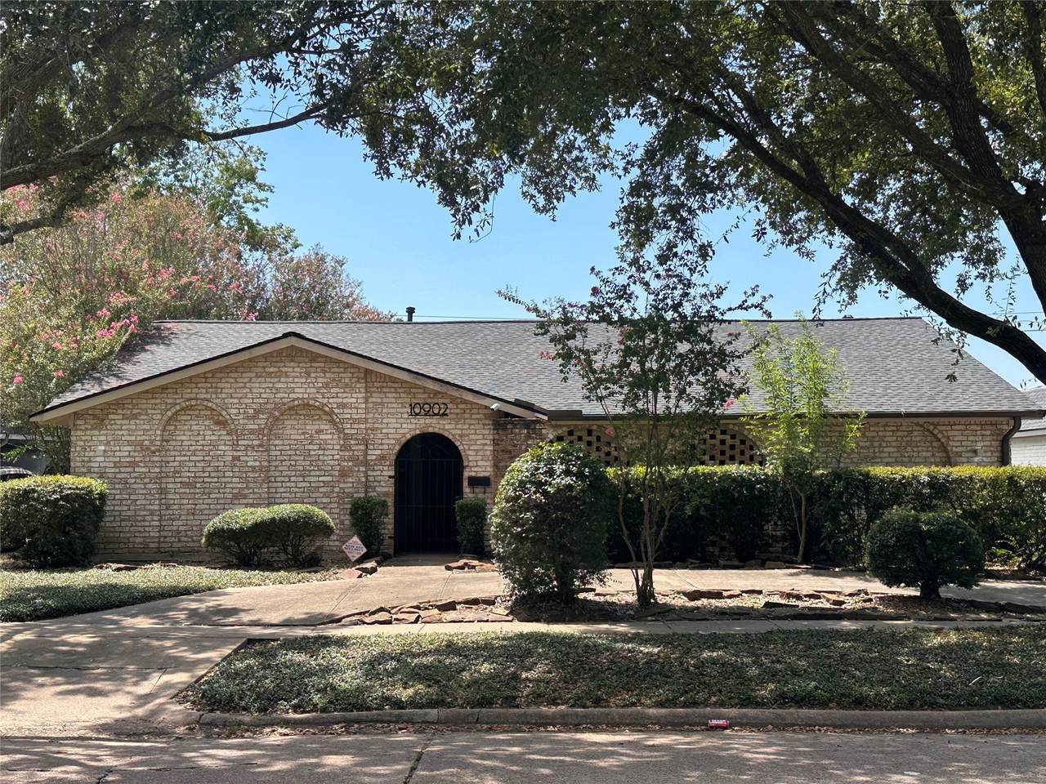
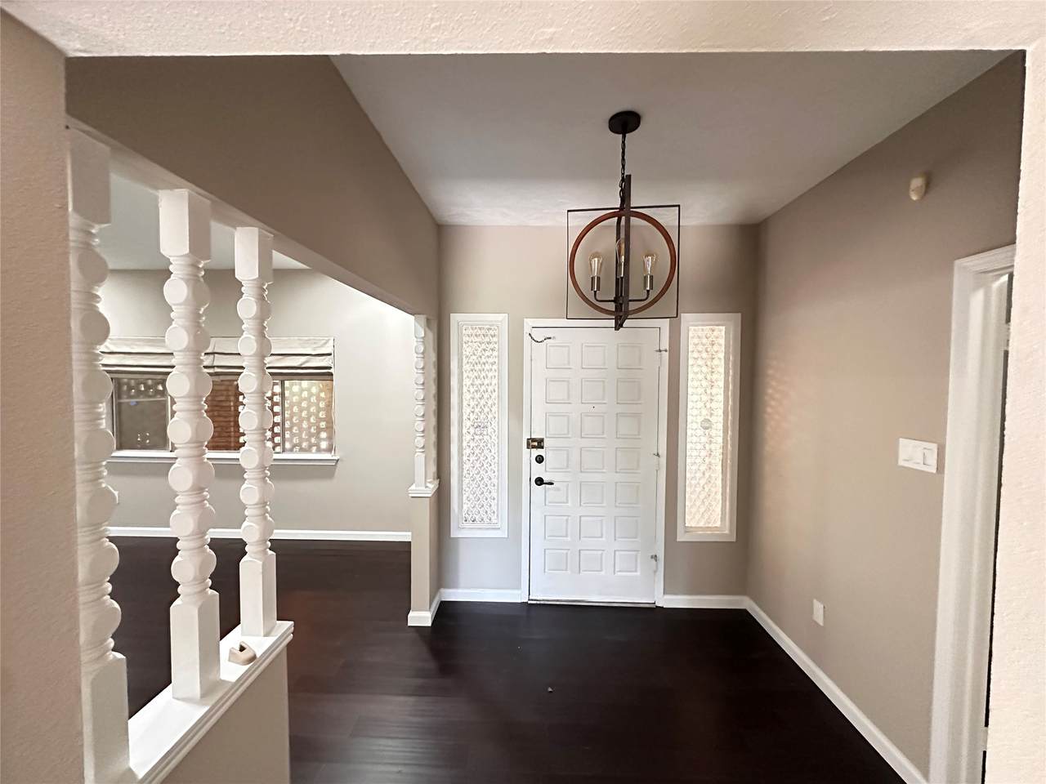
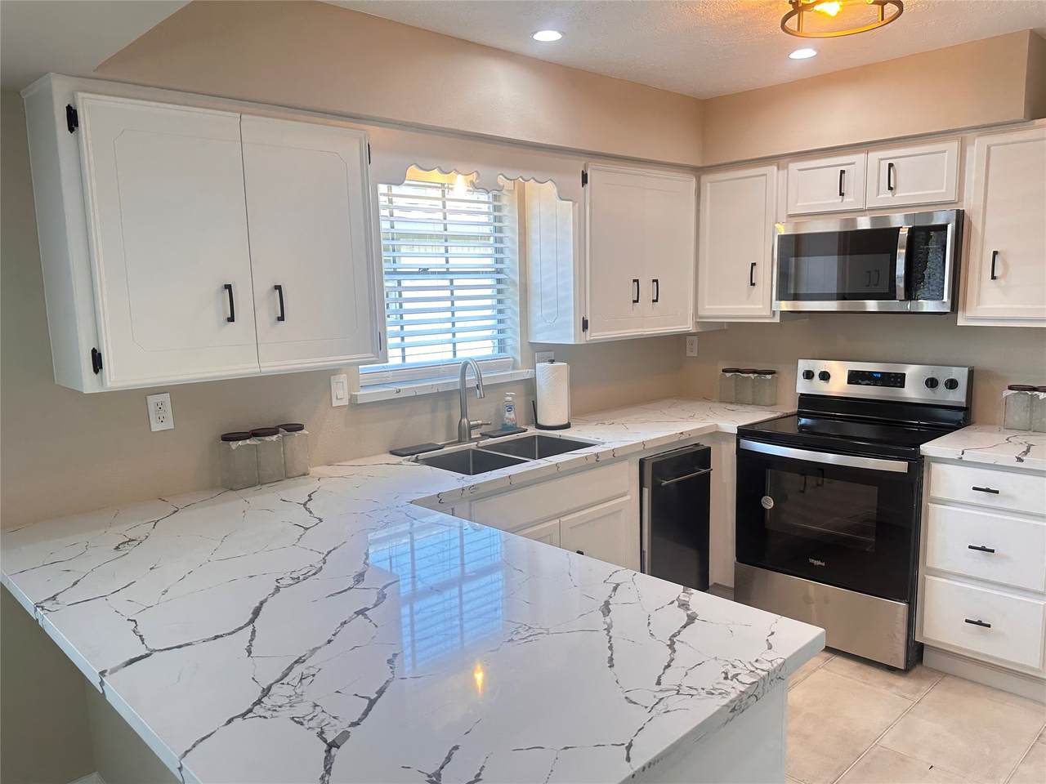
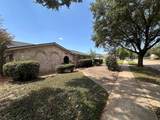
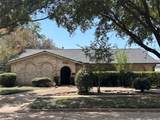
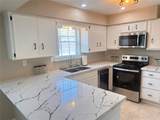
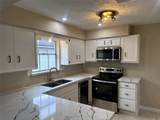
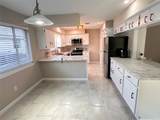
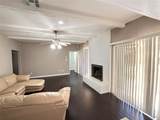
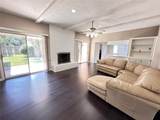
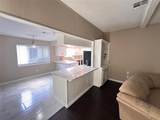
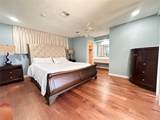
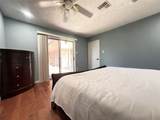
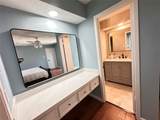
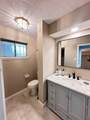
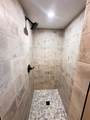
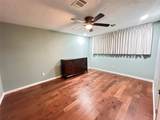
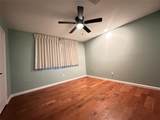
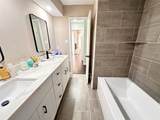
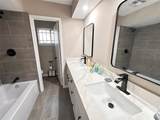
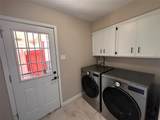
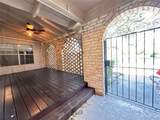
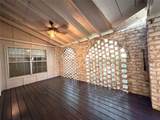
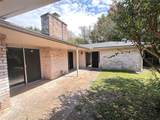
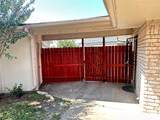
This beautifully renovated 4-bedroom, 2-bathroom residence blends sophisticated indoor comfort with exceptional outdoor space. Inside, the open-concept layout features soaring ceilings, ceiling fans, and a pristine, brand-new kitchen equipped with premium quartz countertops and a matching breakfast bar. Indoor living space includes spacious Living Room and a Den. Expanding your living space is a versatile, partially enclosed patio/sunroom. The renovated bathrooms echo this elegance with coordinating quartz finishes. Outside, a generous recreation area awaits, complemented by a detached 2-car garage with a gated covered walkway to the home, plus ample front parking. Enjoy ultimate convenience with premier shopping, dining, parks, and major commuter routes just minutes away.


© 2026 Houston Realtors Information Service, Inc. All rights reserved. All information provided is deemed reliable but is not guaranteed and should be independently verified. IDX information is provided exclusively for consumers' personal, non-commercial use and may not be used for any purpose other than to identify prospective properties consumers may be interested in purchasing. Data last updated 2026-10-14T17:18:30.147.
www.micheleharmonteam.com/homes/179383138
Print Image

10902 Bob White Drive Houston, TX 77096

  • Price: $2,700/mo.
  • Status: Active
  • On Site: 76 Days
  • Updated: 64 min ago
  • MLS #: 46201971
4
Beds
2
Baths
0
½ Baths
0.17
Acres
2,071
SQFT
1973
Built
Neighborhood:
Fondren Sw Northbrook 01 Rp Ext
County:
Harris
Area:
20 - Bellaire South
Elementary School:
Halpin/Tinsley
Middle School:
Fondren Middle School
High School:
Westbury High School
School District:
Houston
Property Description
This beautifully renovated 4-bedroom, 2-bathroom residence blends sophisticated indoor comfort with exceptional outdoor space. Inside, the open-concept layout features soaring ceilings, ceiling fans, and a pristine, brand-new kitchen equipped with premium quartz countertops and a matching breakfast bar. Indoor living space includes spacious Living Room and a Den. Expanding your living space is a versatile, partially enclosed patio/sunroom. The renovated bathrooms echo this elegance with coordinating quartz finishes. Outside, a generous recreation area awaits, complemented by a detached 2-car garage with a gated covered walkway to the home, plus ample front parking. Enjoy ultimate convenience with premier shopping, dining, parks, and major commuter routes just minutes away.
Exterior Features

Architectural Style Detached Traditional Attached Garage YN No Garage YN Yes Parking Features Additional Parking Detached Garage Pool Private YN No

Interior Features

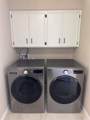
Appliances Dishwasher Electric Oven Electric Range Microwave Cooling Central Air Electric Cooling YN Yes Fireplace YN Yes Fireplaces Total 1 Heating Central Gas Heating YN Yes Interior Features Breakfast Bar Double Vanity Ceiling Fan(s) Kitchen / Dining Combo Laundry Features Washer Hookup Electric Dryer Hookup Levels One Rooms Bedroom (First Level) Rooms Total 4

Property Features

Building Area Total 2071 Disclosures None Furnished Furnished Lease Term Long Term List AOR Houston Association of Realtors Lot Features Subdivision New Construction YN No Pets Allowed No Property Attached YN No Property Sub Type Detached Property Sub Type Additional Detached Single Family Residence Sewer Public Sewer Tax Legal Description LT 5 BLK 2 FONDREN SW NORTHBROOK 1 RP EXT

Listing information © 2026 Houston Association of REALTORS® MLS.
Listing courtesy of Womack Development & Investment Realtors: .


© 2026 Houston Realtors Information Service, Inc. All rights reserved. All information provided is deemed reliable but is not guaranteed and should be independently verified. IDX information is provided exclusively for consumers' personal, non-commercial use and may not be used for any purpose other than to identify prospective properties consumers may be interested in purchasing. Data last updated 2026-10-14T17:18:30.147.
 
https://bt-photos.global.ssl.fastly.net/harmls/1280_boomver_2_46201971-2.jpg https://bt-photos.global.ssl.fastly.net/harmls/1280_boomver_2_46201971-2.jpg https://bt-photos.global.ssl.fastly.net/harmls/1280_boomver_2_46201971-2.jpg
Logo
Michele Harmon Team | RE/MAX Universal
13145 Spring Cypress Road , Building #2
Cypress TX, 77429