

Skip To Content

11005 Tobasa Court

Houston, TX 77086
  • $1,800/mo.
  • STATUS: Active
  • ON SITE: 90 Days
  • MLS #: 70350283
Rental
UPDATED: 51 min ago
$1,800/mo.
Rental
  • 3
    BEDS
  • N/A
    ACRES
  • 2
    BATHS
  • 0
    1/2 BATHS
  • 1,308
    SQFT
Neighborhood:
Type:
Rentals
Built:
1982
County:

School Information

Elementary School:
Middle School:
School District:

Description

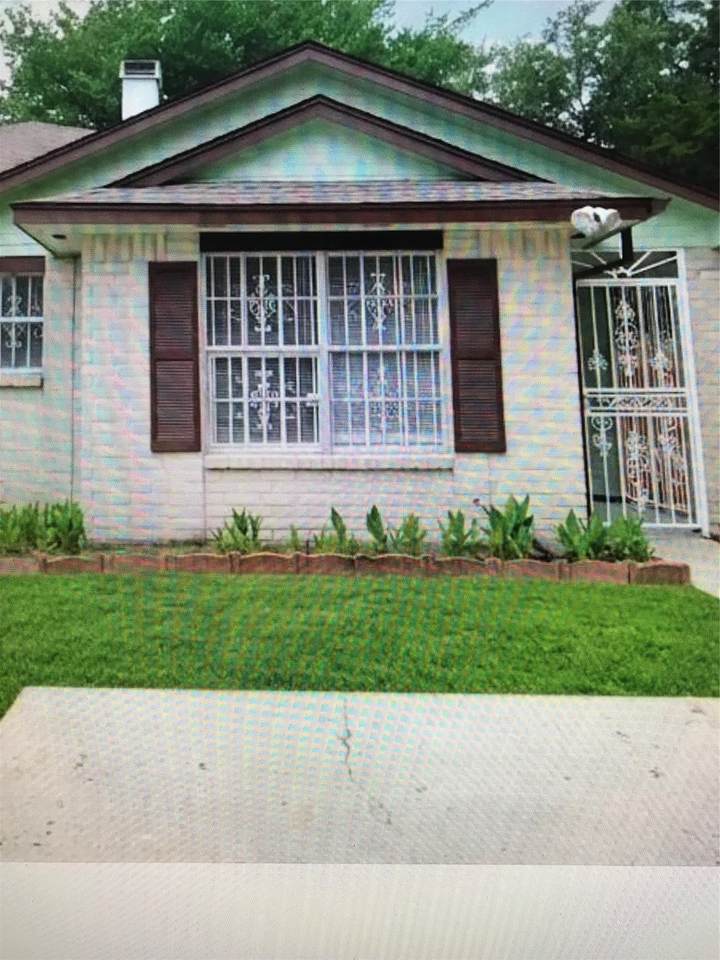
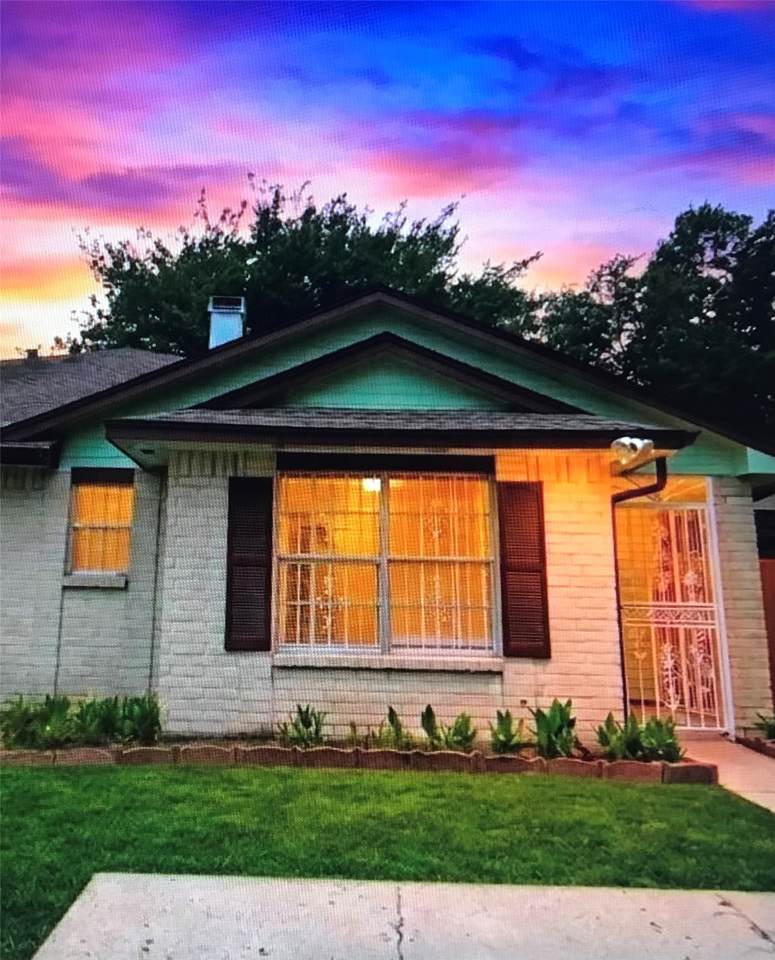
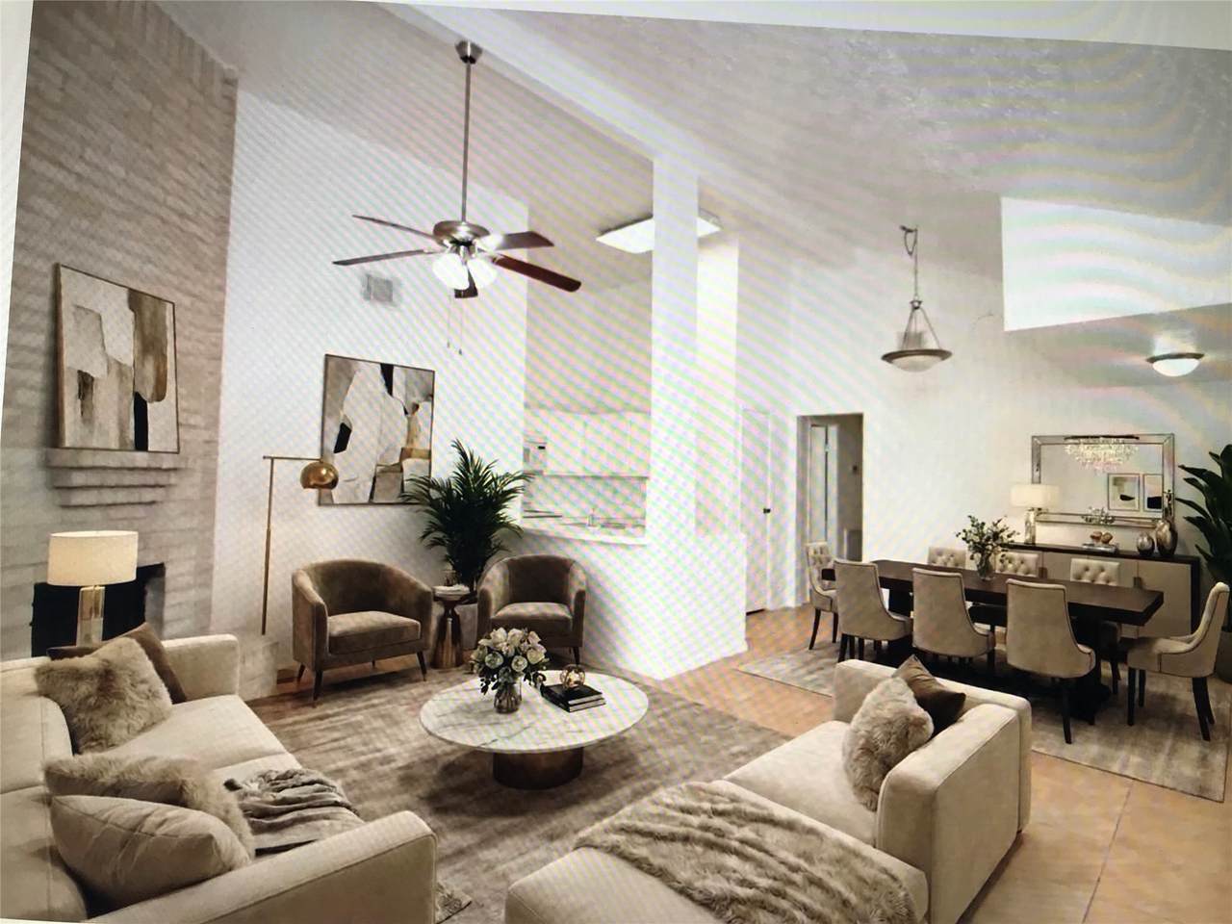
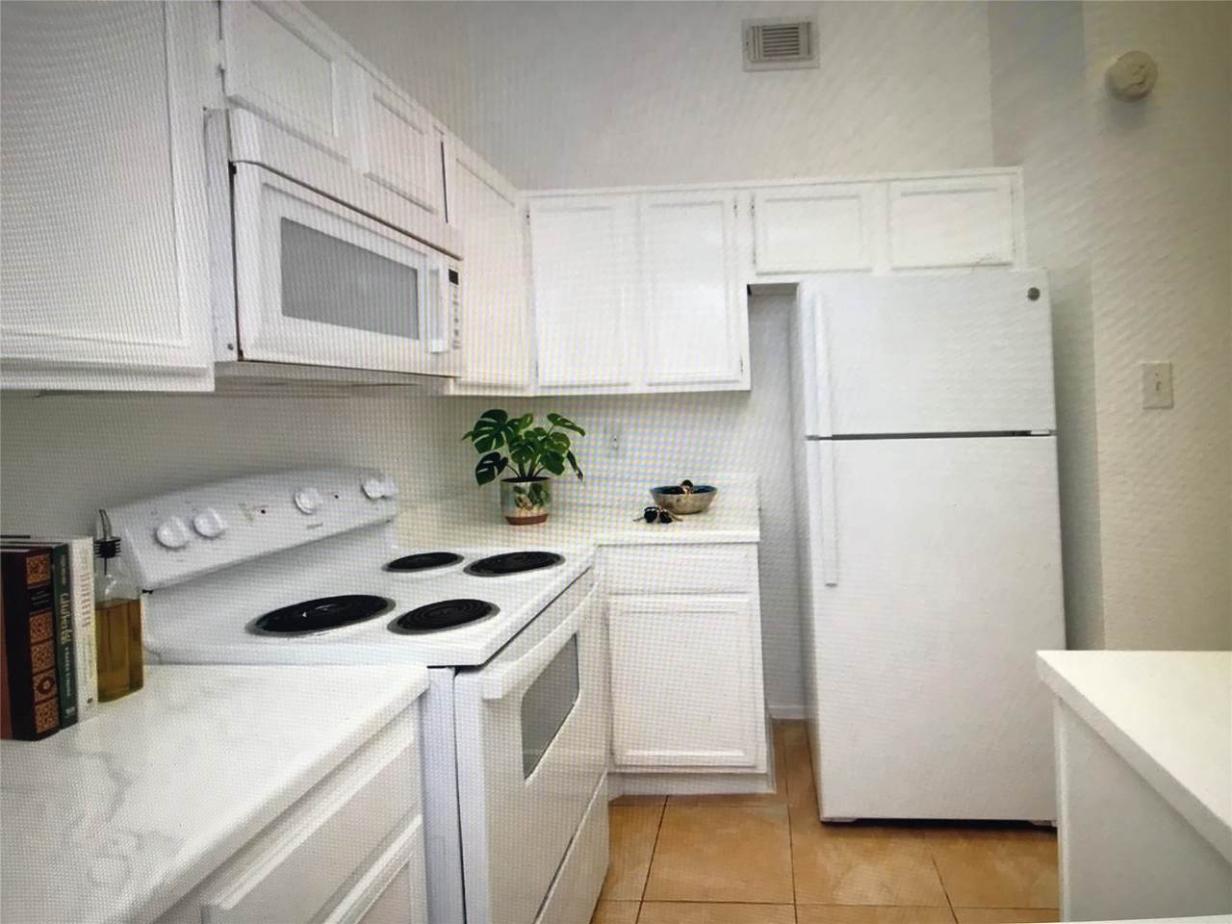
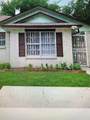
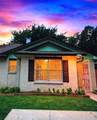
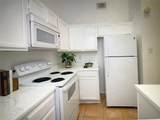
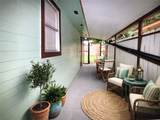
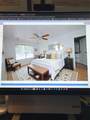
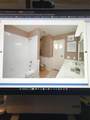
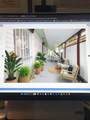
SHORT TERM LEASES FROM 3 MOS TO 1 YEAR WITH UTILITES INCLUDED PARTIALLY FURNISHED $2,600/MONTH Lovely & spcacious home featuring cathedral ceilings, tile floors throughtout, wood-burning fireplace, 3 bedroom 2 full baths, double-wide driveway, huge 150 square foot covered patio, nice size fenced-in backyard for family gatherings and bbq's, principle & guest baths have double sinks, principle bedroom has two large walk-in closets. Kitchen & bathrooms have been refinished. Safety features include dead bolt locks, a storm door, & front porch features beautiful white wrought iron encasing, sensor lights in front & back yards. GREAT LOCATION TO EASILY GET ON BELTWAY 8 & CLOSE TO I-45. For room dimensions, do your own due diligence as measurements may not be accurate.


© 2026 Houston Realtors Information Service, Inc. All rights reserved. All information provided is deemed reliable but is not guaranteed and should be independently verified. IDX information is provided exclusively for consumers' personal, non-commercial use and may not be used for any purpose other than to identify prospective properties consumers may be interested in purchasing. Data last updated 2026-10-17T14:19:22.607.
www.micheleharmonteam.com/homes/178976420
Print Image

11005 Tobasa Court Houston, TX 77086

  • Price: $1,800/mo.
  • Status: Active
  • On Site: 90 Days
  • Updated: 51 min ago
  • MLS #: 70350283
3
Beds
2
Baths
0
½ Baths
N/A
Acres
1,308
SQFT
1982
Built
Neighborhood:
Lincoln Green South
County:
Harris
Area:
11 - Near North
Elementary School:
Carmichael Elementary School
Middle School:
Shotwell Middle School
High School:
Davis High School (Aldine)
School District:
Aldine
Property Description
SHORT TERM LEASES FROM 3 MOS TO 1 YEAR WITH UTILITES INCLUDED PARTIALLY FURNISHED $2,600/MONTH Lovely & spcacious home featuring cathedral ceilings, tile floors throughtout, wood-burning fireplace, 3 bedroom 2 full baths, double-wide driveway, huge 150 square foot covered patio, nice size fenced-in backyard for family gatherings and bbq's, principle & guest baths have double sinks, principle bedroom has two large walk-in closets. Kitchen & bathrooms have been refinished. Safety features include dead bolt locks, a storm door, & front porch features beautiful white wrought iron encasing, sensor lights in front & back yards. GREAT LOCATION TO EASILY GET ON BELTWAY 8 & CLOSE TO I-45. For room dimensions, do your own due diligence as measurements may not be accurate.
Exterior Features

Architectural Style Traditional Duplex Carport Spaces 0 Carport YN No Exterior Features Deck Fence Paved Driveway Patio Private Yard Storage Fencing Back Yard Garage YN No Parking Features None Patio And Porch Features Deck Patio Pool Private YN No Window Features Window Coverings

Interior Features

Appliances Dishwasher Electric Oven Electric Range Microwave Oven Cooling Central Air Electric Cooling YN Yes Fireplace Features Wood Burning Fireplace YN Yes Fireplaces Total 1 Flooring Tile Heating Central Electric Heating YN Yes Interior Features All Bedrooms Down Breakfast Bar Double Vanity En Suite Bathroom High Ceilings Jetted Tub Main Level Primary Pots & Pan Drawers Pantry Self-closing Cabinet Doors Split Bedrooms Self-closing Drawers Tub Shower Vaulted Ceiling(s) Walk- In Closet(s) Window Treatments Ceiling Fan(s) Living / Dining Room Programmable Thermostat Laundry Features Electric Dryer Hookup Levels One Multi / Split Rooms Porch (First Level) Utility Room (First Level) Bathroom (First Level) Bedroom (First Level) Bedroom (First Level) Primary Bathroom (First Level) Primary Bedroom (First Level) Dining Room (First Level) Kitchen (First Level) Living Room (First Level) Rooms Total 10

Property Features

Association Name None Building Area Total 1308 Direction Faces East Disclosures Municipal Utility District Disclosure Owner Is Listing Agent Furnished Unfurnished Green Energy Efficient Thermostat Lease Term 6 Months List AOR Houston Association of Realtors Lot Features Subdivision New Construction YN No Pets Allowed No Pet Deposit Property Attached YN No Property Sub Type Duplex Property Sub Type Additional Duplex Detached Single Family Residence Road Surface Type Concrete Security Features Smoke Detector(s) Sewer Public Sewer Structure Type Duplex Tax Legal Description TR 43 B BLK 5 LINCOLN GREEN SOUTH SEC 1 Utilities Cable Available None Water Source Public

Listing information © 2026 Houston Association of REALTORS® MLS.
Listing courtesy of Preferred Realty: .


© 2026 Houston Realtors Information Service, Inc. All rights reserved. All information provided is deemed reliable but is not guaranteed and should be independently verified. IDX information is provided exclusively for consumers' personal, non-commercial use and may not be used for any purpose other than to identify prospective properties consumers may be interested in purchasing. Data last updated 2026-10-17T14:19:22.607.
 
https://bt-photos.global.ssl.fastly.net/harmls/1280_boomver_1_70350283-2.jpg https://bt-photos.global.ssl.fastly.net/harmls/1280_boomver_1_70350283-2.jpg https://bt-photos.global.ssl.fastly.net/harmls/1280_boomver_1_70350283-2.jpg
Logo
Michele Harmon Team | RE/MAX Universal
13145 Spring Cypress Road , Building #2
Cypress TX, 77429