Skip To Content

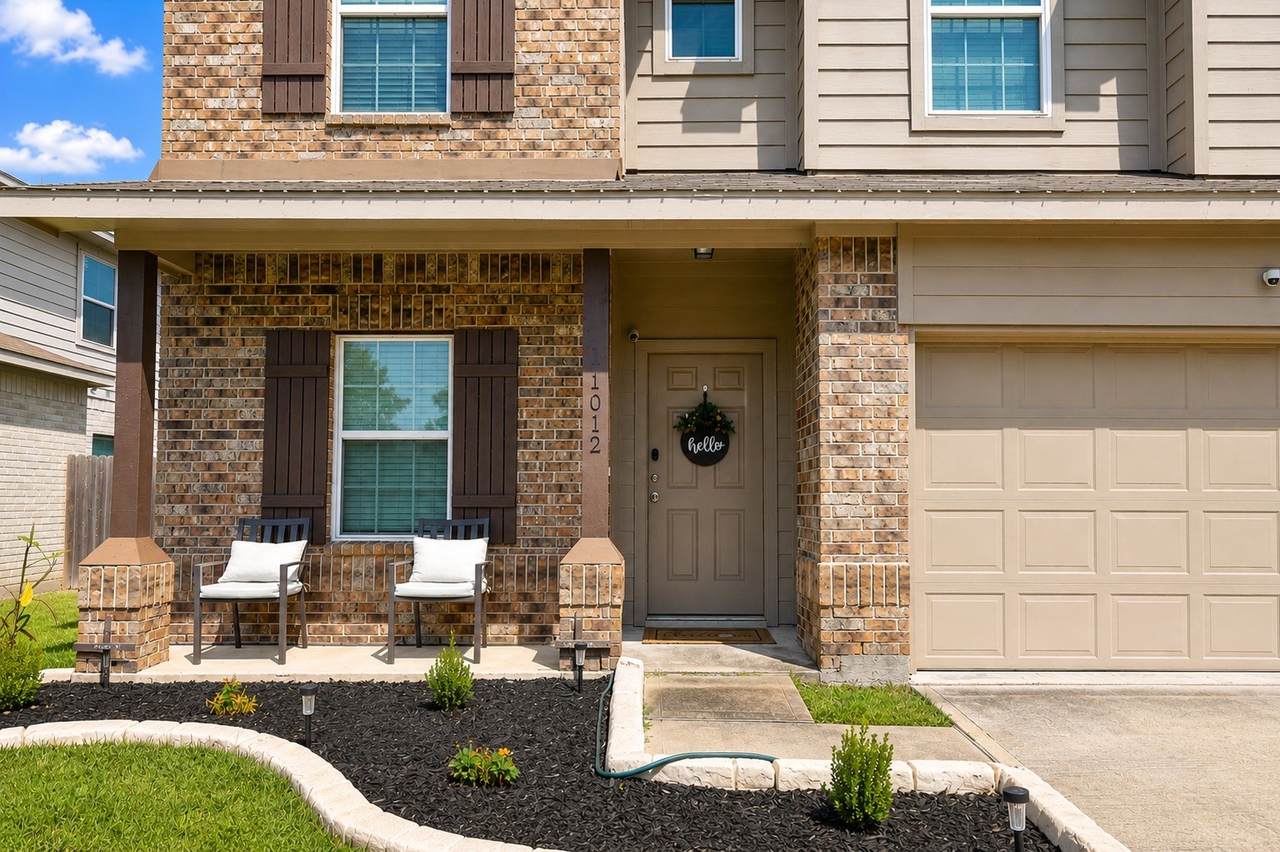
11012 32nd Avenue N

Texas City, TX 77591
  • $3,200/mo.
  • STATUS: Active
  • ON SITE: 58 Days
  • MLS #: 85613028
Rental
UPDATED: 33 min ago
$3,200/mo.
Rental
  • 4
    BEDS
  • 0.14
    ACRES
  • 3
    BATHS
  • 1
    1/2 BATHS
  • 2,821
    SQFT
Type:
Rentals
Built:
2020
County:

School Information

Elementary School:
High School:
School District:

Description

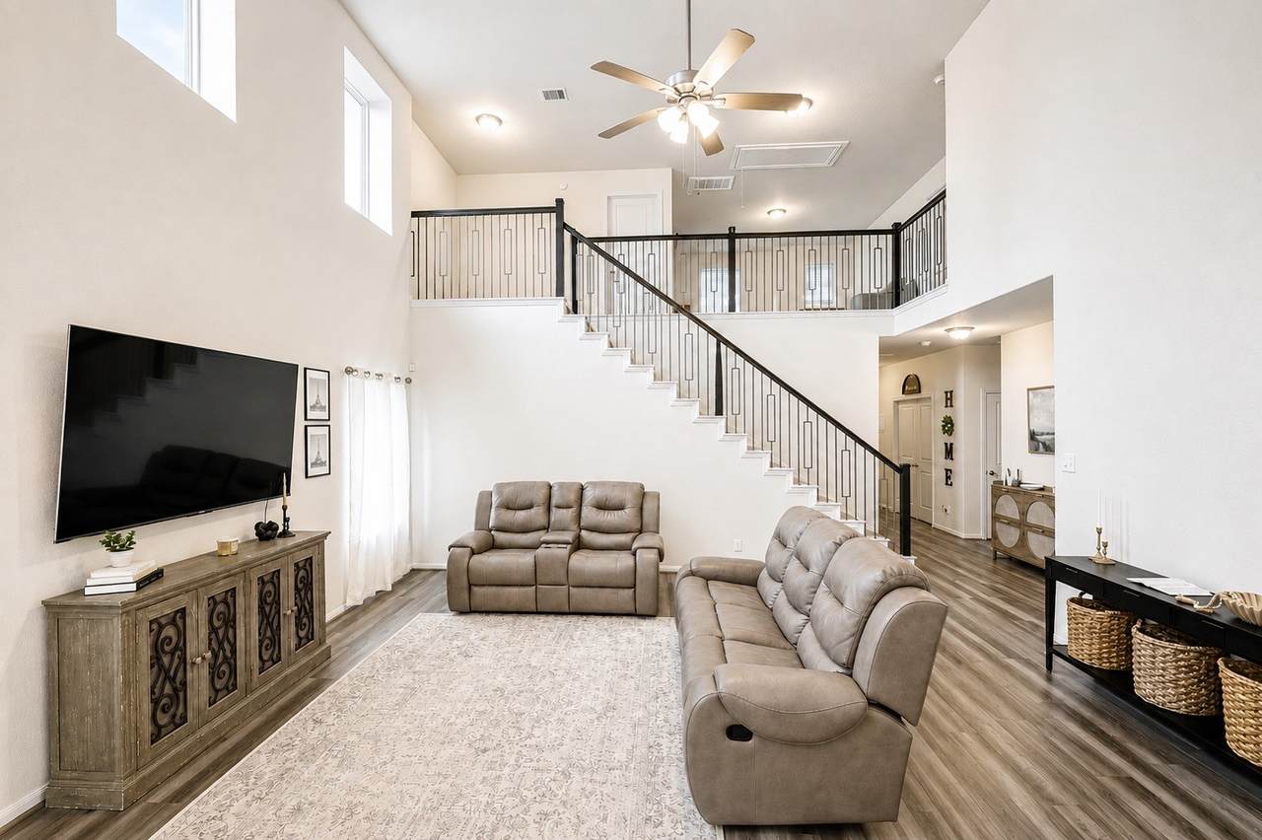
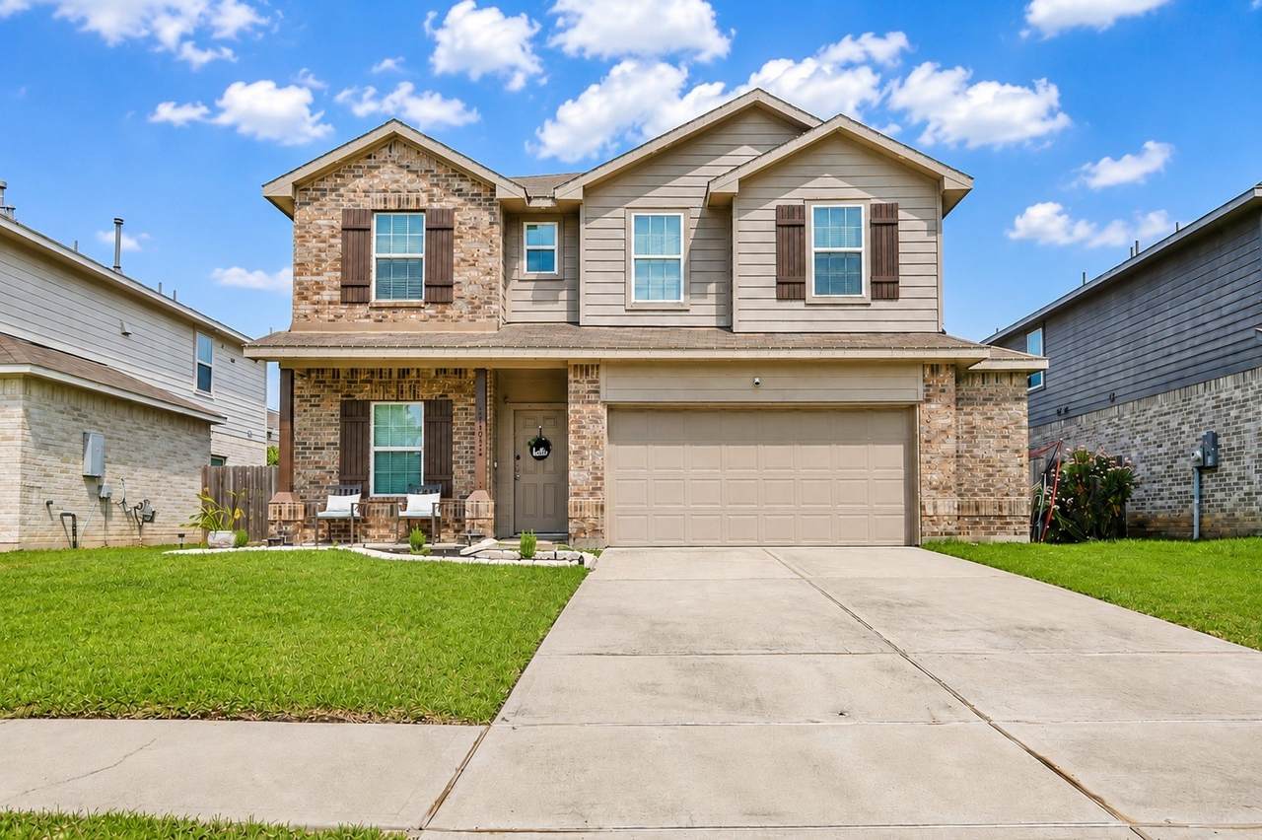
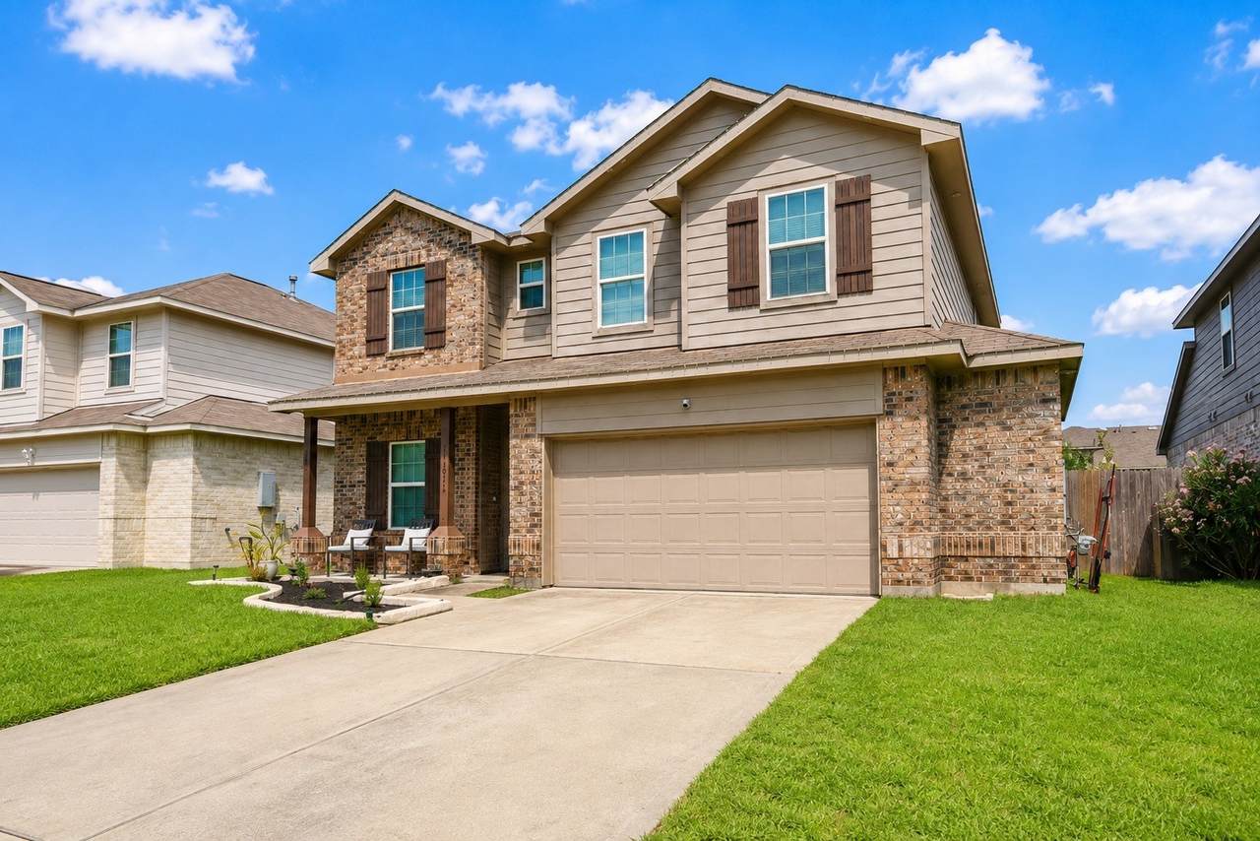
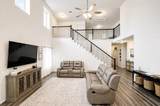
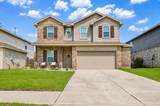
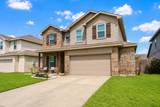
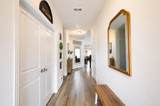
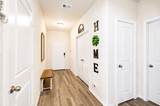
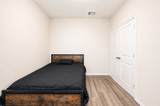
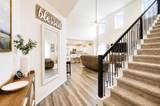
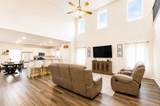
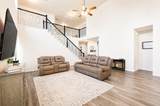
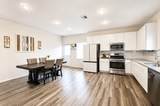
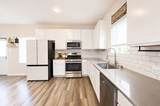
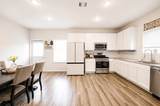
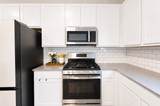
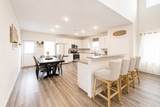
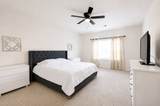
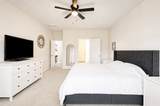
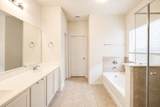
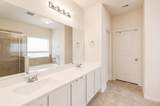
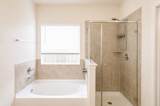
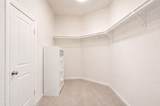
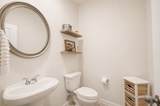
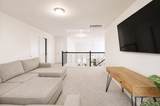
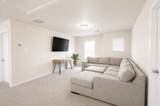
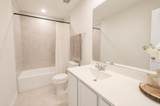
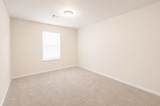
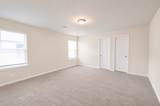
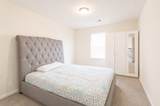
Stunning move-in ready home built in 2020 and available for rent! This spacious two-story home features 4 bedrooms, 3.5 bathrooms, plus a versatile flex room ideal for a home office or study. The primary suite is located on the first floor and features an ensuite bath with dual sinks, soaking tub, separate shower, and large walk-in closet. Enjoy a spacious kitchen with granite countertops, abundant cabinet space, and plenty of room for dining and entertaining. Double-pane Low-E windows provide added energy efficiency, while the upstairs game room offers additional living space. The oversized 2.5-car garage features epoxy flooring and custom paint, perfect for a home gym, hobby area, or hangout space. Ideally located near I-45 with easy access to Tanger Outlets, H-E-B, Sam’s Club, Lagoonfest Texas, shopping, dining, NASA, and Galveston. Schedule your showing today!


© 2026 Houston Realtors Information Service, Inc. All rights reserved. All information provided is deemed reliable but is not guaranteed and should be independently verified. IDX information is provided exclusively for consumers' personal, non-commercial use and may not be used for any purpose other than to identify prospective properties consumers may be interested in purchasing. Data last updated 2026-10-08T17:19:38.527.
www.micheleharmonteam.com/homes/180010853
Print Image

11012 32nd Avenue N Texas City, TX 77591

  • Price: $3,200/mo.
  • Status: Active
  • On Site: 58 Days
  • Updated: 33 min ago
  • MLS #: 85613028
4
Beds
3
Baths
1
½ Baths
0.14
Acres
2,821
SQFT
2020
Built
Neighborhood:
Park Place South Ph 5 2004
County:
Galveston
Area:
33 - Galveston County
Elementary School:
Hughes Road Elementary School
Middle School:
John And Shamarion Barber Middle School
High School:
Dickinson High School
School District:
Dickinson
Property Description
Stunning move-in ready home built in 2020 and available for rent! This spacious two-story home features 4 bedrooms, 3.5 bathrooms, plus a versatile flex room ideal for a home office or study. The primary suite is located on the first floor and features an ensuite bath with dual sinks, soaking tub, separate shower, and large walk-in closet. Enjoy a spacious kitchen with granite countertops, abundant cabinet space, and plenty of room for dining and entertaining. Double-pane Low-E windows provide added energy efficiency, while the upstairs game room offers additional living space. The oversized 2.5-car garage features epoxy flooring and custom paint, perfect for a home gym, hobby area, or hangout space. Ideally located near I-45 with easy access to Tanger Outlets, H-E-B, Sam’s Club, Lagoonfest Texas, shopping, dining, NASA, and Galveston. Schedule your showing today!
Exterior Features

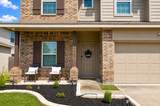
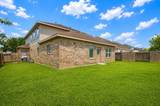
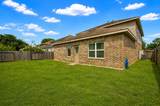
Architectural Style Detached Traditional Attached Garage YN Yes Exterior Features Fence Fencing Back Yard Garage YN Yes Parking Features Attached Driveway Garage Pool Private YN No Window Features Low- Emissivity Windows

Interior Features

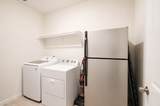
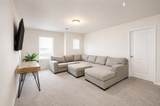
Appliances Dishwasher Disposal Microwave ENERGY STAR Qualified Appliances Cooling Central Air Electric Cooling YN Yes Door Features Insulated Doors Flooring Carpet Laminate Tile Heating Central Gas Heating YN Yes Interior Features Breakfast Bar Double Vanity En Suite Bathroom High Ceilings Kitchen Island Kitchen / Family Room Combo Bath in Primary Bedroom Main Level Primary Pots & Pan Drawers Pantry Sitting Area in Primary Soaking Tub Separate Shower Tub Shower Walk- In Closet(s) Ceiling Fan(s) Kitchen / Dining Combo Programmable Thermostat Laundry Features Washer Hookup Electric Dryer Hookup Gas Dryer Hookup Levels Two Rooms Kitchen (First Level) Family Room (First Level) Game Room (Second Level) Office (First Level) Bedroom (Second Level) Bedroom (Second Level) Bedroom (Second Level) Primary Bedroom (First Level) Rooms Total 8

Property Features

Building Area Total 2821 Disclosures Other Green Energy Efficient Radiant Attic Barrier Appliances Doors HVAC Insulation Roof Thermostat Windows Lease Term 12 Months List AOR Houston Association of Realtors Lot Features Subdivision New Construction YN No Pets Allowed No Property Attached YN No Property Sub Type Detached Property Sub Type Additional Detached Single Family Residence Sewer Public Sewer Tax Legal Description ABST 208 W K WILSON SUR BLK 1 LOT 1 PARK PLACE SOUTH PH 5 RP Water Source Public

Listing information © 2026 Houston Association of REALTORS® MLS.
Listing courtesy of Realty Of America, LLC: .


© 2026 Houston Realtors Information Service, Inc. All rights reserved. All information provided is deemed reliable but is not guaranteed and should be independently verified. IDX information is provided exclusively for consumers' personal, non-commercial use and may not be used for any purpose other than to identify prospective properties consumers may be interested in purchasing. Data last updated 2026-10-08T17:19:38.527.
 
https://bt-photos.global.ssl.fastly.net/harmls/1280_boomver_2_85613028-2.jpg https://bt-photos.global.ssl.fastly.net/harmls/1280_boomver_2_85613028-2.jpg https://bt-photos.global.ssl.fastly.net/harmls/1280_boomver_2_85613028-2.jpg
Logo
Michele Harmon Team | RE/MAX Universal
13145 Spring Cypress Road , Building #2
Cypress TX, 77429