Skip To Content

1103 Dulles Avenue , #1103

Stafford, TX 77477
  • $1,600/mo.
  • STATUS: Active
  • ON SITE: 87 Days
  • MLS #: 55126648
Rental
UPDATED: 32 min ago
$1,600/mo.
Rental
  • 2
    BEDS
  • 0.08
    ACRES
  • 2
    BATHS
  • 1
    1/2 BATHS
  • 1,280
    SQFT
Neighborhood:
Type:
Rentals
Built:
1985
County:

School Information

Middle School:
High School:
School District:

Description

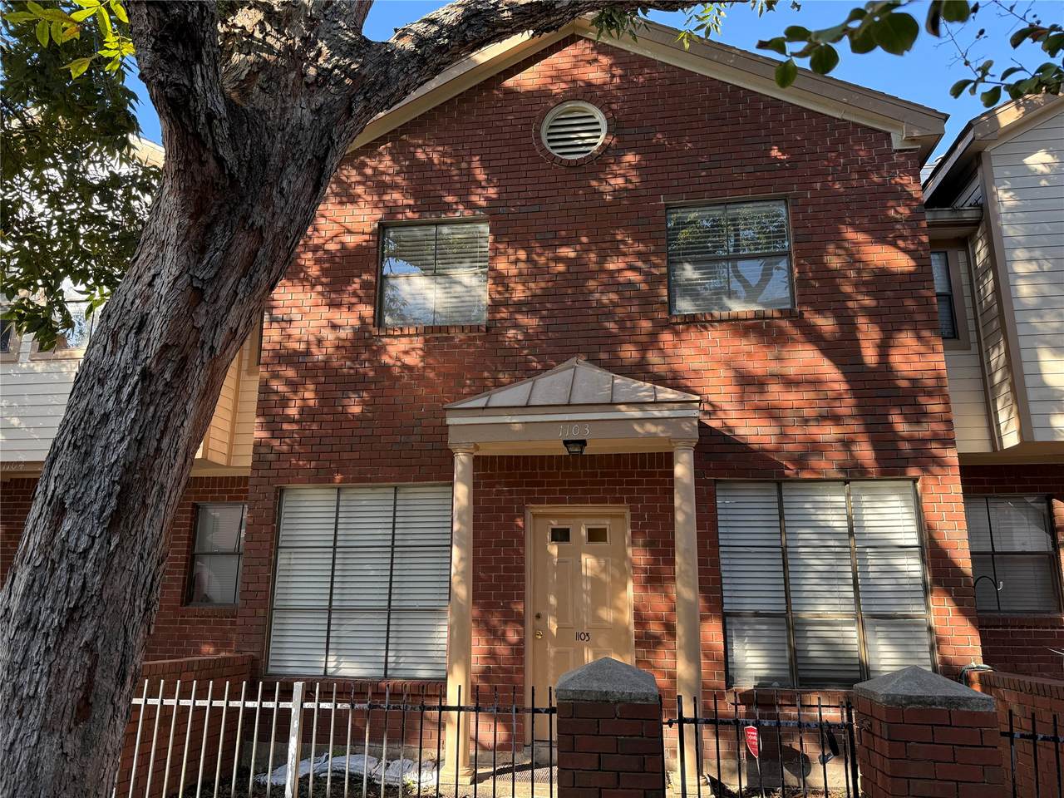
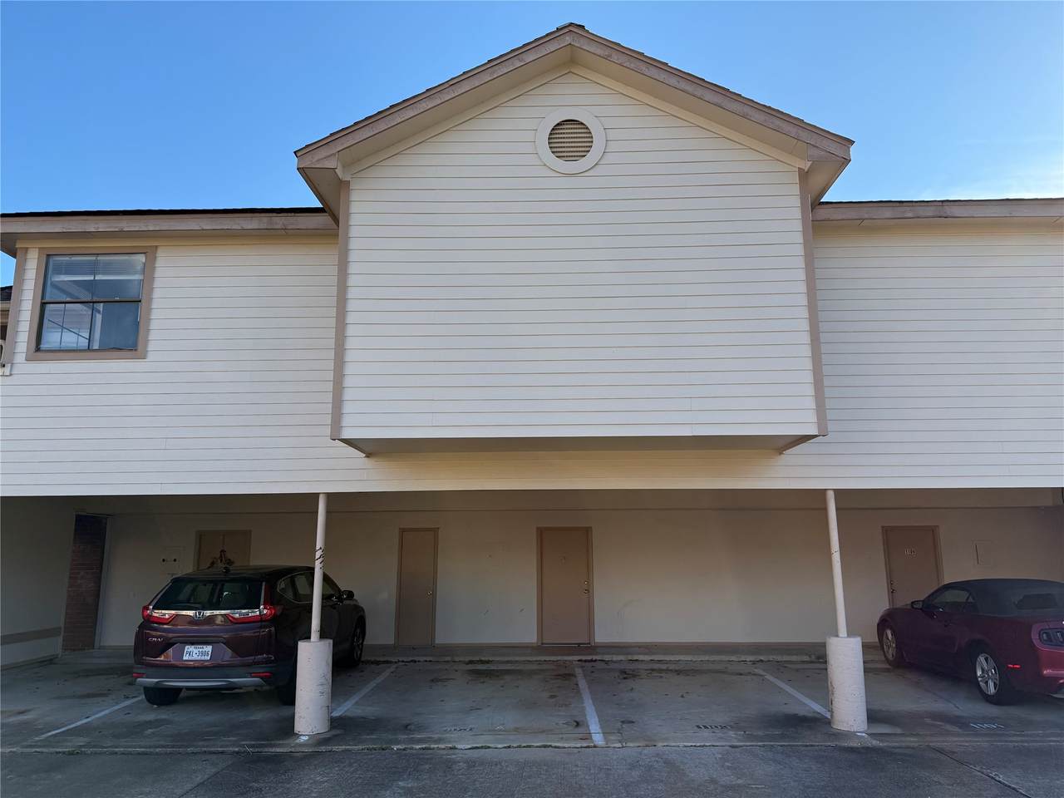
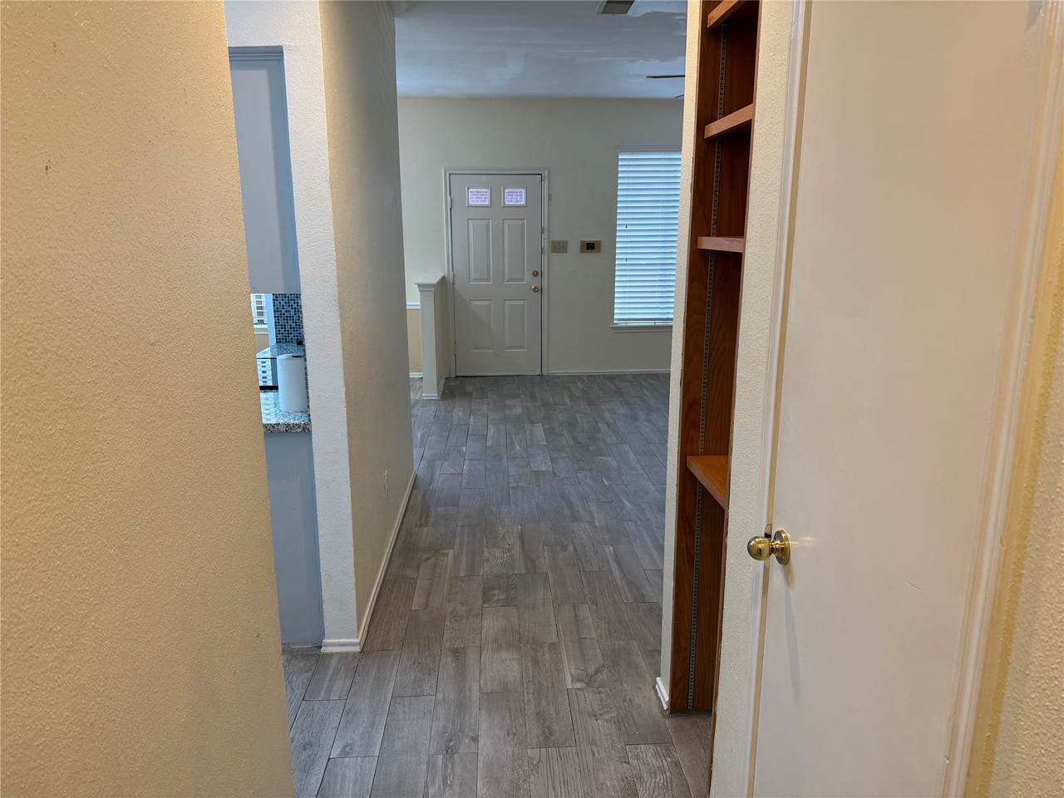
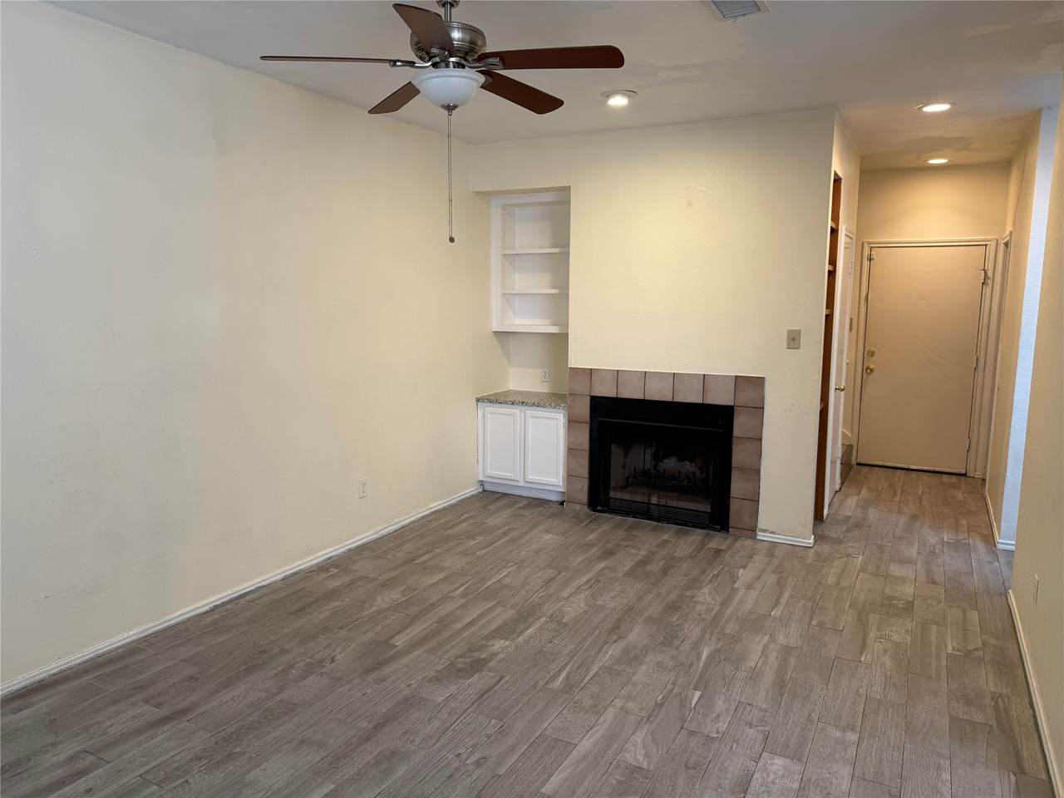
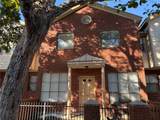
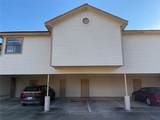
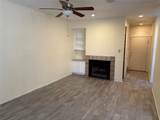
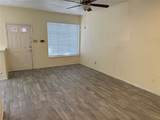
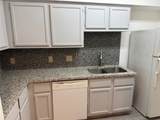
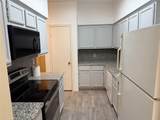
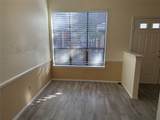
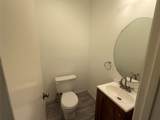
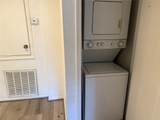
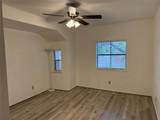
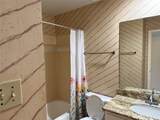
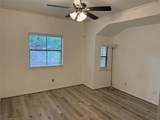
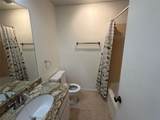
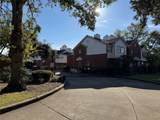
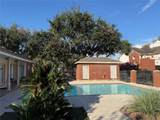
Located in a gated community in a convenient location, this spacious floor plan is one of the larger units in the neighborhood and sits just steps away from the community pool. Featuring two bedrooms, each with its own private bathroom, the home offers excellent comfort and privacy. Recent upgrades include new flooring throughout, a refreshed kitchen with brand-new countertops and cabinets, and the home comes with a refrigerator, washer, and dryer included. Two covered parking spaces are located directly behind the home for added convenience. This move-in-ready property is clean, bright, and available for immediate occupancy.


© 2026 Houston Realtors Information Service, Inc. All rights reserved. All information provided is deemed reliable but is not guaranteed and should be independently verified. IDX information is provided exclusively for consumers' personal, non-commercial use and may not be used for any purpose other than to identify prospective properties consumers may be interested in purchasing. Data last updated 2026-10-15T18:20:19.533.
www.micheleharmonteam.com/homes/179007287
Print Image

1103 Dulles Avenue , #1103 Stafford, TX 77477

  • Price: $1,600/mo.
  • Status: Active
  • On Site: 87 Days
  • Updated: 32 min ago
  • MLS #: 55126648
2
Beds
2
Baths
1
½ Baths
0.08
Acres
1,280
SQFT
1985
Built
Neighborhood:
Oaks At Riverbend
County:
Fort Bend
Area:
29 - Ft. Bend Central
Elementary School:
Highlands Elementary School (Fort Bend)
Middle School:
Dulles Middle School
High School:
Dulles High School
School District:
Fort Bend
Property Description
Located in a gated community in a convenient location, this spacious floor plan is one of the larger units in the neighborhood and sits just steps away from the community pool. Featuring two bedrooms, each with its own private bathroom, the home offers excellent comfort and privacy. Recent upgrades include new flooring throughout, a refreshed kitchen with brand-new countertops and cabinets, and the home comes with a refrigerator, washer, and dryer included. Two covered parking spaces are located directly behind the home for added convenience. This move-in-ready property is clean, bright, and available for immediate occupancy.
Exterior Features

Carport Spaces 2 Carport YN Yes Garage YN No Parking Features Attached Carport Pool Private YN No

Interior Features

Cooling Central Air Electric Cooling YN Yes Fireplace YN Yes Fireplaces Total 2 Heating Central Electric Heating YN Yes Levels Two Rooms Bedroom (Second Level) Primary Bedroom (Second Level) Dining Room (First Level) Kitchen (First Level) Living Room (First Level) Rooms Total 5

Property Features

Building Area Total 1280 Community Features Community Pool Disclosures Seller Disclosure Lease Term Long Term List AOR Houston Association of Realtors Lot Features Street Level New Construction YN No Pets Allowed Conditional Pet Deposit Property Sub Type Condominium Property Sub Type Additional Condominium Townhouse Sewer Public Sewer Tax Legal Description OAKS AT RIVERBEND CONDOMINIUMS - BLDG 11 UNIT NO 1103 Water Source Public

Listing information © 2026 Houston Association of REALTORS® MLS.
Listing courtesy of eXp Realty LLC: .


© 2026 Houston Realtors Information Service, Inc. All rights reserved. All information provided is deemed reliable but is not guaranteed and should be independently verified. IDX information is provided exclusively for consumers' personal, non-commercial use and may not be used for any purpose other than to identify prospective properties consumers may be interested in purchasing. Data last updated 2026-10-15T18:20:19.533.
 
https://bt-photos.global.ssl.fastly.net/harmls/1280_boomver_1_55126648-2.jpg https://bt-photos.global.ssl.fastly.net/harmls/1280_boomver_1_55126648-2.jpg https://bt-photos.global.ssl.fastly.net/harmls/1280_boomver_1_55126648-2.jpg
Logo
Michele Harmon Team | RE/MAX Universal
13145 Spring Cypress Road , Building #2
Cypress TX, 77429