Skip To Content

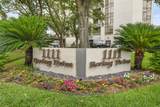
1111 Bering Drive , #1202

Houston, TX 77057
  • $299,900
  • STATUS: Active
  • ON SITE: 169 Days
  • MLS #: 49298490
$299,900
  • 2
    BEDS
  • N/A
    ACRES
  • 2
    BATHS
  • 0
    1/2 BATHS
  • 1,452
    SQFT
  • $207
    $/SQFT
Neighborhood:
Type:
Condo
Built:
1981
County:

School Information

Elementary School:
Middle School:
High School:
School District:

Description

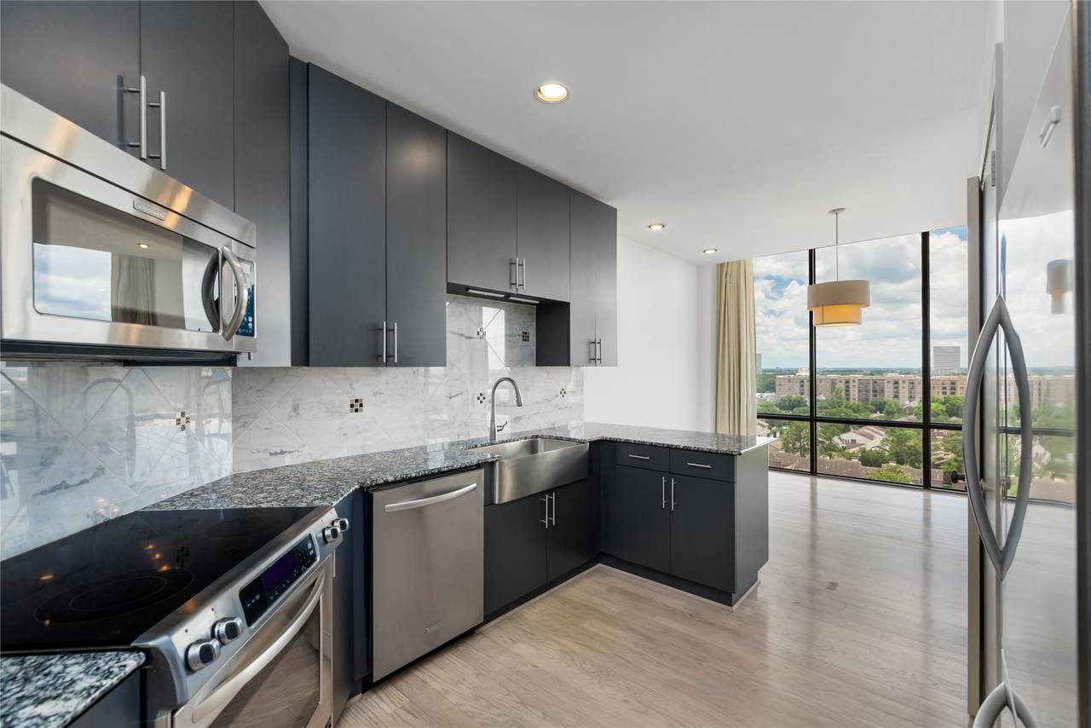
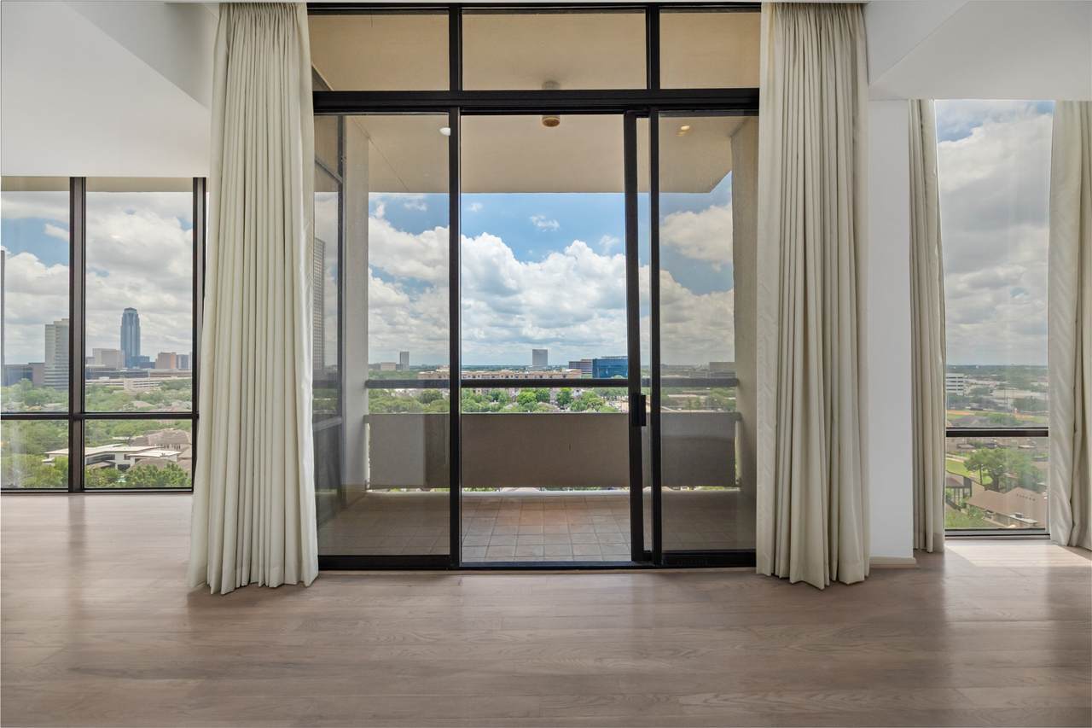
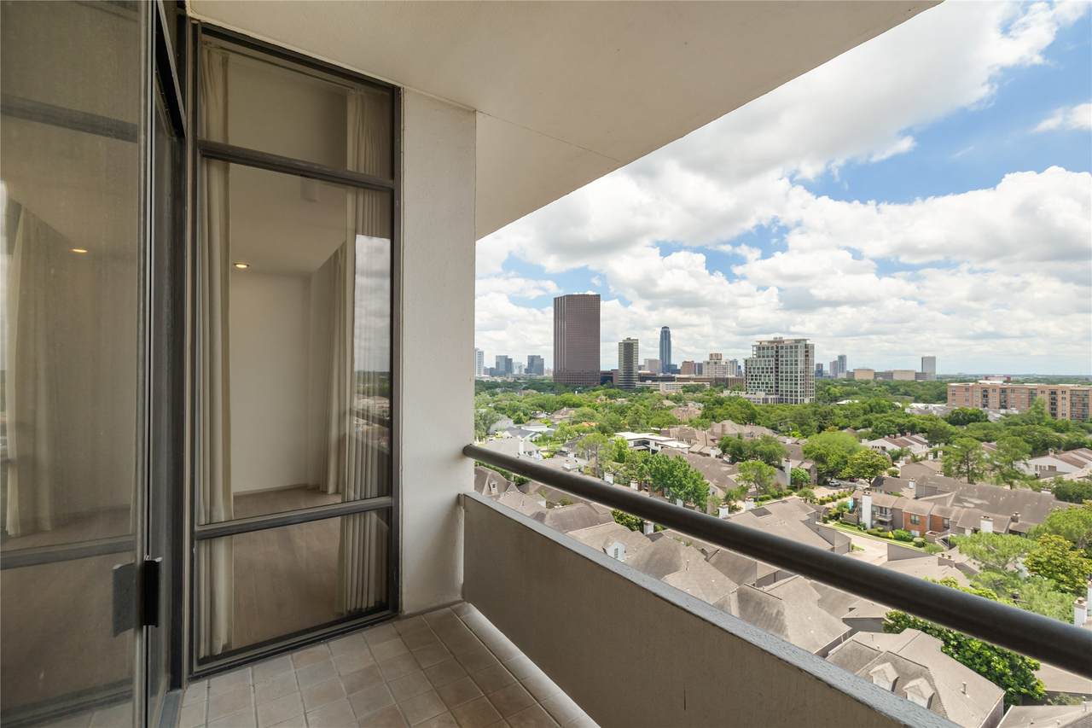
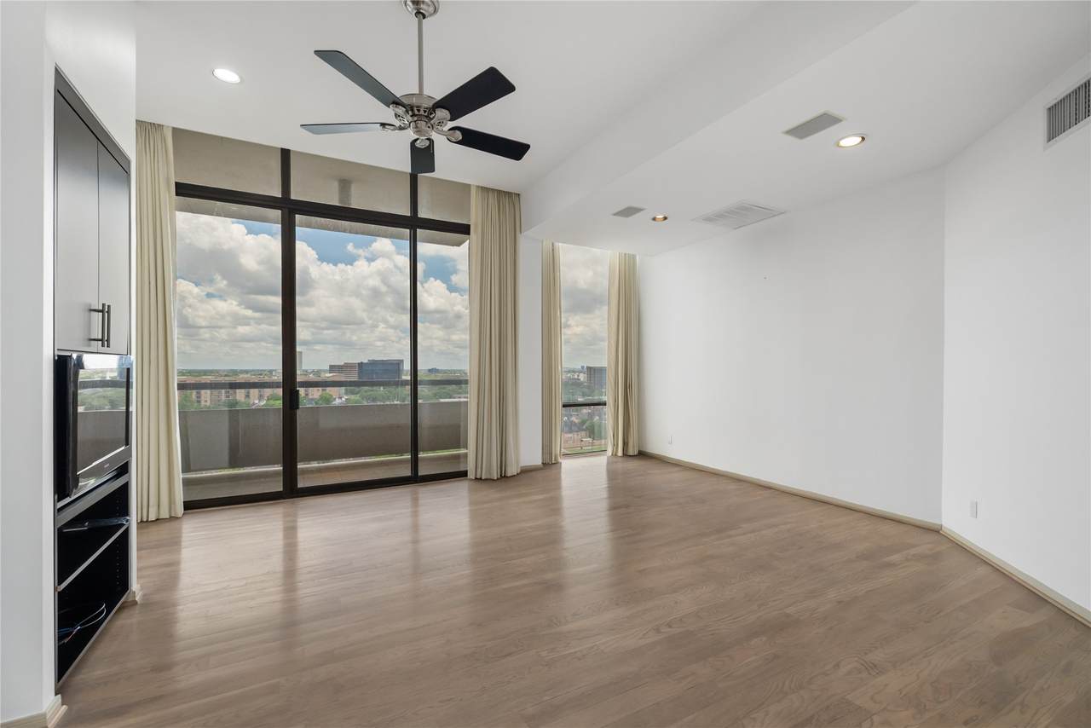
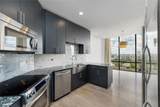
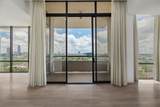
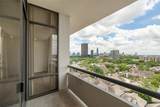
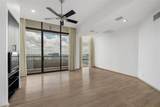
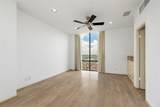
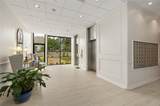
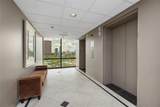
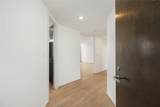
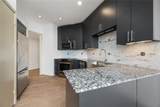
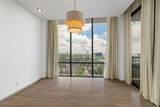
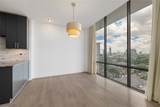
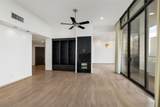
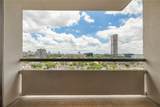
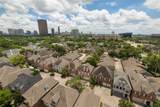
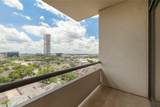
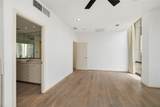
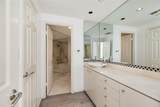
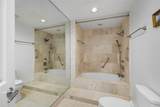
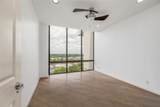
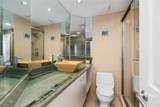
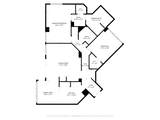
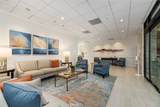
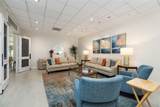
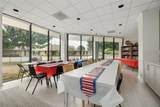
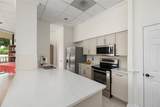
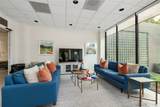
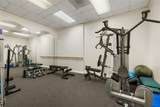
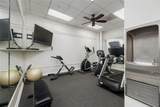
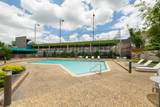
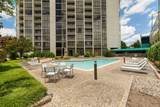
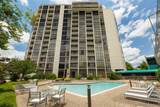
Welcome to St. Clair Condominium, a luxury 14-story high-rise ideally located just minutes from Memorial Park, the Galleria, and Tanglewood. Unit 1202 offers elevated living with floor-to-ceiling windows showcasing sweeping Houston skyline and treetop views. The expansive living room features wood flooring, built-in entertainment center, shelving, recessed lighting, and balcony access. The gourmet kitchen includes stainless steel appliances, sleek black cabinetry, granite countertops, and designer tile backsplash. The primary suite offers a peaceful retreat with panoramic views, a built-in dresser, and an ensuite bath with extended vanity, mirrors, and a separate enclosed shower and toilet area. A spacious secondary bedroom and modern bath complete the home. Residents enjoy resort-style amenities including a pool, fitness center, basketball courts, party room with kitchen, concierge, and more, delivering effortless lock-and-leave luxury in one of Houston’s premier locations.

Monthly Payment Calculator


© 2026 Houston Realtors Information Service, Inc. All rights reserved. All information provided is deemed reliable but is not guaranteed and should be independently verified. IDX information is provided exclusively for consumers' personal, non-commercial use and may not be used for any purpose other than to identify prospective properties consumers may be interested in purchasing. Data last updated 2026-11-14T00:16:51.933.
www.micheleharmonteam.com/homes/176961267
Print Image

1111 Bering Drive , #1202 Houston, TX 77057

  • Price: $299,900
  • Status: Active
  • On Site: 169 Days
  • MLS #: 49298490
2
Beds
2
Baths
0
½ Baths
N/A
Acres
1,452
SQFT
$207
$/SQFT
1981
Built
Neighborhood:
St Clair Condo
County:
Harris
Area:
22 - Central West
Elementary School:
Briargrove Elementary School
Middle School:
Tanglewood Middle School
High School:
Wisdom High School
School District:
Houston
Property Description
Welcome to St. Clair Condominium, a luxury 14-story high-rise ideally located just minutes from Memorial Park, the Galleria, and Tanglewood. Unit 1202 offers elevated living with floor-to-ceiling windows showcasing sweeping Houston skyline and treetop views. The expansive living room features wood flooring, built-in entertainment center, shelving, recessed lighting, and balcony access. The gourmet kitchen includes stainless steel appliances, sleek black cabinetry, granite countertops, and designer tile backsplash. The primary suite offers a peaceful retreat with panoramic views, a built-in dresser, and an ensuite bath with extended vanity, mirrors, and a separate enclosed shower and toilet area. A spacious secondary bedroom and modern bath complete the home. Residents enjoy resort-style amenities including a pool, fitness center, basketball courts, party room with kitchen, concierge, and more, delivering effortless lock-and-leave luxury in one of Houston’s premier locations.
Exterior Features

Architectural Style High Rise Exterior Features Balcony Storage Tennis Court(s) Parking Features Additional Parking Assigned Controlled Entrance Parking Total 2 Patio And Porch Features Terrace Pool Features Association Pool Private YN No Window Features Window Coverings

Interior Features

Appliances Dryer Dishwasher Electric Cooktop Electric Oven Disposal Microwave Washer Cooling Central Air Electric Cooling YN Yes Entry Level 12 Flooring Plank Tile Vinyl Heating Central Electric Heating YN Yes Interior Features All Bedrooms Down Balcony Entrance Foyer Elevator En Suite Bathroom Full Bath on Main Level Granite Counters Main Level Primary Soaking Tub Separate Shower Two Bedrooms Down Tub Shower Window Treatments Ceiling Fan(s) Rooms Dining Room (First Level) Kitchen (First Level) Living Room (First Level) Bedroom (First Level) Primary Bedroom (First Level) Rooms Total 5

Property Features

Accessibility Features Accessible Common Area Accessible Approach with Ramp Association Amenities Basketball Court Controlled Access Fitness Center Meeting / Banquet / Party Room Party Room Pickleball Pool Security Tennis Court(s) Concierge Guard Association Fee 1600 Association Fee Frequency Monthly Association Fee Includes Maintenance Grounds Maintenance Structure Recreation Facilities Sewer Water Association Name St. Clair Condo Association Building Area Total 1452 Building Name ST CLAIR Community Features Community Pool Clubhouse Trash Chute Disclosures First Right of Refusal Lease Considered YN No List AOR Houston Association of Realtors Listing Terms Cash Conventional New Construction YN No Property Sub Type Condominium Security Features Door Man Key Card Entry Security System Smoke Detector(s) Structure Type High Rise Tax Annual Amount 5930 Tax Legal Description UNIT A1202 FLOOR 12 .011513 INT COMMON LAND & ELE THE ST CLA Tax Year 2025

Listing information © 2026 Houston Association of REALTORS® MLS.
Listing courtesy of CB&A, Realtors- Loop Central: .


© 2026 Houston Realtors Information Service, Inc. All rights reserved. All information provided is deemed reliable but is not guaranteed and should be independently verified. IDX information is provided exclusively for consumers' personal, non-commercial use and may not be used for any purpose other than to identify prospective properties consumers may be interested in purchasing. Data last updated 2026-11-14T00:16:51.933.
 
https://bt-photos.global.ssl.fastly.net/harmls/1280_boomver_3_49298490-2.jpg https://bt-photos.global.ssl.fastly.net/harmls/1280_boomver_3_49298490-2.jpg https://bt-photos.global.ssl.fastly.net/harmls/1280_boomver_3_49298490-2.jpg
Logo
Michele Harmon Team | RE/MAX Universal
13145 Spring Cypress Road , Building #2
Cypress TX, 77429