Skip To Content

1113 W 21st Street

Houston, TX 77008
  • $3,400/mo.
  • STATUS: Active
  • ON SITE: 85 Days
  • MLS #: 10037338
Rental
UPDATED: 13 min ago
$3,400/mo.
Rental
  • 3
    BEDS
  • 0.04
    ACRES
  • 3
    BATHS
  • 1
    1/2 BATHS
  • 1,952
    SQFT
Neighborhood:
Type:
Rentals
Built:
2025
County:

School Information

High School:
School District:

Description

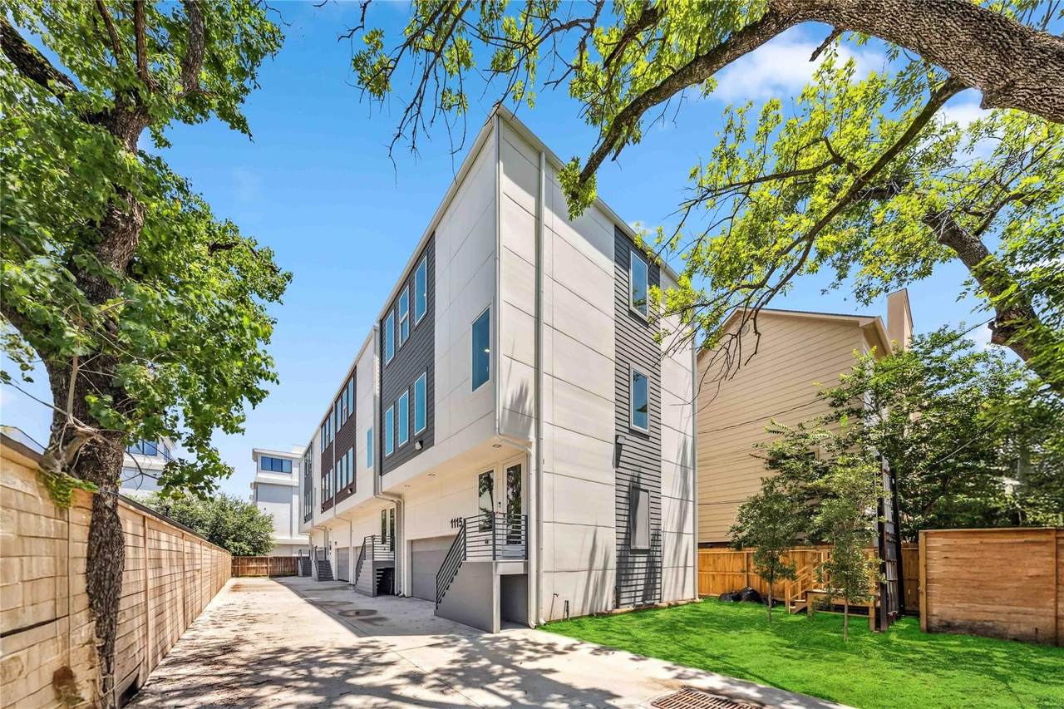
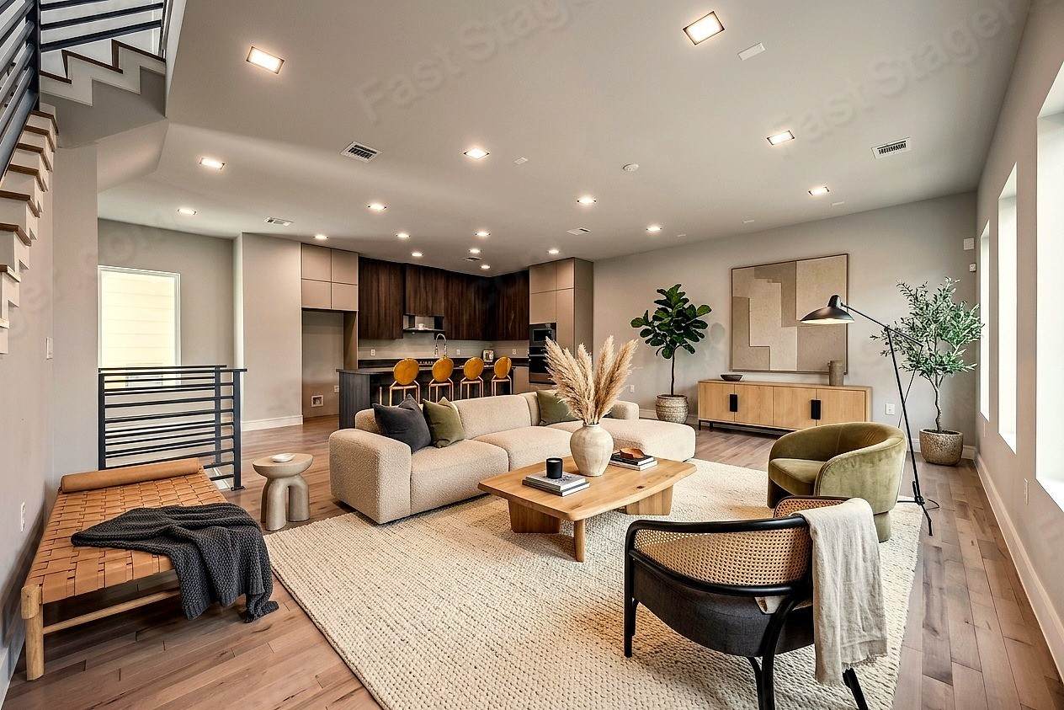
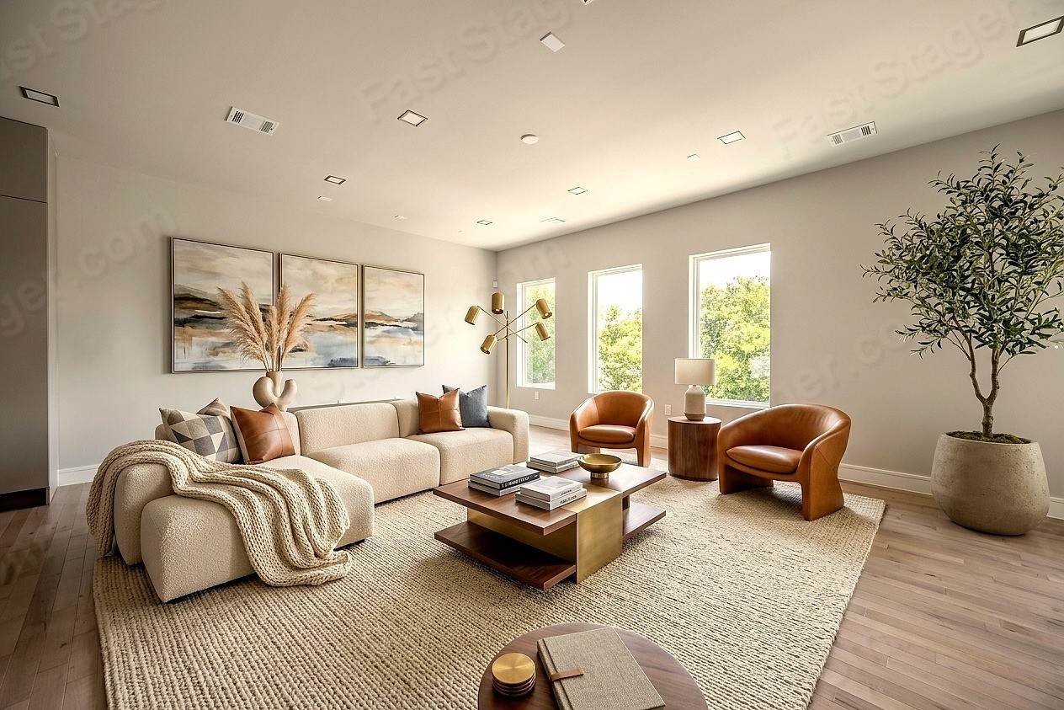
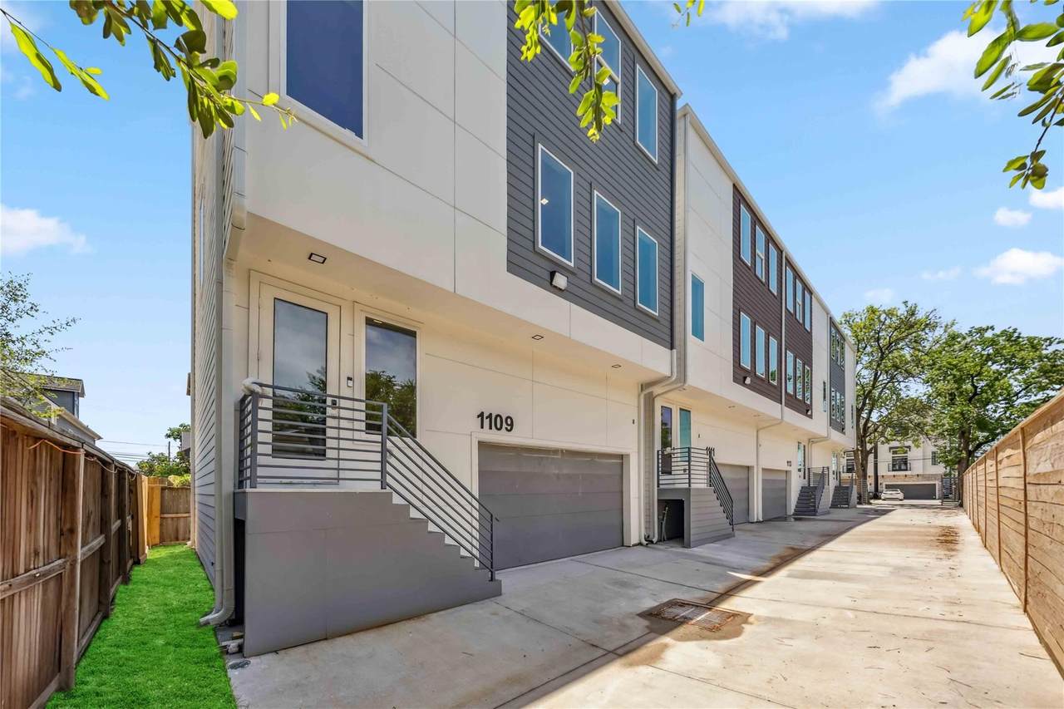
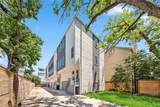
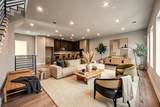
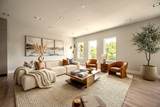
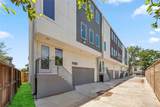
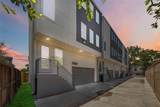
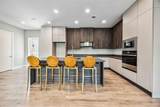
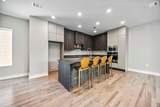
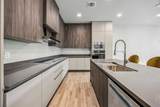
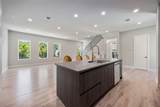
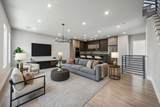
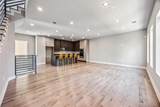
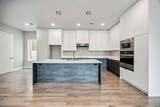
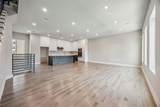
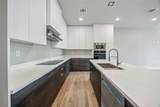
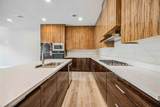
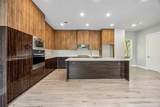
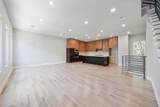
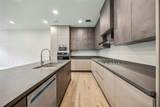
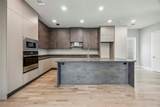
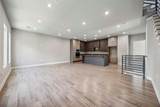
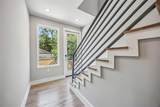
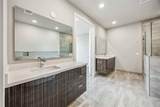
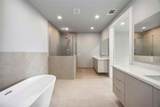
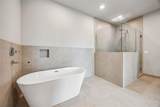
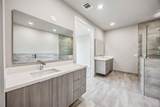
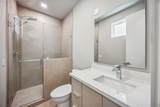
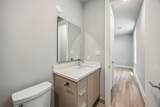
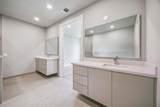
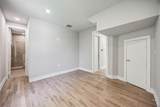
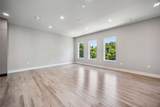
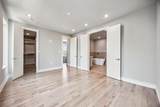
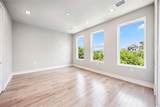
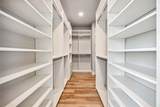
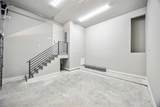
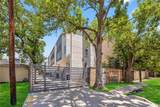
Be the first to live in this exceptional new construction home, located within a private gated community just minutes from Downtown Houston. Two additional units are currently available, offering a rare opportunity to choose the home that best fits your lifestyle. Thoughtfully designed with modern luxury in mind, this residence showcases custom cabinetry crafted in Italy and the United States, premium JennAir appliances, and a versatile cooktop compatible with both gas and electric. Elegant Canadian maple solid wood flooring flows throughout, creating a warm and refined feel. Spa inspired bathrooms feature floating vanities and designer finishes. The expansive garage offers a 14 foot ceiling, ideal for a future car lift, and is prewired for an electric vehicle charging station. Enjoy elevated design, quality craftsmanship, and a convenient central location in this never lived in home.


© 2026 Houston Realtors Information Service, Inc. All rights reserved. All information provided is deemed reliable but is not guaranteed and should be independently verified. IDX information is provided exclusively for consumers' personal, non-commercial use and may not be used for any purpose other than to identify prospective properties consumers may be interested in purchasing. Data last updated 2026-10-11T14:17:32.863.
www.micheleharmonteam.com/homes/178962997
Print Image

1113 W 21st Street Houston, TX 77008

  • Price: $3,400/mo.
  • Status: Active
  • On Site: 85 Days
  • Updated: 13 min ago
  • MLS #: 10037338
3
Beds
3
Baths
1
½ Baths
0.04
Acres
1,952
SQFT
2025
Built
Neighborhood:
West 21st Townhomes
County:
Harris
Area:
9 - Central North
Elementary School:
Sinclair Elementary School (Houston)
Middle School:
Hamilton Middle School (Houston)
High School:
Waltrip High School
School District:
Houston
Property Description
Be the first to live in this exceptional new construction home, located within a private gated community just minutes from Downtown Houston. Two additional units are currently available, offering a rare opportunity to choose the home that best fits your lifestyle. Thoughtfully designed with modern luxury in mind, this residence showcases custom cabinetry crafted in Italy and the United States, premium JennAir appliances, and a versatile cooktop compatible with both gas and electric. Elegant Canadian maple solid wood flooring flows throughout, creating a warm and refined feel. Spa inspired bathrooms feature floating vanities and designer finishes. The expansive garage offers a 14 foot ceiling, ideal for a future car lift, and is prewired for an electric vehicle charging station. Enjoy elevated design, quality craftsmanship, and a convenient central location in this never lived in home.
Exterior Features

Architectural Style Contemporary / Modern Detached Attached Garage YN Yes Garage YN Yes Parking Features Attached Garage Pool Private YN No

Interior Features

Appliances Dishwasher Electric Oven Gas Cooktop Disposal Microwave Cooling Central Air Electric Cooling YN Yes Fireplace YN Yes Fireplaces Total 1 Flooring Engineered Hardwood Tile Heating Central Gas Heating YN Yes Interior Features Double Vanity Quartz Counters Soaking Tub Separate Shower Levels Three Or More Rooms Bedroom (First Level) Bedroom (First Level) Primary Bedroom (Second Level) Rooms Total 3

Property Features

Building Area Total 1952 Disclosures None Lease Term Long Term List AOR Houston Association of Realtors Lot Features Other New Construction YN Yes Pets Allowed Pet Deposit Pet Restrictions Property Attached YN No Property Condition New Construction Property Sub Type Detached Property Sub Type Additional Detached Single Family Residence Public Survey Section 0 Sale Or Lease Indicator For Sale Security Features Prewired Sewer Public Sewer Tax Legal Description LT 2 BLK 1 WEST 21 ST TOWNHOMES Water Source Public

Listing information © 2026 Houston Association of REALTORS® MLS.
Listing courtesy of Kiani Realty: .


© 2026 Houston Realtors Information Service, Inc. All rights reserved. All information provided is deemed reliable but is not guaranteed and should be independently verified. IDX information is provided exclusively for consumers' personal, non-commercial use and may not be used for any purpose other than to identify prospective properties consumers may be interested in purchasing. Data last updated 2026-10-11T14:17:32.863.
 
https://bt-photos.global.ssl.fastly.net/harmls/orig_boomver_2_10037338-2.jpg https://bt-photos.global.ssl.fastly.net/harmls/orig_boomver_2_10037338-2.jpg https://bt-photos.global.ssl.fastly.net/harmls/orig_boomver_2_10037338-2.jpg
Logo
Michele Harmon Team | RE/MAX Universal
13145 Spring Cypress Road , Building #2
Cypress TX, 77429