Skip To Content

11318 Briar Forest Drive

Houston, TX 77077
  • $2,100/mo.
  • STATUS: Active
  • ON SITE: 59 Days
  • MLS #: 72231037
Rental
UPDATED: 43 min ago
$2,100/mo.
Rental
  • 3
    BEDS
  • 0.18
    ACRES
  • 2
    BATHS
  • 0
    1/2 BATHS
  • 2,212
    SQFT
Neighborhood:
Type:
Rentals
Built:
1979
County:
Area:

School Information

Elementary School:
Middle School:
High School:
School District:

Description

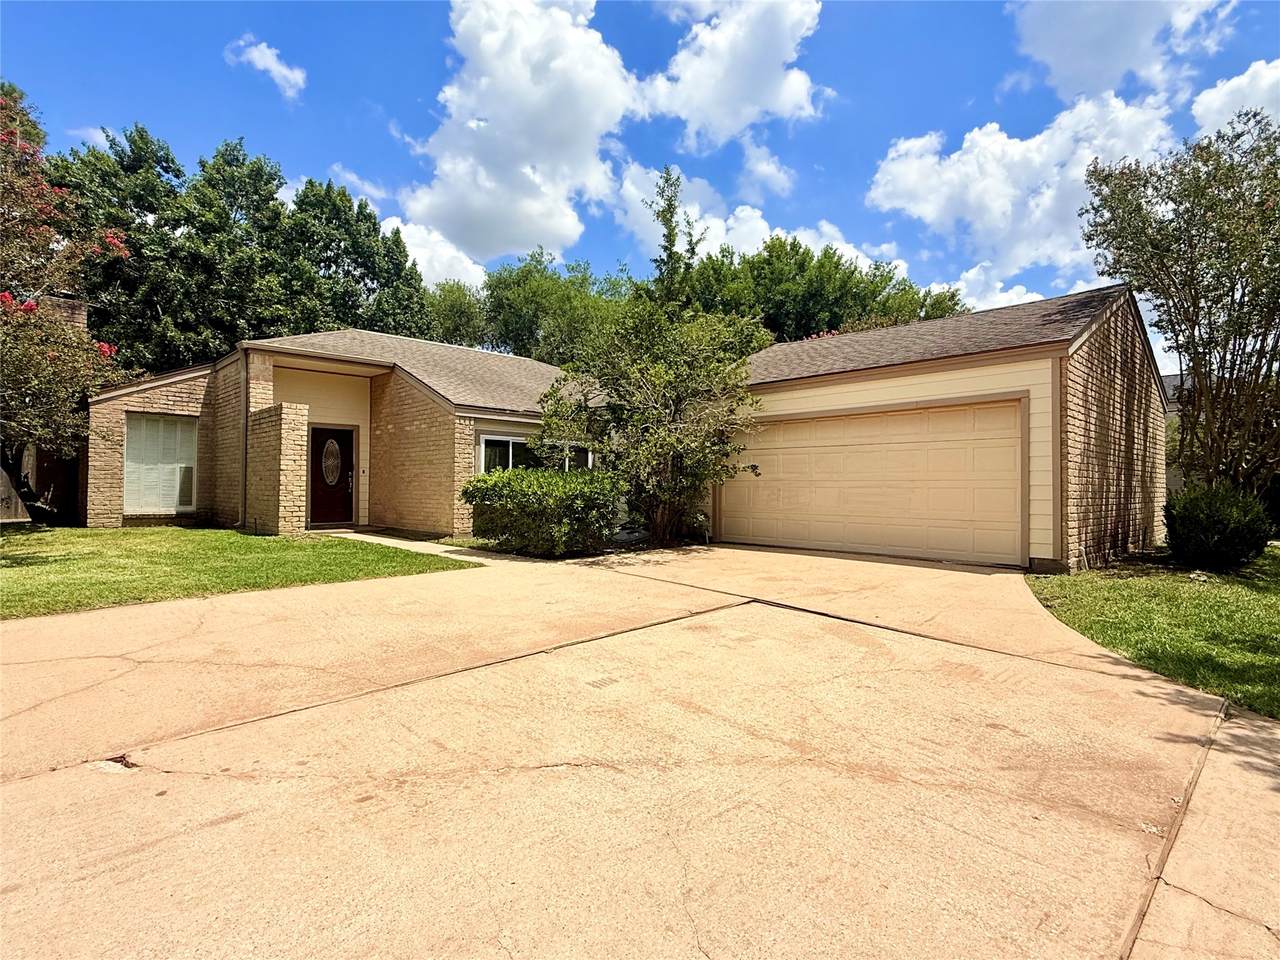
Welcome to 11318 Briar Forest Dr! Your own home with a private courtyard oasis. Open layout features vaulted ceilings, dark wood-look floors, brick fireplace, and abundant natural light. Kitchen offers white cabinets, black granite counters, island cooktop, and stainless steel appliances. Secondary bedrooms have ceiling fans and large windows. Bathrooms have spacious counter-space, vanities and ample storage. Enclosed wooden-deck courtyard with lush sago palms provides a secluded outdoor retreat. Two-car garage and mature landscaping complete this ready-to-move-in home.


© 2026 Houston Realtors Information Service, Inc. All rights reserved. All information provided is deemed reliable but is not guaranteed and should be independently verified. IDX information is provided exclusively for consumers' personal, non-commercial use and may not be used for any purpose other than to identify prospective properties consumers may be interested in purchasing. Data last updated 2026-10-08T14:19:27.143.
www.micheleharmonteam.com/homes/179959935
Print Image

11318 Briar Forest Drive Houston, TX 77077

  • Price: $2,100/mo.
  • Status: Active
  • On Site: 59 Days
  • Updated: 43 min ago
  • MLS #: 72231037
3
Beds
2
Baths
0
½ Baths
0.18
Acres
2,212
SQFT
1979
Built
Neighborhood:
Lakeside Place Sec 05
County:
Harris
Area:
31 - West
Elementary School:
Askew Elementary School
Middle School:
Revere Middle School
High School:
Westside High School
School District:
Houston
Property Description
Welcome to 11318 Briar Forest Dr! Your own home with a private courtyard oasis. Open layout features vaulted ceilings, dark wood-look floors, brick fireplace, and abundant natural light. Kitchen offers white cabinets, black granite counters, island cooktop, and stainless steel appliances. Secondary bedrooms have ceiling fans and large windows. Bathrooms have spacious counter-space, vanities and ample storage. Enclosed wooden-deck courtyard with lush sago palms provides a secluded outdoor retreat. Two-car garage and mature landscaping complete this ready-to-move-in home.
Exterior Features

Architectural Style Detached Attached Garage YN Yes Garage YN Yes Parking Features Attached Garage Pool Private YN No

Interior Features

Appliances Cooktop Cooling Central Air Electric Cooling YN Yes Fireplace YN Yes Fireplaces Total 1 Heating Central Gas Heating YN Yes Interior Features All Bedrooms Down Kitchen Island Pantry Tub Shower Levels One Rooms Bedroom (First Level) Bedroom (First Level) Primary Bedroom (First Level) Rooms Total 3

Property Features

Building Area Total 2212 Disclosures Seller Disclosure Lease Term Long Term List AOR Houston Association of Realtors Lot Features Subdivision New Construction YN No Pets Allowed Conditional Pet Deposit Pets Comments Pet Deposit Description:$500 pet deposit Pet Deposit Description: $25 pet rent per pet. Property Attached YN No Property Sub Type Detached Property Sub Type Additional Detached Single Family Residence Public Survey Section 5 Sewer Public Sewer Tax Legal Description RES A44 LAKESIDE PLACE SEC 5 Water Source Public

Listing information © 2026 Houston Association of REALTORS® MLS.
Listing courtesy of FMG Realty: .


© 2026 Houston Realtors Information Service, Inc. All rights reserved. All information provided is deemed reliable but is not guaranteed and should be independently verified. IDX information is provided exclusively for consumers' personal, non-commercial use and may not be used for any purpose other than to identify prospective properties consumers may be interested in purchasing. Data last updated 2026-10-08T14:19:27.143.
 
https://bt-photos.global.ssl.fastly.net/harmls/1280_boomver_1_72231037-2.jpg https://bt-photos.global.ssl.fastly.net/harmls/1280_boomver_1_72231037-2.jpg https://bt-photos.global.ssl.fastly.net/harmls/1280_boomver_1_72231037-2.jpg
Logo
Michele Harmon Team | RE/MAX Universal
13145 Spring Cypress Road , Building #2
Cypress TX, 77429