Skip To Content

1137 W 24th Street , A

Houston, TX 77008
  • $2,700/mo.
  • STATUS: Active
  • ON SITE: 69 Days
  • MLS #: 39434379
Price Reduced
UPDATED: 49 min ago
$2,700/mo.
Rental
  • 3
    BEDS
  • 0.04
    ACRES
  • 3
    BATHS
  • 1
    1/2 BATHS
  • 2,132
    SQFT
Neighborhood:
Type:
Rentals
Built:
2009
County:

School Information

High School:
School District:

Description

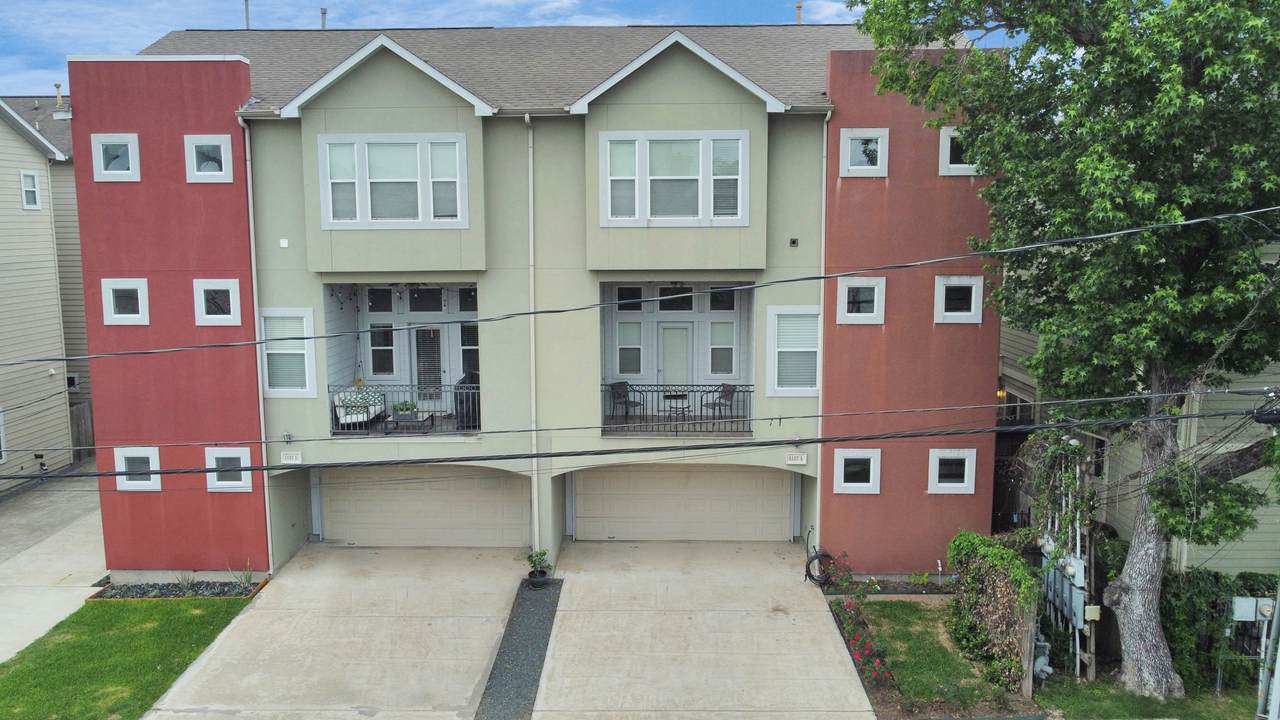
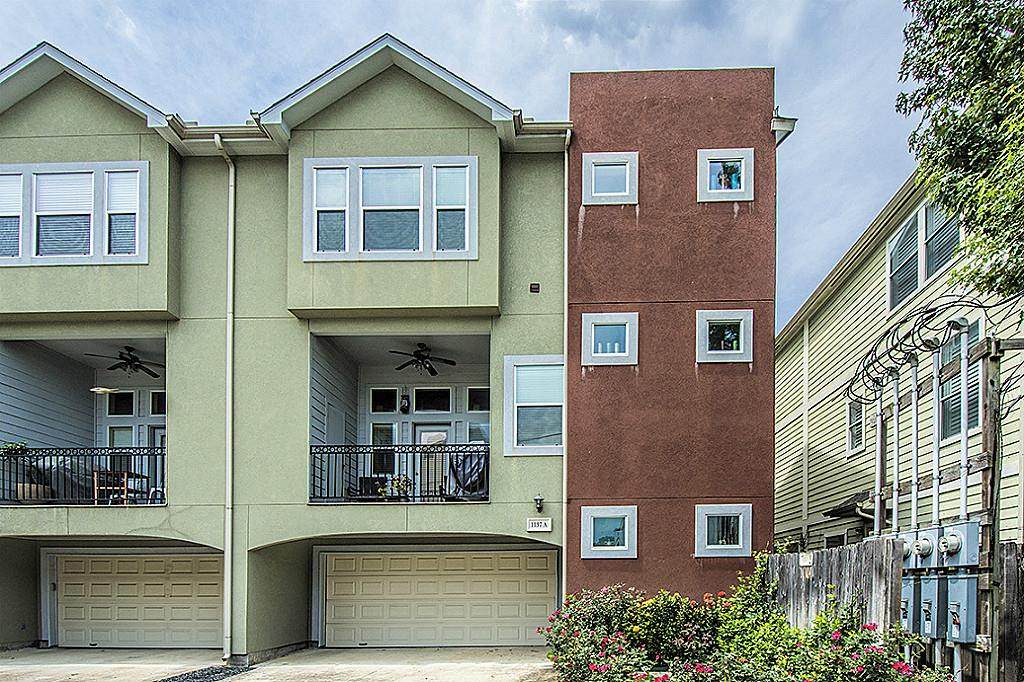
SPACIOUS 4 CAR DRIVEWAY WITH A 2 CAR ATTACHED GARAGE!! Beautiful well maintained 3 story home in the heart of Shady Acres. Walking distance to the new H.E.B. Rare home with an extended driveway to hold 4 additional cars for guest parking. ALL APPLIANCES INCLUDED:WASHER, DRYER, REFRIGERATOR AND WINE FRIDGE!!


© 2026 Houston Realtors Information Service, Inc. All rights reserved. All information provided is deemed reliable but is not guaranteed and should be independently verified. IDX information is provided exclusively for consumers' personal, non-commercial use and may not be used for any purpose other than to identify prospective properties consumers may be interested in purchasing. Data last updated 2026-10-08T18:20:03.473.
www.micheleharmonteam.com/homes/179465078
Print Image

1137 W 24th Street , A Houston, TX 77008

  • Price: $2,700/mo.
  • Status: Active
  • On Site: 69 Days
  • Updated: 49 min ago
  • MLS #: 39434379
3
Beds
3
Baths
1
½ Baths
0.04
Acres
2,132
SQFT
2009
Built
Neighborhood:
Cmc 08
County:
Harris
Area:
9 - Central North
Elementary School:
Sinclair Elementary School (Houston)
Middle School:
Hamilton Middle School (Houston)
High School:
Waltrip High School
School District:
Houston
Property Description
SPACIOUS 4 CAR DRIVEWAY WITH A 2 CAR ATTACHED GARAGE!! Beautiful well maintained 3 story home in the heart of Shady Acres. Walking distance to the new H.E.B. Rare home with an extended driveway to hold 4 additional cars for guest parking. ALL APPLIANCES INCLUDED:WASHER, DRYER, REFRIGERATOR AND WINE FRIDGE!!
Exterior Features

Attached Garage YN Yes Exterior Features Fence Paved Driveway Garage YN Yes Parking Features Additional Parking Attached Driveway Garage Garage Door Opener Pool Private YN No Window Features Window Coverings

Interior Features

Appliances Dishwasher Disposal Gas Oven Gas Range Ice Maker Microwave Oven Dryer Refrigerator Wine Refrigerator Washer Cooling Central Air Electric Cooling YN Yes Flooring Carpet Tile Wood Heating Central Gas Heating YN Yes Interior Features Breakfast Bar Bedroom on Main Level Double Vanity Full Bath on Main Level High Ceilings Kitchen / Family Room Combo Bath in Primary Bedroom Pots & Pan Drawers Soaking Tub Separate Shower Two Bedrooms Up Tub Shower Walk- In Pantry Window Treatments Ceiling Fan(s) Programmable Thermostat Laundry Features Electric Dryer Hookup Levels Three Or More Rooms Kitchen (Second Level) Living Room (Second Level) Bedroom (First Level) Bedroom (Third Level) Primary Bedroom (Third Level) Rooms Total 5

Property Features

Building Area Total 2132 Disclosures None Furnished Unfurnished Green Energy Efficient HVAC Thermostat Lease Term Long Term List AOR Houston Association of Realtors Lot Features Street Level New Construction YN No Pets Allowed Conditional Pet Deposit Pets Comments Pet Deposit Description: No Puppies and No Aggressive Breeds!! Must provide pictures and shot records. Property Sub Type Condominium Property Sub Type Additional Condominium Townhouse Road Surface Type Concrete Sewer Public Sewer Structure Type Townhouse Tax Legal Description LT 1 BLK 1 CMC EIGHT Utilities None Water Source Public

Listing information © 2026 Houston Association of REALTORS® MLS.
Listing courtesy of Keller Williams Memorial: .


© 2026 Houston Realtors Information Service, Inc. All rights reserved. All information provided is deemed reliable but is not guaranteed and should be independently verified. IDX information is provided exclusively for consumers' personal, non-commercial use and may not be used for any purpose other than to identify prospective properties consumers may be interested in purchasing. Data last updated 2026-10-08T18:20:03.473.
 
https://bt-photos.global.ssl.fastly.net/harmls/orig_boomver_2_39434379-2.jpg https://bt-photos.global.ssl.fastly.net/harmls/orig_boomver_2_39434379-2.jpg https://bt-photos.global.ssl.fastly.net/harmls/orig_boomver_2_39434379-2.jpg
Logo
Michele Harmon Team | RE/MAX Universal
13145 Spring Cypress Road , Building #2
Cypress TX, 77429