Skip To Content

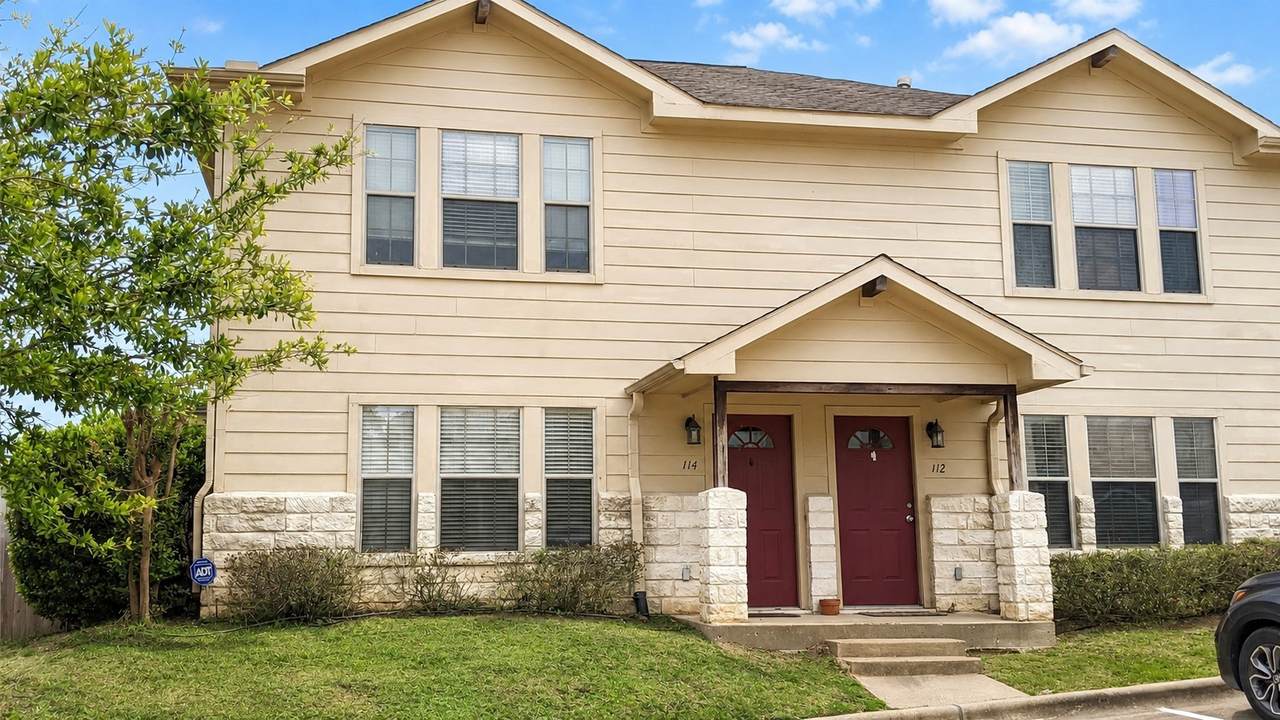
114 Sendero Drive

Huntsville, TX 77340
  • $1,400/mo.
  • STATUS: Active
  • ON SITE: 92 Days
  • MLS #: 4528218
Rental
UPDATED: 36 min ago
$1,400/mo.
Rental
  • 3
    BEDS
  • 0.19
    ACRES
  • 3
    BATHS
  • 0
    1/2 BATHS
  • 1,382
    SQFT
Neighborhood:
Type:
Rentals
Built:
2004
County:

School Information

Middle School:
High School:
School District:

Description

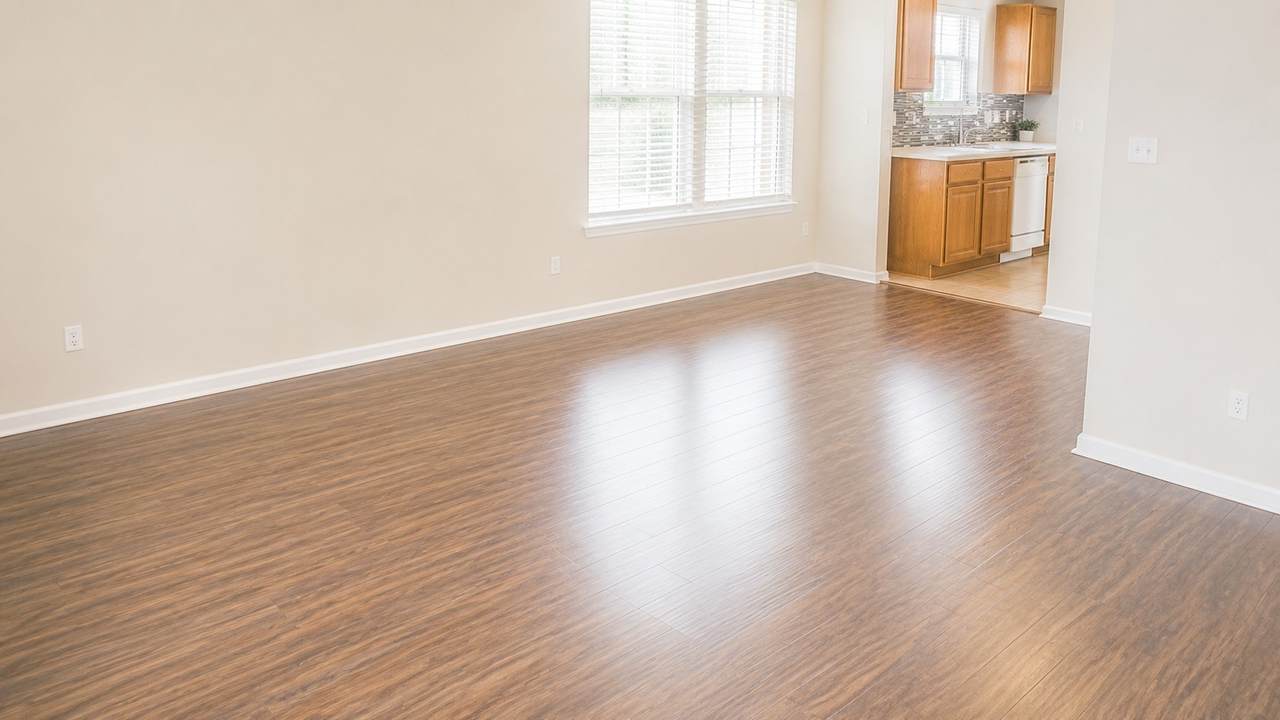
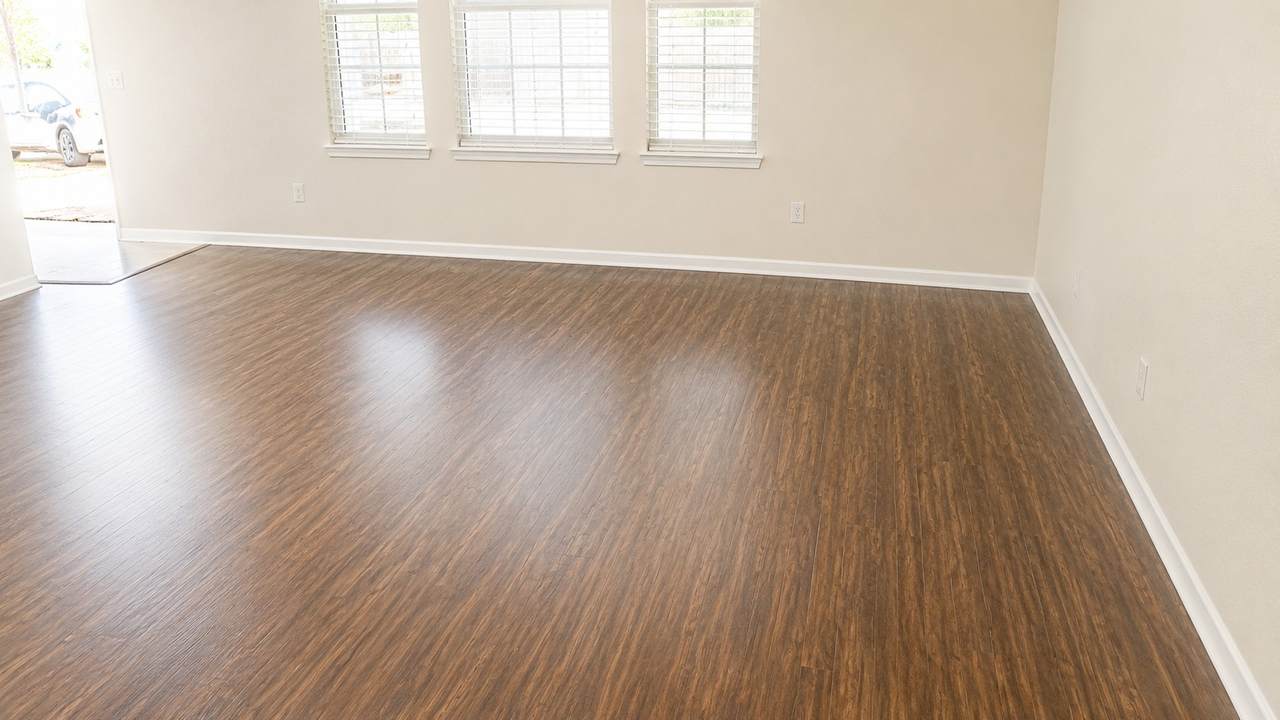
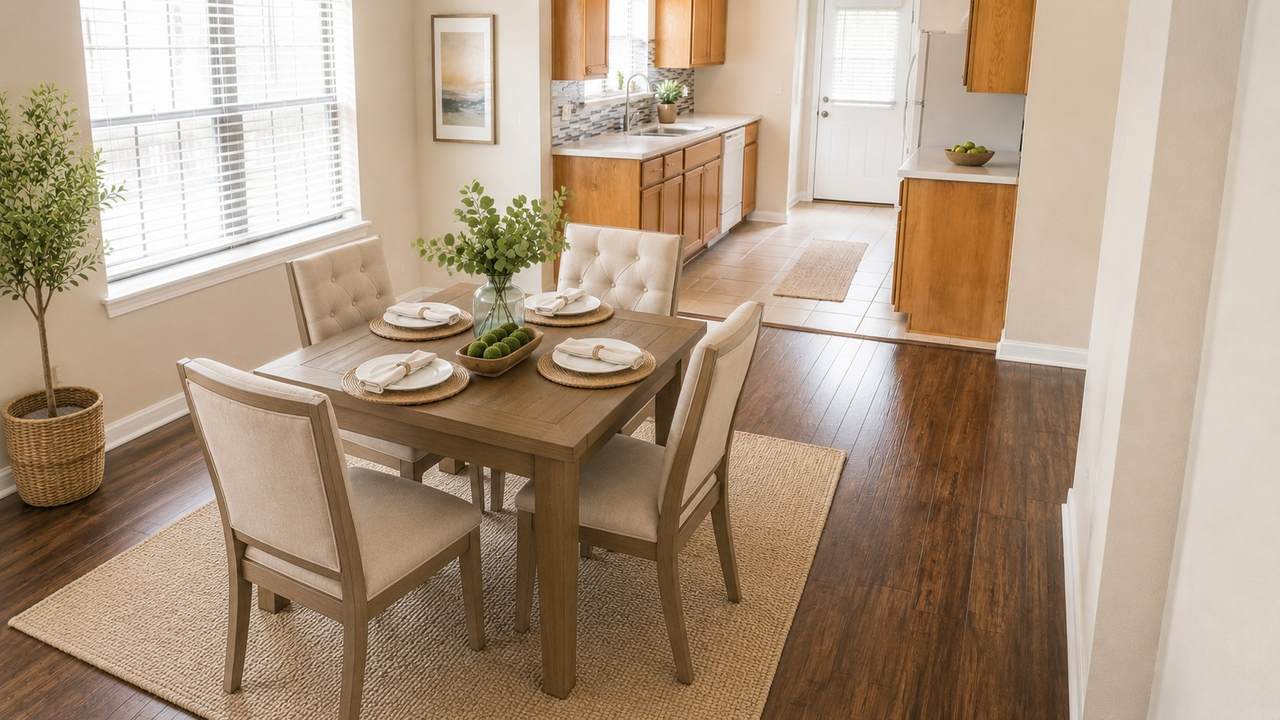
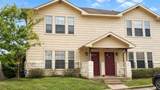
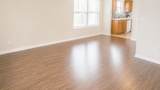
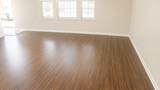
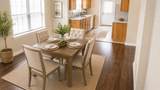
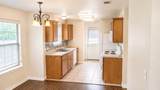
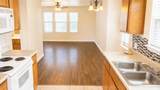
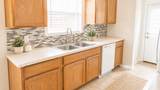
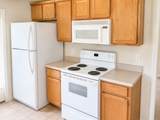
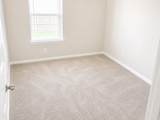
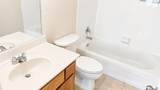
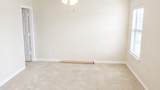
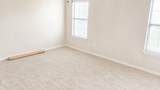
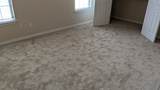
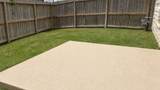
3 bedroom, 3 bathroom townhome near SHSU with private fenced yard. Nice size kitchen, tile downstairs in kitchen, dining and living rooms. Carpet upstairs and in bedrooms, laminate tile downstairs, living, kitchen and dining. Washer, dryer and fridge included. Students and roommates welcome. Pictures are from before this tenant moved in.


© 2026 Houston Realtors Information Service, Inc. All rights reserved. All information provided is deemed reliable but is not guaranteed and should be independently verified. IDX information is provided exclusively for consumers' personal, non-commercial use and may not be used for any purpose other than to identify prospective properties consumers may be interested in purchasing. Data last updated 2026-10-16T19:19:04.203.
www.micheleharmonteam.com/homes/178873368
Print Image

114 Sendero Drive Huntsville, TX 77340

  • Price: $1,400/mo.
  • Status: Active
  • On Site: 92 Days
  • Updated: 36 min ago
  • MLS #: 4528218
3
Beds
3
Baths
0
½ Baths
0.19
Acres
1,382
SQFT
2004
Built
Neighborhood:
Ranch At Sam Houston
County:
Walker
Area:
43 - Walker County
Elementary School:
Estella Stewart Elementary School
Middle School:
Mance Park Middle School
High School:
Huntsville High School
School District:
Huntsville
Property Description
3 bedroom, 3 bathroom townhome near SHSU with private fenced yard. Nice size kitchen, tile downstairs in kitchen, dining and living rooms. Carpet upstairs and in bedrooms, laminate tile downstairs, living, kitchen and dining. Washer, dryer and fridge included. Students and roommates welcome. Pictures are from before this tenant moved in.
Exterior Features

Architectural Style Traditional Duplex Garage YN No Parking Features Assigned Pool Private YN No

Interior Features

Appliances Dryer Dishwasher Electric Cooktop Electric Oven Disposal Microwave Oven Refrigerator Washer Cooling Central Air Electric Cooling YN Yes Flooring Carpet Tile Heating Central Electric Heating YN Yes Interior Features Bedroom on Main Level Multiple Primary Suites Upper Level Primary Laundry Features Washer Hookup Electric Dryer Hookup Levels Two Rooms Kitchen (First Level) Living Room (First Level) Bedroom (First Level) Primary Bedroom (Second Level) Primary Bedroom (Second Level) Rooms Total 5

Property Features

Association Name Capital Trust Realty Building Area Total 1382 Community Features Curbs Disclosures None Lease Term Long Term List AOR Houston Association of Realtors Lot Features Corner Lot New Construction YN No Pets Allowed Conditional Pet Deposit Pets Comments Pet Deposit Description: No aggressive breed dogs. Property Sub Type Duplex Property Sub Type Additional Duplex Multi Family Road Surface Type Concrete Sewer Public Sewer Structure Type Duplex Tax Legal Description na Water Source Public

Listing information © 2026 Houston Association of REALTORS® MLS.
Listing courtesy of Capital Trust Realty: .


© 2026 Houston Realtors Information Service, Inc. All rights reserved. All information provided is deemed reliable but is not guaranteed and should be independently verified. IDX information is provided exclusively for consumers' personal, non-commercial use and may not be used for any purpose other than to identify prospective properties consumers may be interested in purchasing. Data last updated 2026-10-16T19:19:04.203.
 
https://bt-photos.global.ssl.fastly.net/harmls/1280_boomver_2_4528218-2.jpg https://bt-photos.global.ssl.fastly.net/harmls/1280_boomver_2_4528218-2.jpg https://bt-photos.global.ssl.fastly.net/harmls/1280_boomver_2_4528218-2.jpg
Logo
Michele Harmon Team | RE/MAX Universal
13145 Spring Cypress Road , Building #2
Cypress TX, 77429