www.micheleharmonteam.com/homes/183393842
11734
Cibolo Canyon Road
Humble,
TX
77346
Elementary School:
Groves Elementary School
Middle School:
West Lake Middle School
High School:
Summer Creek High School
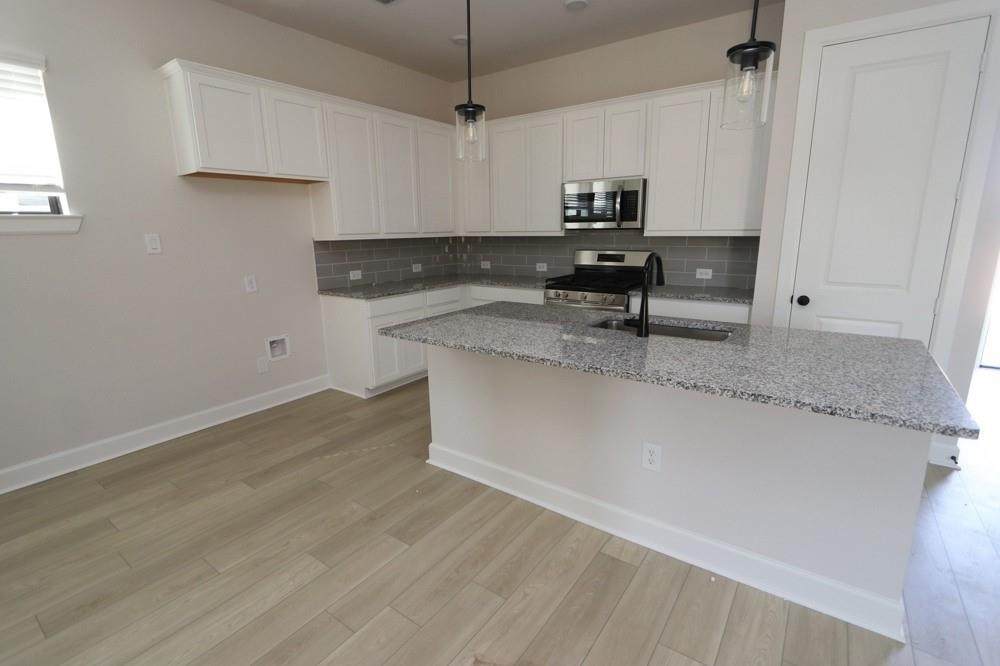
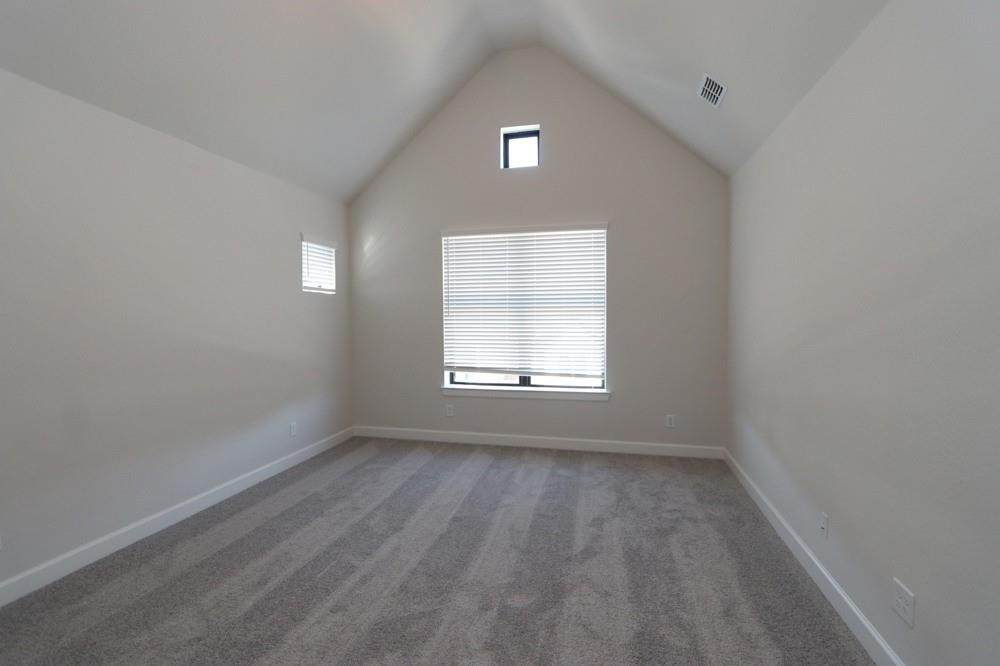
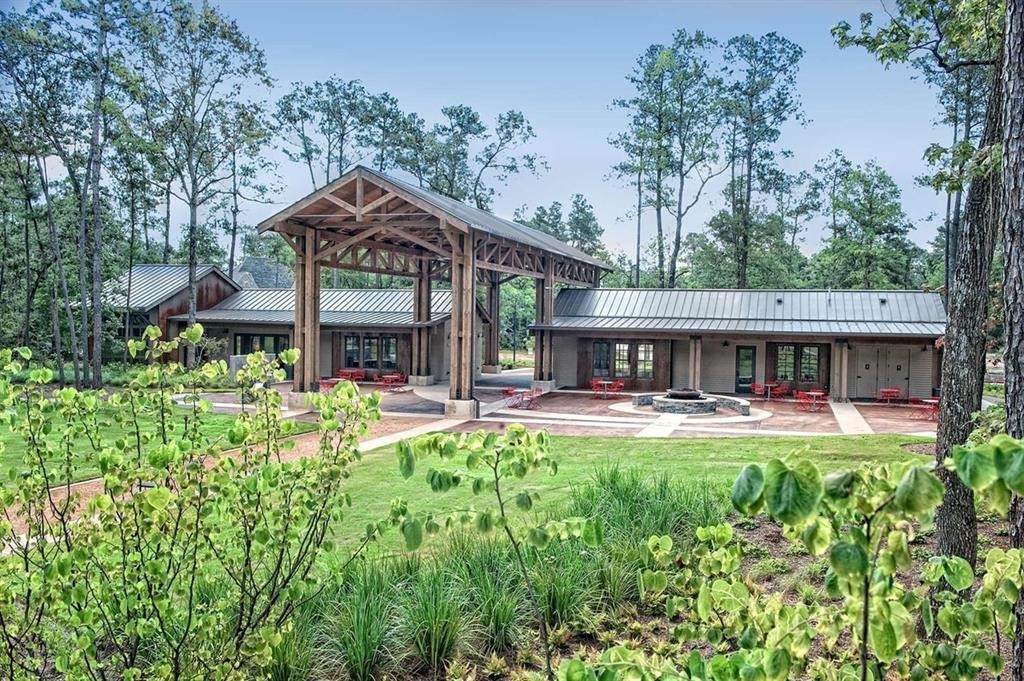
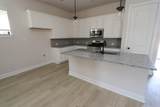
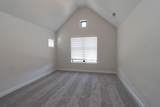
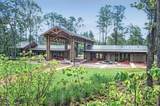
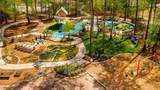
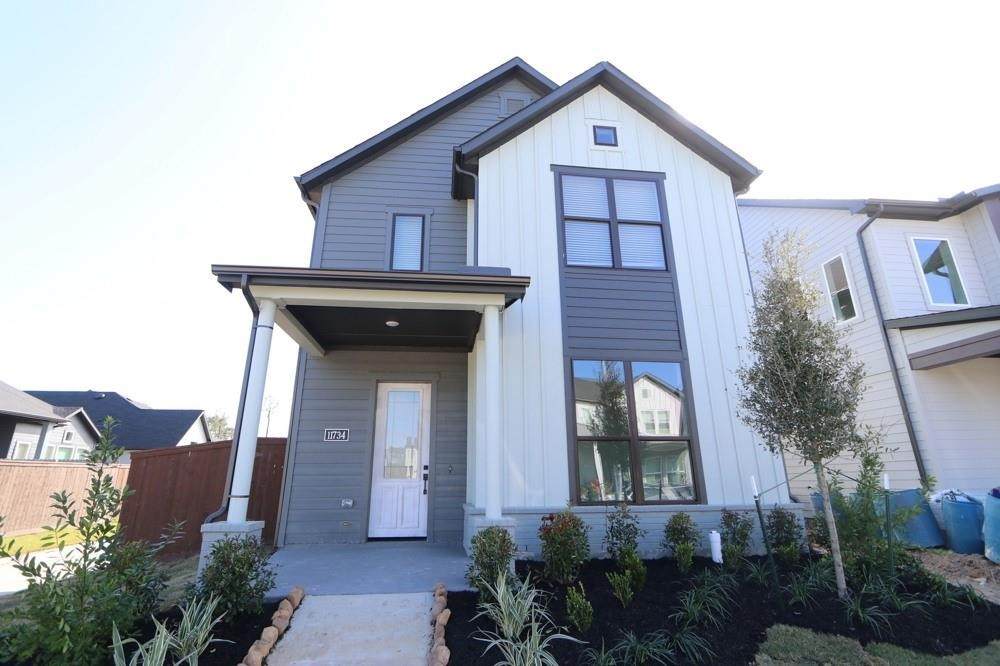
Welcome to this stunning, modern 2024 built home situated in the sought after community of The Groves in Humble, TX! This spacious 3 bedroom, 2.5 bathroom layout features a bright, open concept floor plan with a home office on the main level and a large second floor game room. The kitchen boasts a central island, rich cabinetry, and a pantry that opens seamlessly into the main living area. Upstairs, all bedrooms offer generous space, highlighted by a primary suite with double vanities and a walk in shower. Enjoy a private backyard with low maintenance landscaping, plus resort style community amenities!
Architectural Style
Detached
Attached Garage YN
Yes
Garage YN
Yes
Parking Features
Attached Garage
Pool Private YN
No
Window Features
Low- Emissivity Windows
Appliances
Convection Oven Dryer Dishwasher Disposal Gas Range Microwave Oven Refrigerator Washer ENERGY STAR Qualified Appliances
Cooling
Central Air Electric
Cooling YN
Yes
Door Features
Insulated Doors
Flooring
Carpet Tile
Heating
Central Electric Gas
Heating YN
Yes
Interior Features
All Bedrooms Up Ceiling Fan(s) Programmable Thermostat
Laundry Features
Washer Hookup Electric Dryer Hookup
Levels
Two
Rooms
Dining Room (First Level) Kitchen (First Level) Family Room (First Level) Game Room (Second Level) Bedroom (Second Level) Bedroom (Second Level) Primary Bedroom (Second Level)
Rooms Total
7
Association Amenities
Clubhouse Dog Park Fitness Center Trail(s)
Building Area Total
2177
Community Features
Community Pool Master Planned Community
Direction Faces
Northwest
Disclosures
Liability Insurance Required Municipal Utility District Disclosure Special Addendum
Furnished
Unfurnished
Green Energy Efficient
Appliances Doors Exposure / Shade HVAC Insulation Lighting Other Thermostat Windows
Green Indoor Air Quality
Ventilation
Lease Term
Long Term
List AOR
Houston Association of Realtors
Lot Features
Corner Lot Subdivision
New Construction YN
No
Pets Allowed
Conditional Pet Deposit
Property Attached YN
No
Property Sub Type
Detached
Property Sub Type Additional
Detached Single Family Residence
Sewer
Public Sewer
Tax Legal Description
Lot 24 Block 04
Water Source
Public
Listing information © 2026 Houston Association of REALTORS® MLS.
Listing courtesy of Collective Realty Co.: .
© 2026 Houston Realtors Information Service, Inc. All rights reserved. All information provided
is deemed reliable but is not guaranteed and should be independently
verified. IDX information is provided exclusively for consumers' personal, non-commercial use and may not be used for any purpose other than to identify prospective properties consumers may be interested in purchasing. Data last updated 2026-11-12T21:19:24.41.