


Skip To Content

119 N Westwinds Circle

The Woodlands, TX 77382
  • $4,500/mo.
  • STATUS: Active
  • ON SITE: 66 Days
  • MLS #: 96443425
Price Reduced
UPDATED: 23 min ago
$4,500/mo.
Rental
  • 4
    BEDS
  • 0.21
    ACRES
  • 3
    BATHS
  • 1
    1/2 BATHS
  • 2,896
    SQFT
Type:
Rentals
Built:
2000
County:

School Information

Elementary School:
School District:

Description

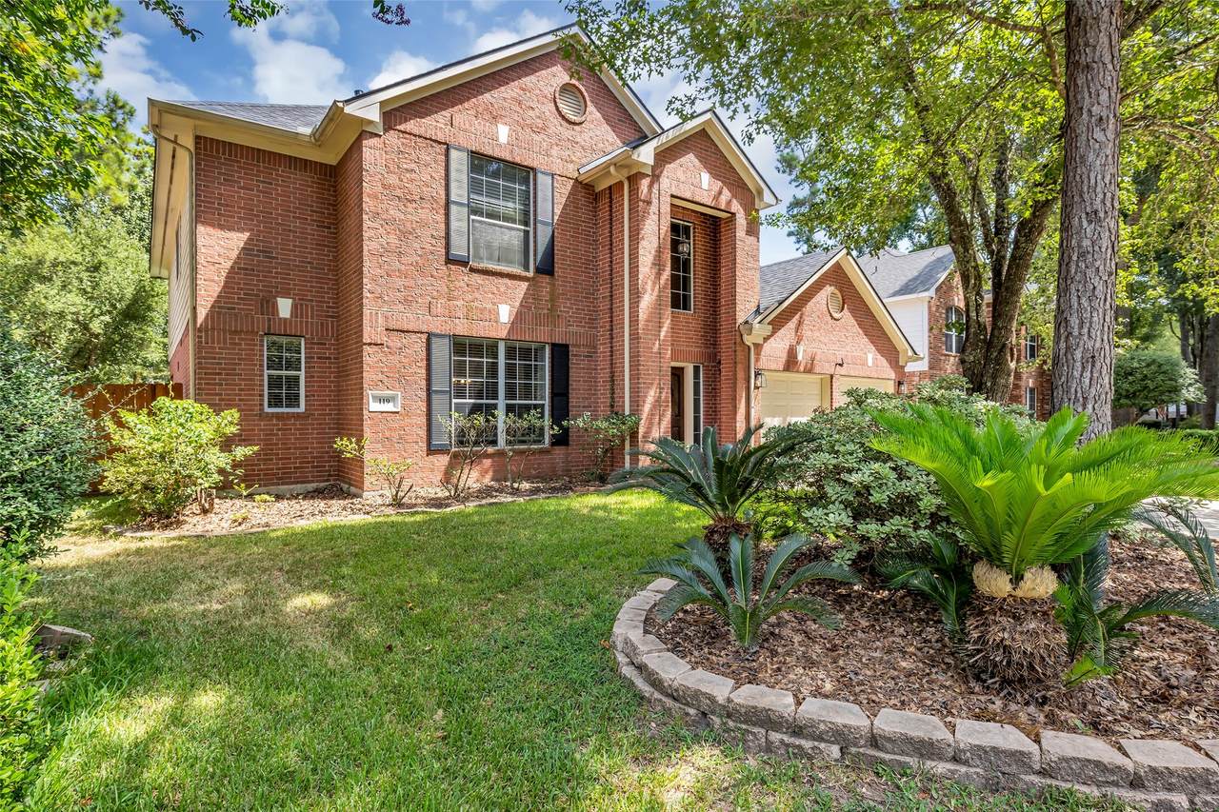
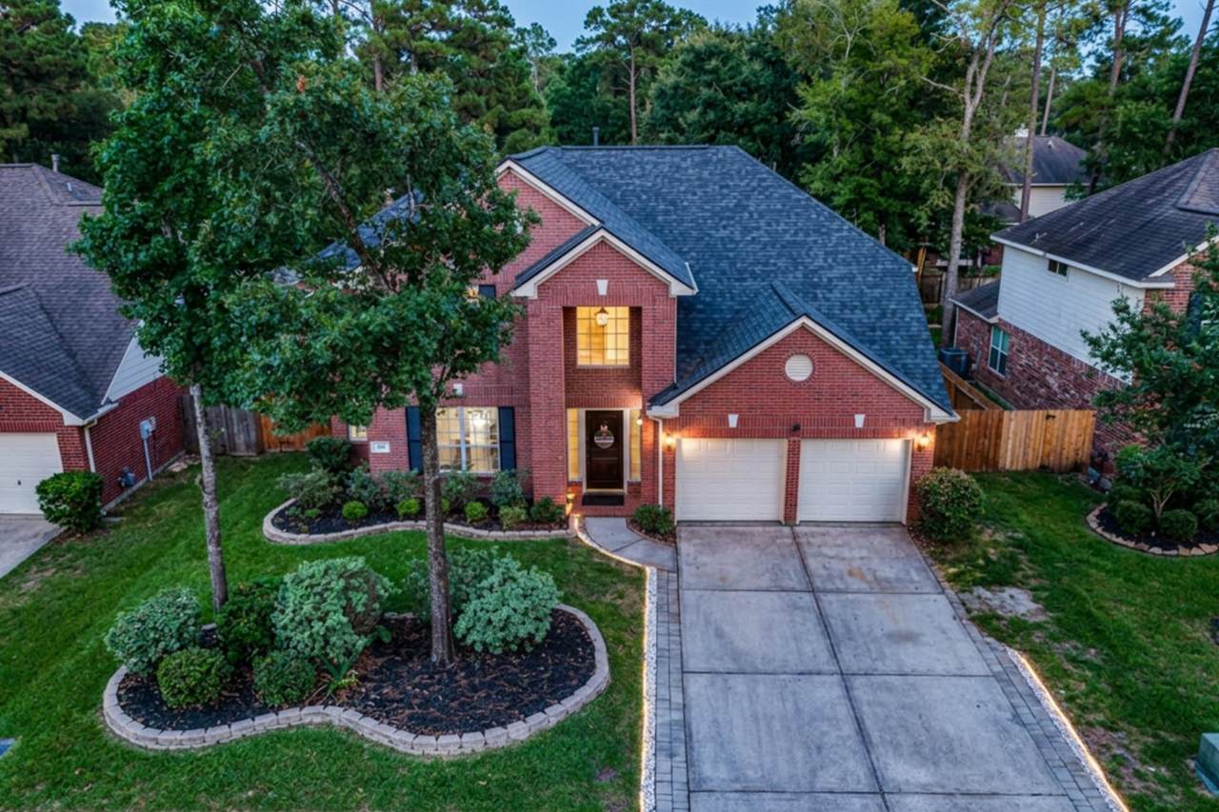
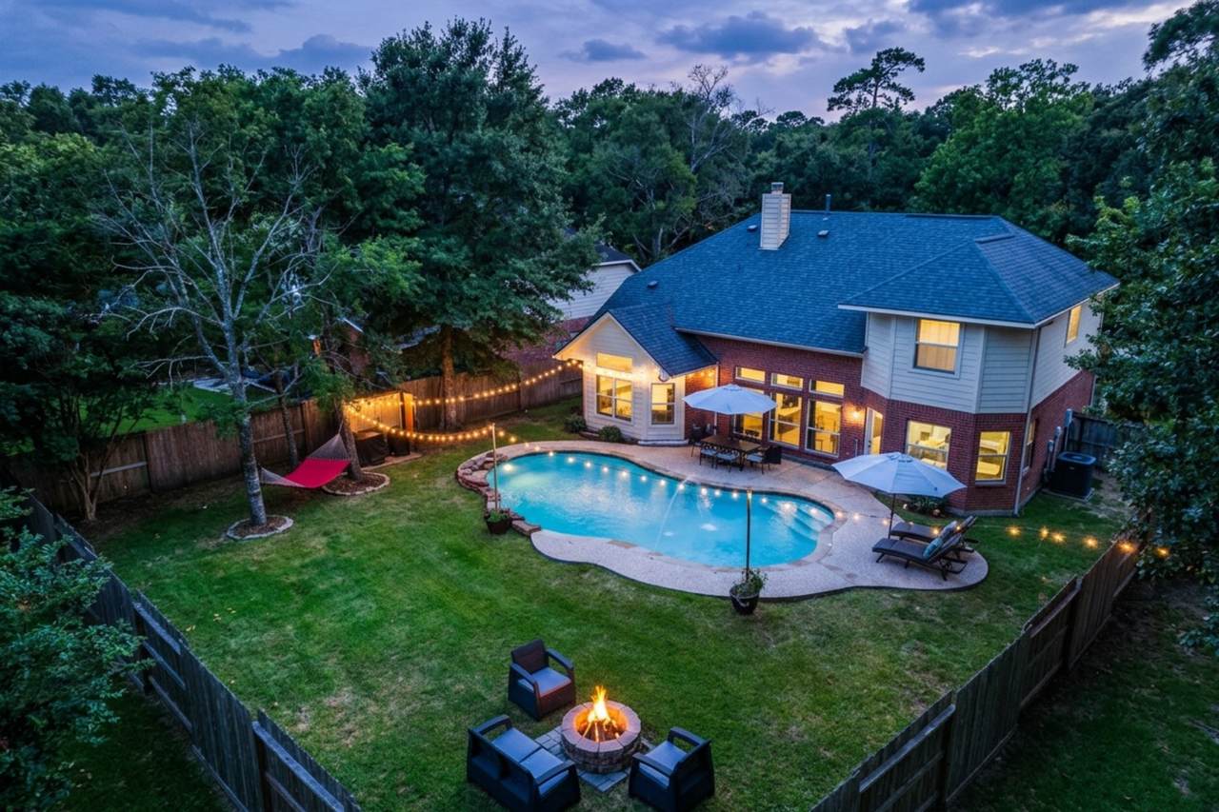
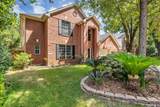
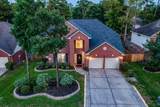
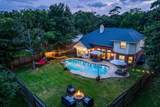
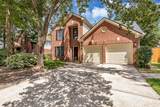
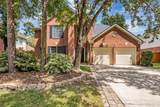
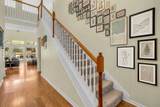
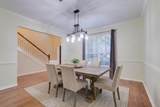
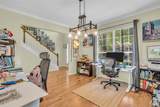
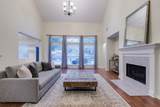
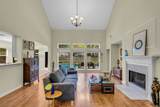
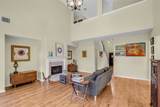
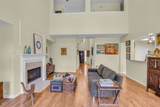
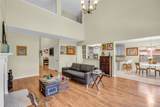
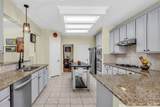
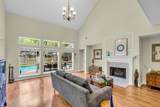
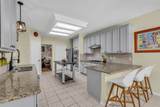
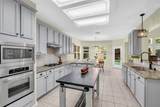
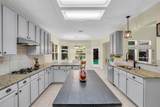
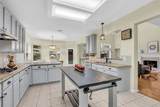
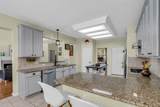
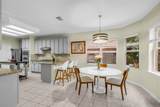
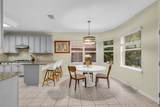
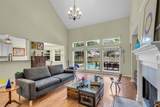
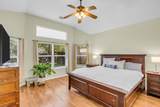
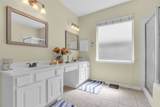
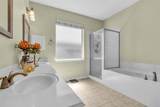
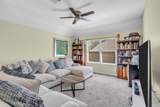
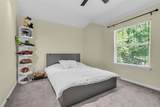
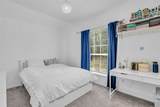
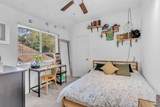
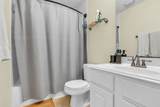
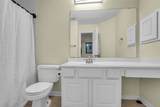
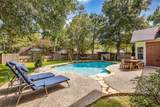
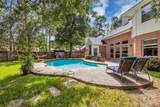
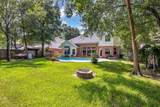
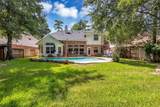
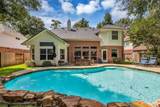
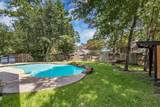
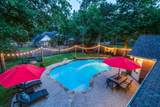
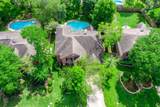
Beautiful Woodlands Home! Wonderful neighborhood and sought-after schools! Amazing backyard with a sparkling saltwater pool, firepit, mature trees, lush green grass and a BBQ shack — entertain friends and family here! Step inside to vaulted ceilings and an open-concept layout filled with natural light. The kitchen offers great cabinet space and stainless steel appliances, with plenty of room to gather. The primary suite impresses with an oversized spa tub, 2-sink vanity, and a custom built-in closet. Upstairs, a spacious game room and additional bedrooms offer room to grow. Enjoy peace of mind with a tankless water heater and a 2020 roof. Located on a quiet, tree-lined street in one of The Woodlands' most beloved neighborhoods, zoned to top-rated schools and close to shopping, dining, and trails. Schedule your showing today!


© 2026 Houston Realtors Information Service, Inc. All rights reserved. All information provided is deemed reliable but is not guaranteed and should be independently verified. IDX information is provided exclusively for consumers' personal, non-commercial use and may not be used for any purpose other than to identify prospective properties consumers may be interested in purchasing. Data last updated 2026-10-08T15:22:02.24.
www.micheleharmonteam.com/homes/179642887
Print Image

119 N Westwinds Circle The Woodlands, TX 77382

  • Price: $4,500/mo.
  • Status: Active
  • On Site: 66 Days
  • Updated: 23 min ago
  • MLS #: 96443425
4
Beds
3
Baths
1
½ Baths
0.21
Acres
2,896
SQFT
2000
Built
Neighborhood:
Wdlnds Village Alden Br 67
County:
Montgomery
Area:
15 - Montgomery County SW
Elementary School:
Buckalew Elementary School
Middle School:
Mccullough Junior High School
High School:
The Woodlands High School
School District:
Conroe
Property Description
Beautiful Woodlands Home! Wonderful neighborhood and sought-after schools! Amazing backyard with a sparkling saltwater pool, firepit, mature trees, lush green grass and a BBQ shack — entertain friends and family here! Step inside to vaulted ceilings and an open-concept layout filled with natural light. The kitchen offers great cabinet space and stainless steel appliances, with plenty of room to gather. The primary suite impresses with an oversized spa tub, 2-sink vanity, and a custom built-in closet. Upstairs, a spacious game room and additional bedrooms offer room to grow. Enjoy peace of mind with a tankless water heater and a 2020 roof. Located on a quiet, tree-lined street in one of The Woodlands' most beloved neighborhoods, zoned to top-rated schools and close to shopping, dining, and trails. Schedule your showing today!
Exterior Features

Architectural Style Detached Traditional Attached Garage YN Yes Exterior Features Deck Fence Sprinkler / Irrigation Patio Private Yard Storage Fencing Back Yard Garage YN Yes Parking Features Attached Driveway Garage Patio And Porch Features Deck Patio Pool Features Gunite In Ground Salt Water Pool Private YN Yes Window Features Window Coverings

Interior Features

Appliances Dishwasher Electric Oven Gas Cooktop Disposal Microwave Refrigerator Tankless Water Heater Cooling Central Air Electric Cooling YN Yes Fireplace Features Gas Gas Log Fireplace YN Yes Fireplaces Total 1 Flooring Carpet Laminate Tile Heating Central Gas Heating YN Yes Interior Features Breakfast Bar Crown Molding Double Vanity High Ceilings Main Level Primary Pantry Separate Shower Tub Shower Walk- In Pantry Window Treatments Ceiling Fan(s) Programmable Thermostat Laundry Features Washer Hookup Electric Dryer Hookup Gas Dryer Hookup Levels Two Rooms Game Room (Second Level) Dining Room (First Level) Breakfast Room/Nook (First Level) Kitchen (First Level) Family Room (First Level) Bedroom (Second Level) Bedroom (Second Level) Bedroom (Second Level) Primary Bedroom (First Level) Rooms Total 9

Property Features

Building Area Total 2896 Community Features Community Pool Master Planned Community Disclosures Municipal Utility District Disclosure Green Energy Efficient Thermostat Water Heater Lease Term Long Term List AOR Houston Association of Realtors Lot Features Subdivision New Construction YN No Other Structures Shed(s) Pets Allowed Conditional Pet Deposit Pets Comments Pet Deposit Description:$350 non-refundable per pet. Property Attached YN No Property Sub Type Detached Property Sub Type Additional Detached Single Family Residence Public Survey Section 67 Sewer Public Sewer Tax Legal Description WDLNDS VIL ALDEN BR 67 BLOCK 2 LOT 20 Utilities Trash Collection Water Source Public

Listing information © 2026 Houston Association of REALTORS® MLS.
Listing courtesy of eXp Realty LLC: .


© 2026 Houston Realtors Information Service, Inc. All rights reserved. All information provided is deemed reliable but is not guaranteed and should be independently verified. IDX information is provided exclusively for consumers' personal, non-commercial use and may not be used for any purpose other than to identify prospective properties consumers may be interested in purchasing. Data last updated 2026-10-08T15:22:02.24.
 
https://bt-photos.global.ssl.fastly.net/harmls/1280_boomver_1_96443425-2.jpg https://bt-photos.global.ssl.fastly.net/harmls/1280_boomver_1_96443425-2.jpg https://bt-photos.global.ssl.fastly.net/harmls/1280_boomver_1_96443425-2.jpg
Logo
Michele Harmon Team | RE/MAX Universal
13145 Spring Cypress Road , Building #2
Cypress TX, 77429