
Skip To Content

11900 City Park Central Lane , #1308

Houston, TX 77047
  • $1,531/mo.
  • STATUS: Active
  • ON SITE: 57 Days
  • MLS #: 88802324
Rental
UPDATED: 36 min ago
$1,531/mo.
Rental
  • 2
    BEDS
  • 13.76
    ACRES
  • 2
    BATHS
  • 0
    1/2 BATHS
  • 1,100
    SQFT
Type:
Rentals
Built:
2004
County:

School Information

Elementary School:
Middle School:
High School:
School District:

Description

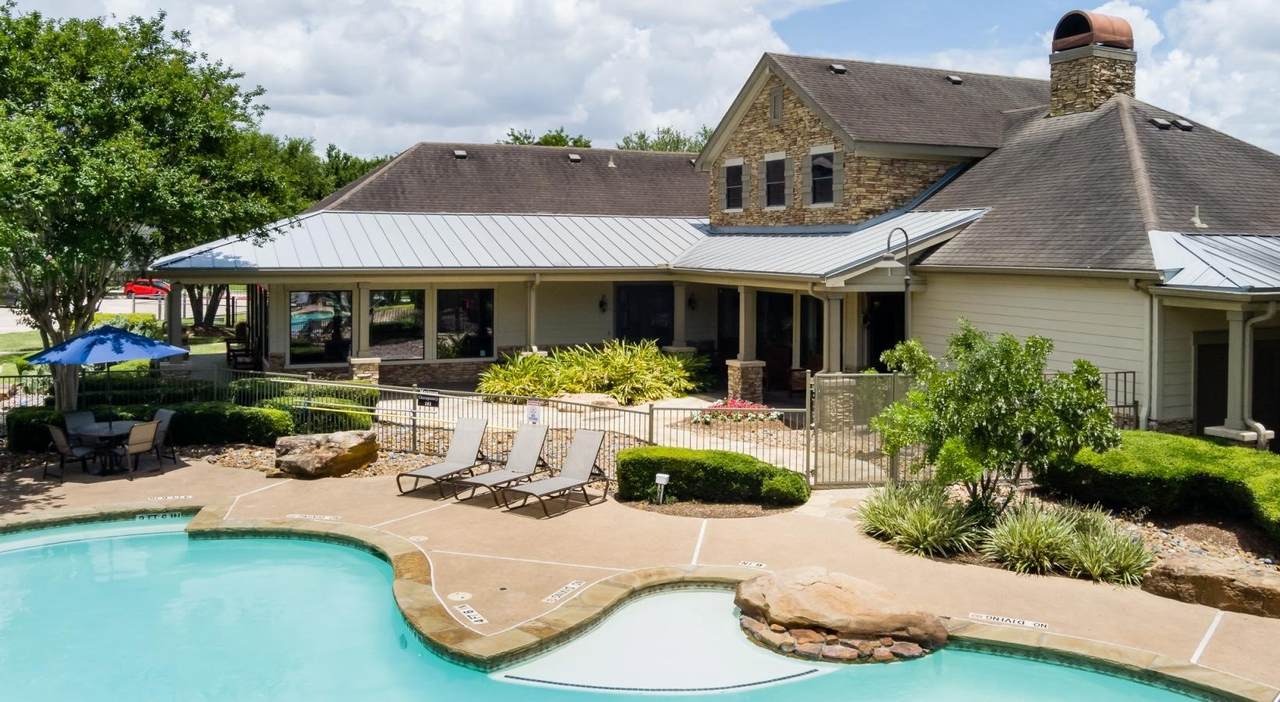
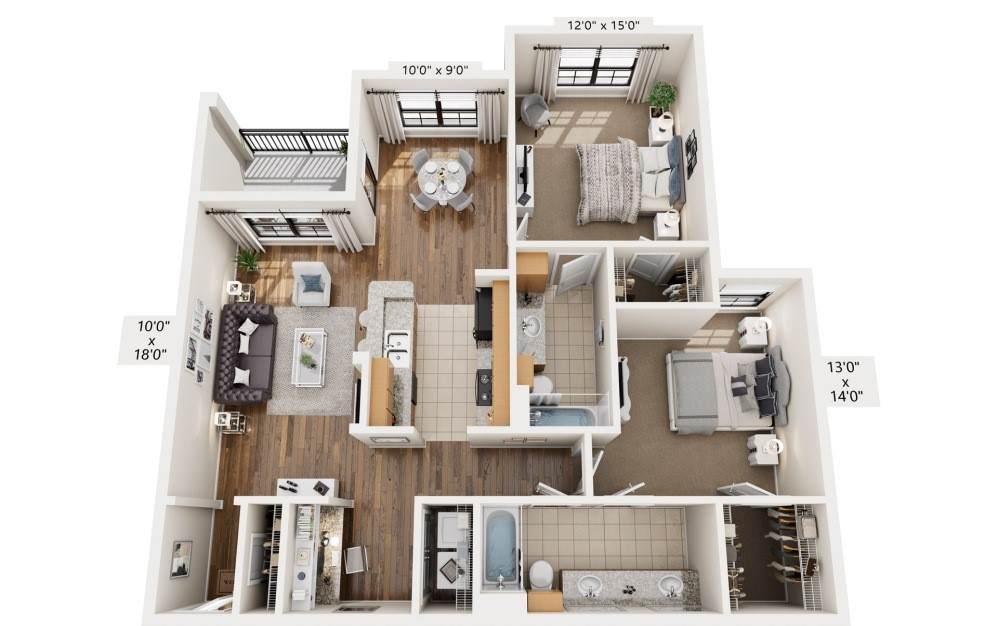
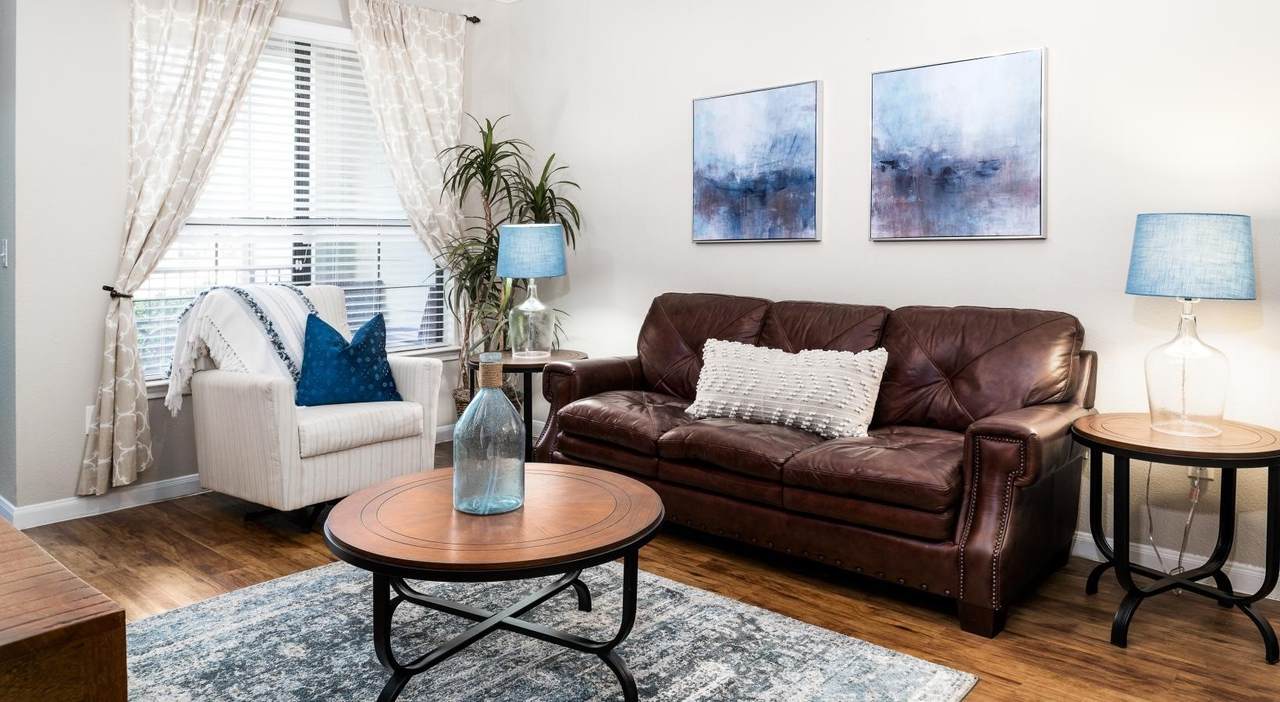
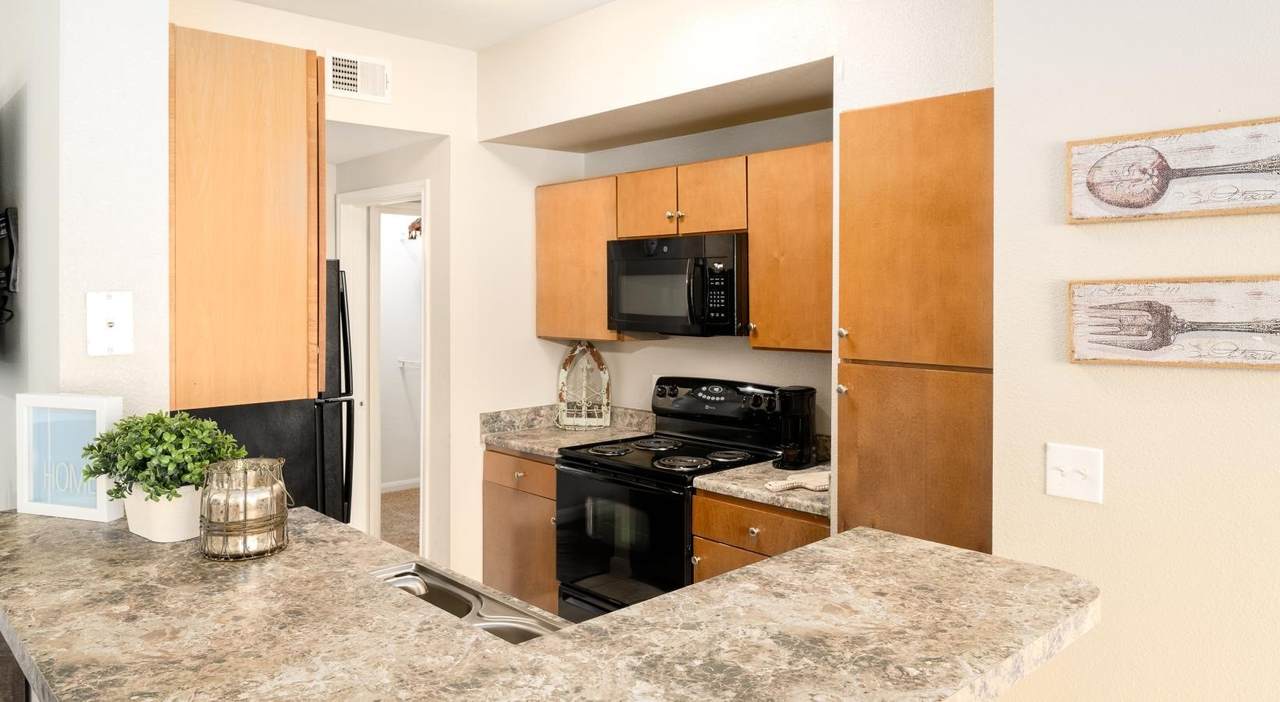
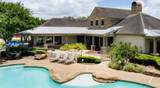
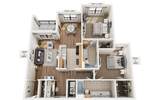
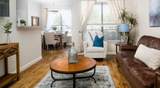
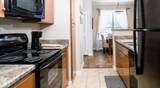
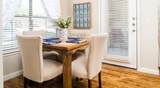
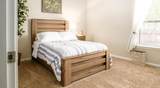
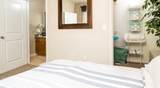
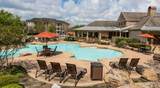
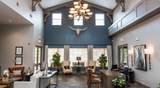
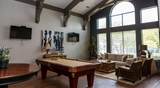
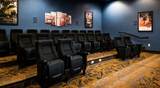
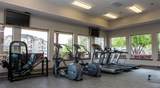
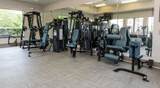
Welcome home to Texas-rich architecture and rustic charm! Situated in a scenic gated community, these homes offer a peaceful yet connected setting with beautiful sunset views. Featuring thoughtfully designed 1- and 2-bedroom floor plans with soaring 9-foot ceilings and built-in desk niches, each residence seamlessly blends modern comfort with timeless style. Residents enjoy an impressive array of resort-style amenities, including a sparkling swimming pool, a 24-hour fitness center, a resident clubroom lounge with a billiards table, and a private movie theater. Conveniently located with easy access to major freeways, Downtown Houston, and the Texas Medical Center. Photos are not of actual unit of a model , prices subject to change daily, inquire.


© 2026 Houston Realtors Information Service, Inc. All rights reserved. All information provided is deemed reliable but is not guaranteed and should be independently verified. IDX information is provided exclusively for consumers' personal, non-commercial use and may not be used for any purpose other than to identify prospective properties consumers may be interested in purchasing. Data last updated 2026-10-08T18:20:03.473.
www.micheleharmonteam.com/homes/180030691
Print Image

11900 City Park Central Lane , #1308 Houston, TX 77047

  • Price: $1,531/mo.
  • Status: Active
  • On Site: 57 Days
  • Updated: 36 min ago
  • MLS #: 88802324
2
Beds
2
Baths
0
½ Baths
13.76
Acres
1,100
SQFT
2004
Built
Neighborhood:
Ranch/City Park Central Apts
County:
Harris
Area:
3 - Southeast
Elementary School:
Almeda Elementary School
Middle School:
Lawson Middle School
High School:
Worthing High School
School District:
Houston
Property Description
Welcome home to Texas-rich architecture and rustic charm! Situated in a scenic gated community, these homes offer a peaceful yet connected setting with beautiful sunset views. Featuring thoughtfully designed 1- and 2-bedroom floor plans with soaring 9-foot ceilings and built-in desk niches, each residence seamlessly blends modern comfort with timeless style. Residents enjoy an impressive array of resort-style amenities, including a sparkling swimming pool, a 24-hour fitness center, a resident clubroom lounge with a billiards table, and a private movie theater. Conveniently located with easy access to major freeways, Downtown Houston, and the Texas Medical Center. Photos are not of actual unit of a model , prices subject to change daily, inquire.
Exterior Features

Architectural Style Traditional Attached Garage YN No Exterior Features Balcony Garage YN No Parking Features Controlled Entrance Detached Garage Patio And Porch Features Balcony Pool Features Gunite Pool Private YN No

Interior Features

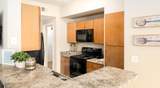
Appliances Dryer Dishwasher Electric Oven Electric Range Disposal Microwave Refrigerator Washer Cooling Central Air Electric Cooling YN Yes Flooring Carpet Laminate Tile Heating Central Electric Heating YN Yes Interior Features Bedroom on Main Level Two Bedrooms Down Tub Shower Kitchen / Dining Combo Levels Three Or More Rooms Bedroom (First Level) Bedroom (First Level) Rooms Total 2

Property Features

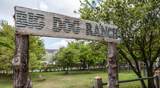
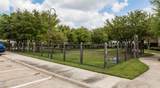
Association Amenities Clubhouse Dog Park Fitness Center Association Name Cushwake Building Area Total 1100 Community Features Community Pool Disclosures Other Lease Term 12 Months List AOR Houston Association of Realtors Lot Features Other New Construction YN No Pets Allowed Pet Deposit Yes Pets Comments Pet Deposit Description: Pet Rent per pet $15 month Pet Deposit Description: Pet Fee $400 one time Pet Deposit Description: breed restrictions Property Sub Type Apartment Property Sub Type Additional Multi Family Road Surface Type Concrete Security Features Security Gate Sewer Public Sewer Structure Type Apartment Tax Legal Description RESERVE BLK 1 ( BLDGS 1 THRU 18) RANCH AT CITY PARK CENTRAL A Utilities Cable Available None Water Source Public

Listing information © 2026 Houston Association of REALTORS® MLS.
Listing courtesy of Brokerology Properties: .


© 2026 Houston Realtors Information Service, Inc. All rights reserved. All information provided is deemed reliable but is not guaranteed and should be independently verified. IDX information is provided exclusively for consumers' personal, non-commercial use and may not be used for any purpose other than to identify prospective properties consumers may be interested in purchasing. Data last updated 2026-10-08T18:20:03.473.
 
https://bt-photos.global.ssl.fastly.net/harmls/orig_boomver_1_88802324-2.jpg https://bt-photos.global.ssl.fastly.net/harmls/orig_boomver_1_88802324-2.jpg https://bt-photos.global.ssl.fastly.net/harmls/orig_boomver_1_88802324-2.jpg
Logo
Michele Harmon Team | RE/MAX Universal
13145 Spring Cypress Road , Building #2
Cypress TX, 77429