Skip To Content

11907 Pepperdine Lane

Houston, TX 77071
  • $3,200/mo.
  • STATUS: Active
  • ON SITE: 62 Days
  • MLS #: 29292682
Rental
UPDATED: 36 min ago
$3,200/mo.
Rental
  • 5
    BEDS
  • 0.23
    ACRES
  • 2
    BATHS
  • 2
    1/2 BATHS
  • 2,750
    SQFT
Type:
Rentals
Built:
1981
County:

School Information

Elementary School:
Middle School:
High School:
School District:

Description

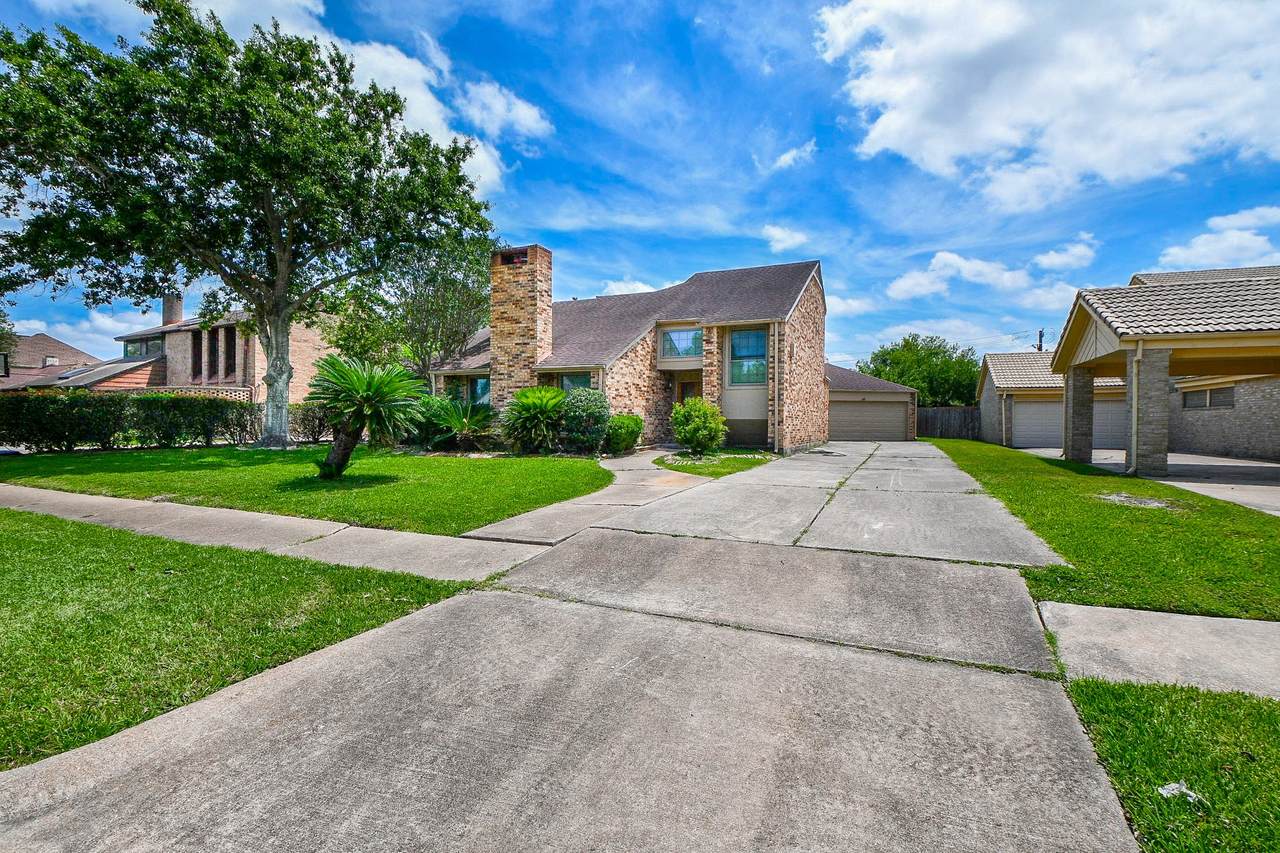
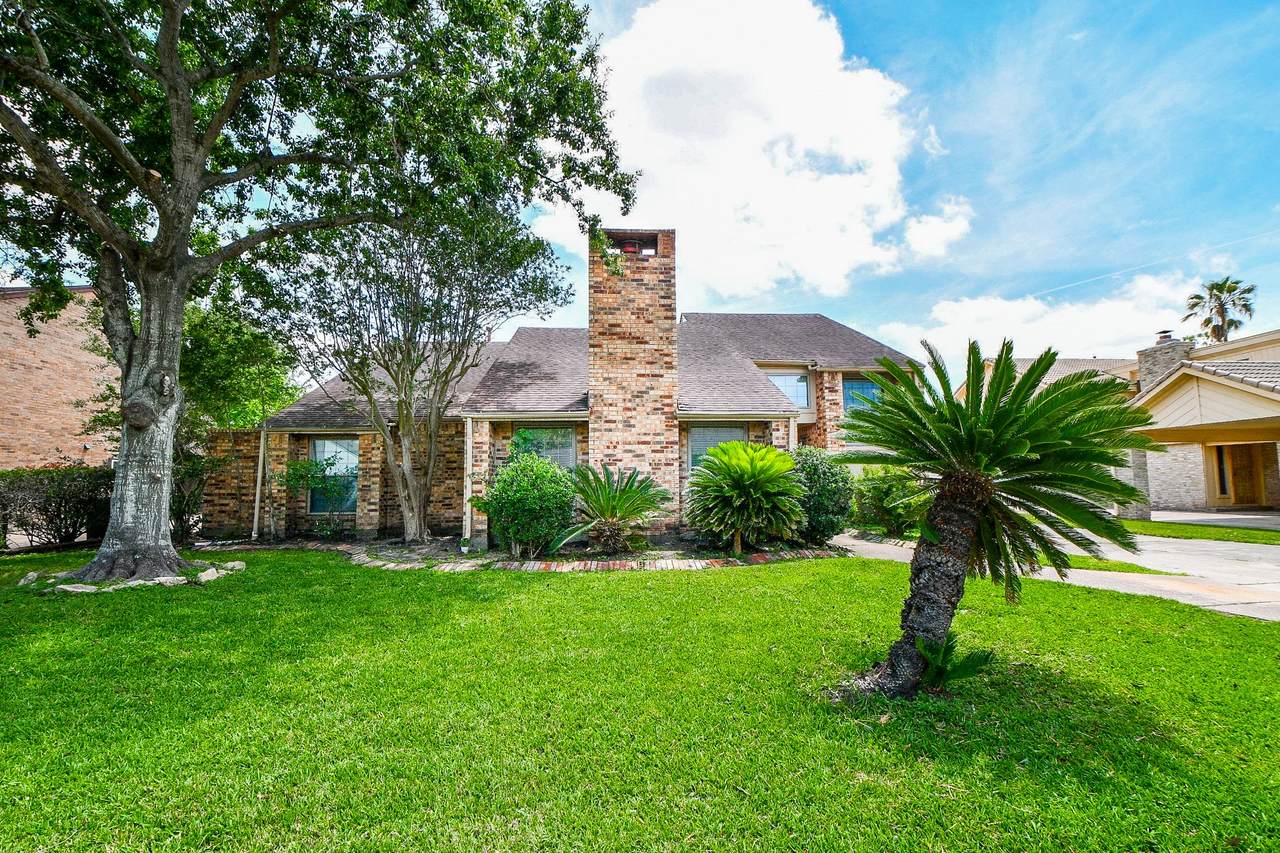
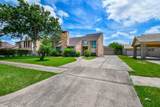
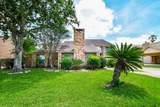
11907 Pepperdine Dr is situated in a well-established residential neighborhood in southwest Houston, offering convenient access to major roadways such as Beltway 8 and U.S. Highway 59 (Southwest Freeway). The area provides easy connectivity to key parts of the city, including the Texas Medical Center, Downtown Houston, and surrounding commercial districts. Agent is related to the owner


© 2026 Houston Realtors Information Service, Inc. All rights reserved. All information provided is deemed reliable but is not guaranteed and should be independently verified. IDX information is provided exclusively for consumers' personal, non-commercial use and may not be used for any purpose other than to identify prospective properties consumers may be interested in purchasing. Data last updated 2026-10-08T18:20:03.473.
www.micheleharmonteam.com/homes/179853196
Print Image

11907 Pepperdine Lane Houston, TX 77071

  • Price: $3,200/mo.
  • Status: Active
  • On Site: 62 Days
  • Updated: 36 min ago
  • MLS #: 29292682
5
Beds
2
Baths
2
½ Baths
0.23
Acres
2,750
SQFT
1981
Built
Neighborhood:
Fondren Sw Northfield Sec 05
County:
Harris
Area:
20 - Bellaire South
Elementary School:
Milne Elementary School
Middle School:
Welch Middle School
High School:
Westbury High School
School District:
Houston
Property Description
11907 Pepperdine Dr is situated in a well-established residential neighborhood in southwest Houston, offering convenient access to major roadways such as Beltway 8 and U.S. Highway 59 (Southwest Freeway). The area provides easy connectivity to key parts of the city, including the Texas Medical Center, Downtown Houston, and surrounding commercial districts. Agent is related to the owner
Exterior Features

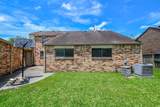
Architectural Style Detached Traditional Attached Garage YN No Garage YN Yes Parking Features Detached Garage Pool Private YN No

Interior Features

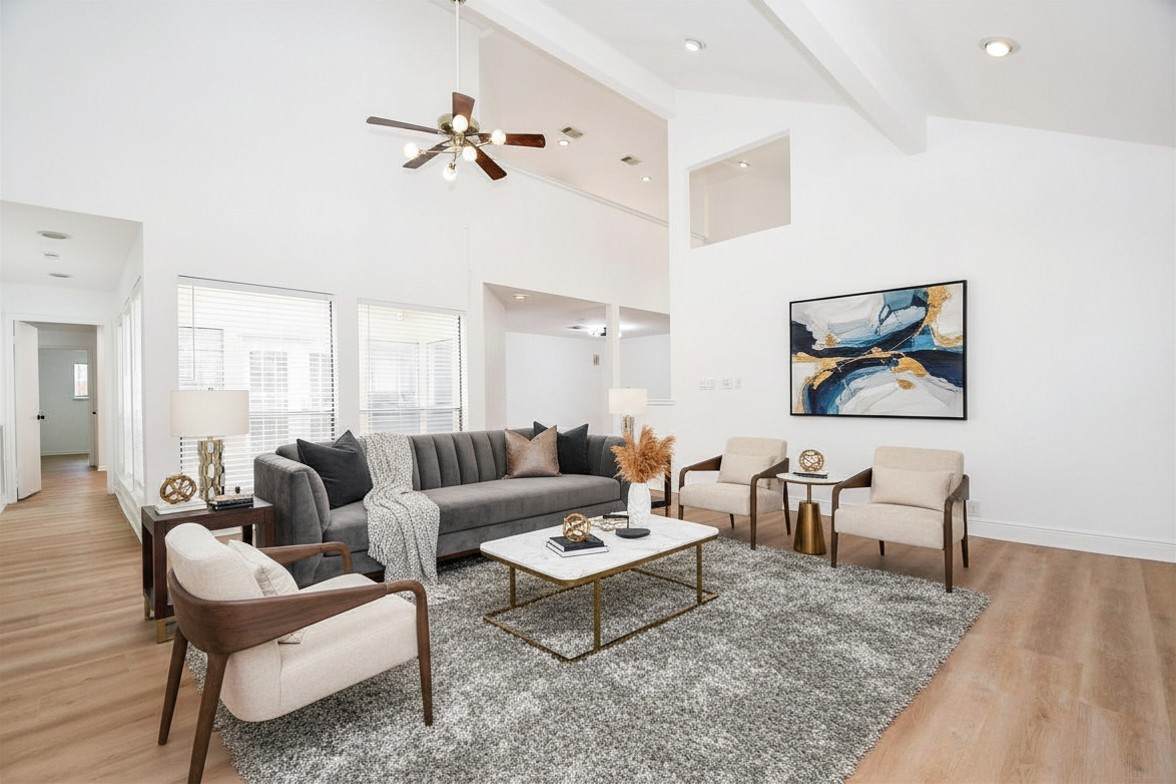
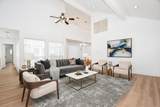
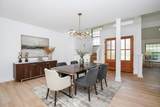
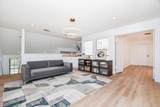
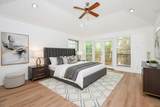
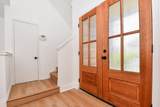
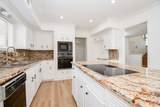
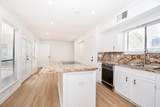
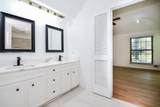
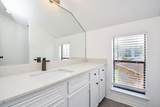
Appliances Dishwasher Electric Oven Electric Range Microwave Cooling Central Air Electric Cooling YN Yes Fireplace YN Yes Fireplaces Total 1 Heating Central Gas Heating YN Yes Interior Features Atrium Double Vanity French Door(s) / Atrium Door(s) High Ceilings Intercom Jetted Tub Soaking Tub Tub Shower Laundry Features Washer Hookup Electric Dryer Hookup Gas Dryer Hookup Levels One Rooms Primary Bathroom (First Level) Office (First Level) Kitchen (First Level) Dining Room (First Level) Bedroom (First Level) Bedroom (First Level) Utility Room (Other Level) Living Room (First Level) Game Room (Second Level) Breakfast Room/Nook (First Level) Bedroom (First Level) Bedroom (First Level) Primary Bedroom (First Level) Rooms Total 13

Property Features

Association Name PCMI Building Area Total 2750 Community Features Community Pool Disclosures Seller Disclosure Lease Term 12 Months List AOR Houston Association of Realtors Lot Features Subdivision New Construction YN No Other Equipment Intercom Pets Allowed Conditional Property Attached YN No Property Sub Type Detached Property Sub Type Additional Detached Single Family Residence Public Survey Section 5 Security Features Security System Owned Sewer Public Sewer Tax Legal Description LT 23 BLK 1 FONDREN SW NORTHFIELD SEC 5 Water Source Public

Listing information © 2026 Houston Association of REALTORS® MLS.
Listing courtesy of Primary Properties LLC: .


© 2026 Houston Realtors Information Service, Inc. All rights reserved. All information provided is deemed reliable but is not guaranteed and should be independently verified. IDX information is provided exclusively for consumers' personal, non-commercial use and may not be used for any purpose other than to identify prospective properties consumers may be interested in purchasing. Data last updated 2026-10-08T18:20:03.473.
 
https://bt-photos.global.ssl.fastly.net/harmls/1280_boomver_1_29292682-2.jpg https://bt-photos.global.ssl.fastly.net/harmls/1280_boomver_1_29292682-2.jpg https://bt-photos.global.ssl.fastly.net/harmls/1280_boomver_1_29292682-2.jpg
Logo
Michele Harmon Team | RE/MAX Universal
13145 Spring Cypress Road , Building #2
Cypress TX, 77429