Skip To Content

120 Bald Cypress Drive

Warren, TX 77663
  • $215,000
  • STATUS: Pending
  • ON SITE: 33 Days
  • MLS #: 91242181
Pending
UPDATED: 20 min ago
$215,000
  • 3
    BEDS
  • 0.47
    ACRES
  • 2
    BATHS
  • 0
    1/2 BATHS
  • 1,426
    SQFT
  • $151
    $/SQFT
Neighborhood:
Type:
Single-Family Home
Built:
1979
County:

School Information

Elementary School:
Middle School:
School District:

Description

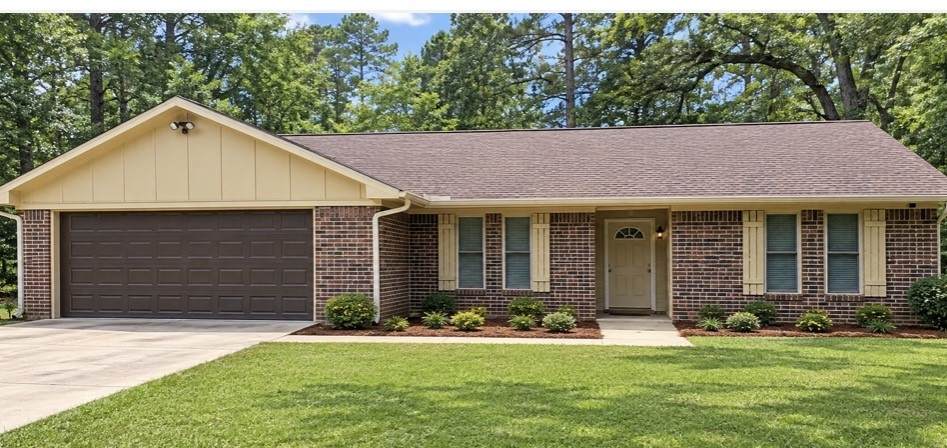
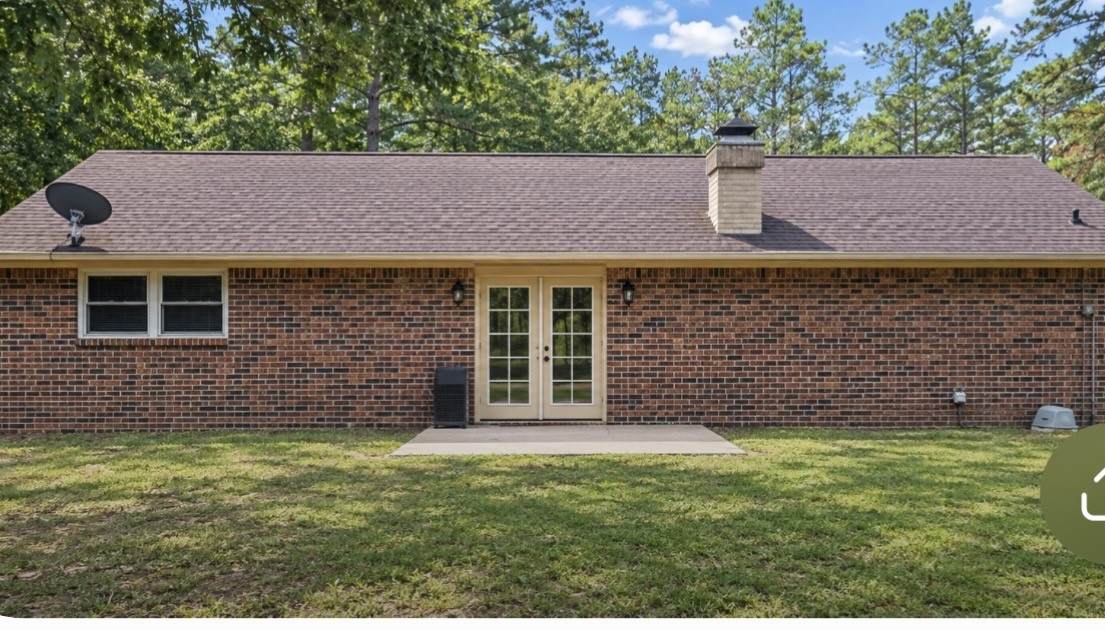
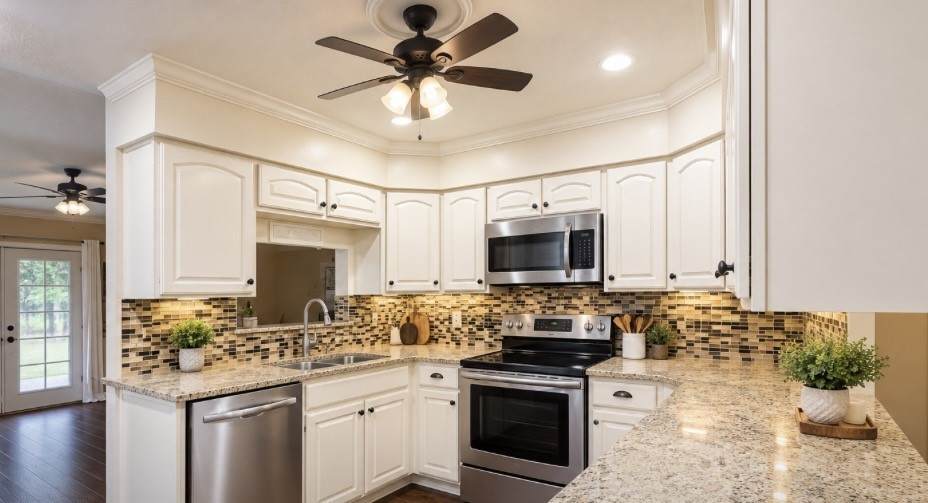
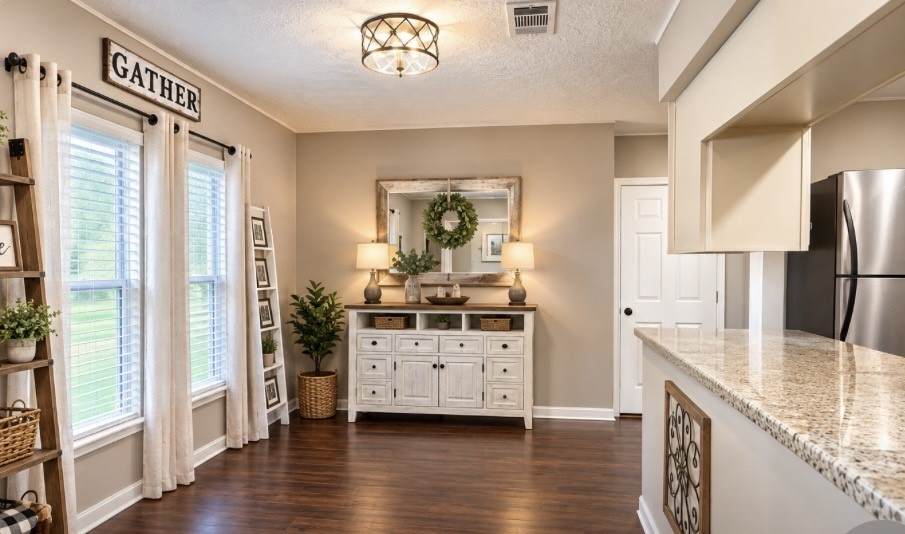
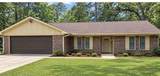
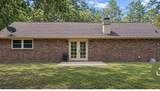
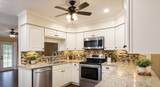
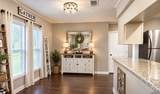
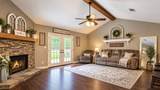
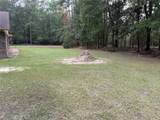
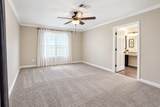
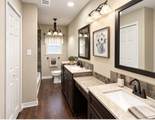
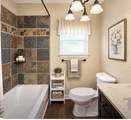
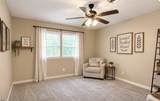
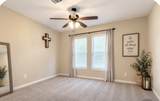
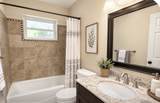
Precious 3/2/2 on secluded road in Wildwood. House is updated with granite countertops. Cozy fireplace and kitchen that open up to the breakfast room and to the living room. Split bedroom plan with the primary and primary bath on one side and two other bedrooms with a bath in between. Those home is truly move in ready. Has a newer water heater and room for washer and dryer in attached double garage. Spacious side yard that has plenty of room for a workshop should you decide to build one. This one will NOT last long!

Monthly Payment Calculator


© 2026 Houston Realtors Information Service, Inc. All rights reserved. All information provided is deemed reliable but is not guaranteed and should be independently verified. IDX information is provided exclusively for consumers' personal, non-commercial use and may not be used for any purpose other than to identify prospective properties consumers may be interested in purchasing. Data last updated 2026-10-17T14:19:22.607.
www.micheleharmonteam.com/homes/181158541
Print Image

120 Bald Cypress Drive Warren, TX 77663

  • Price: $215,000
  • Status: Pending
  • On Site: 33 Days
  • Updated: 20 min ago
  • MLS #: 91242181
3
Beds
2
Baths
0
½ Baths
0.47
Acres
1,426
SQFT
$151
$/SQFT
1979
Built
Neighborhood:
Wildwood
County:
Tyler
Area:
48 - Tyler County
Elementary School:
Warren Elementary School
Middle School:
Warren Junior High School
High School:
Warren High School (Warren)
School District:
1012 - Warren
Property Description
Precious 3/2/2 on secluded road in Wildwood. House is updated with granite countertops. Cozy fireplace and kitchen that open up to the breakfast room and to the living room. Split bedroom plan with the primary and primary bath on one side and two other bedrooms with a bath in between. Those home is truly move in ready. Has a newer water heater and room for washer and dryer in attached double garage. Spacious side yard that has plenty of room for a workshop should you decide to build one. This one will NOT last long!
Exterior Features

Architectural Style Traditional Attached Garage YN Yes Exterior Features Private Yard Fencing None Foundation Details Slab Garage YN Yes Parking Features Attached Driveway Garage Pool Private YN No Roof Composition Window Features Window Coverings

Interior Features

Appliances Dishwasher Electric Cooktop Microwave Oven Cooling Central Air Electric Cooling YN Yes Fireplace Features Wood Burning Fireplace YN Yes Fireplaces Total 1 Flooring Carpet Engineered Hardwood Heating Central Electric Heating YN Yes Interior Features All Bedrooms Down Breakfast Bar Double Vanity Full Bath on Main Level Granite Counters Kitchen / Family Room Combo Split Bedrooms Separate Shower Tub Shower Vanity Vaulted Ceiling(s) Window Treatments Ceiling Fan(s) Kitchen / Dining Combo Laundry Features Washer Hookup Levels One Rooms Living Room (First Level) Kitchen (First Level) Bathroom (First Level) Bedroom (First Level) Bedroom (First Level) Primary Bathroom (First Level) Primary Bedroom (First Level) Rooms Total 7

Property Features

Association Amenities Airport / Runway Beach Rights Basketball Court Boat Dock Beach Access Boat Ramp Golf Course Picnic Area Playground Pickleball Security Tennis Court(s) Gated Guard Association Fee 185 Association Fee Frequency Monthly Association Fee Includes Common Areas Recreation Facilities Association Name Wildwood Property Owners Assoc Association Phone 409-834-2241 Association YN Yes Building Area Total 1426 Construction Materials Brick Lease Considered YN No List AOR Houston Association of Realtors Listing Terms Cash Conventional FHA VA Loan Lot Features Cleared Side Yard New Construction YN No Other Equipment Satellite Dish Ownership Full Ownership Property Sub Type Detached Public Survey Section WWRV2 Road Surface Type Asphalt Security Features Gated with Attendant Controlled Access Smoke Detector(s) Sewer Aerobic Septic Tax Annual Amount 3222 Tax Legal Description S6200 WILDWOOD BLK 508 LOT 19 & 20 ACRES .4659 Tax Year 2026

Listing information © 2026 Houston Association of REALTORS® MLS.
Listing courtesy of Pinnacle Realty Advisors: .


© 2026 Houston Realtors Information Service, Inc. All rights reserved. All information provided is deemed reliable but is not guaranteed and should be independently verified. IDX information is provided exclusively for consumers' personal, non-commercial use and may not be used for any purpose other than to identify prospective properties consumers may be interested in purchasing. Data last updated 2026-10-17T14:19:22.607.
 
https://bt-photos.global.ssl.fastly.net/harmls/orig_boomver_1_91242181-2.jpg https://bt-photos.global.ssl.fastly.net/harmls/orig_boomver_1_91242181-2.jpg https://bt-photos.global.ssl.fastly.net/harmls/orig_boomver_1_91242181-2.jpg
Logo
Michele Harmon Team | RE/MAX Universal
13145 Spring Cypress Road , Building #2
Cypress TX, 77429