www.micheleharmonteam.com/homes/179530420
1202
Shadeland Drive
Houston,
TX
77043
Neighborhood:
Wildewood Forest
Elementary School:
Shadow Oaks Elementary School
Middle School:
Spring Oaks Middle School
High School:
Spring Woods High School
School District:
Spring Branch
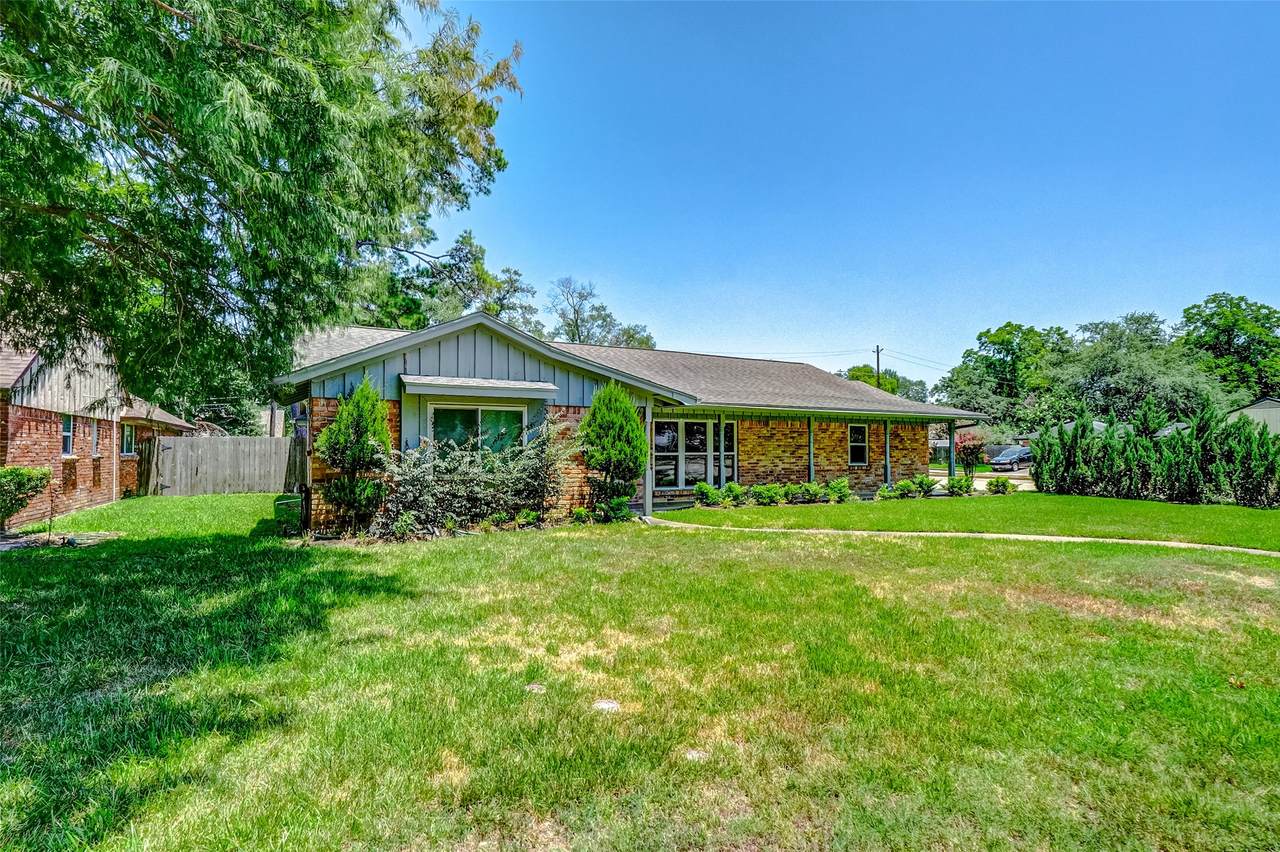
Beautifully remodeled home for lease in desirable Spring Branch. Features an open-concept layout with hardwood and polished concrete floors, updated kitchen with ample storage, and tastefully renovated bathrooms, including an accessibility-friendly primary suite. Major upgrades include PEX-A plumbing, whole-house water filtration/softener, water heater, A/C condenser, and energy-efficient windows. Spacious front and extra-large backyard with covered awning—perfect for outdoor enjoyment. Conveniently located near I-10, Beltway 8, shopping, and dining. Move-in ready!
Architectural Style
Detached Ranch
Attached Garage YN
Yes
Exterior Features
Deck Fully Fenced Patio Private Yard
Garage YN
Yes
Parking Features
Attached Garage
Patio And Porch Features
Deck Patio
Pool Private YN
No
Window Features
Window Coverings
Appliances
Dishwasher Disposal Gas Oven Gas Range Microwave
Cooling
Central Air Electric Attic Fan
Cooling YN
Yes
Fireplace Features
Decorative Wood Burning
Fireplace YN
Yes
Fireplaces Total
1
Flooring
Concrete Tile Wood
Heating
Central Gas
Heating YN
Yes
Interior Features
All Bedrooms Down Breakfast Bar Kitchen Island Kitchen / Family Room Combo Main Level Primary Pots & Pan Drawers Pantry Window Treatments Living / Dining Room
Laundry Features
Washer Hookup Electric Dryer Hookup Gas Dryer Hookup
Levels
One
Rooms
Primary Bathroom (First Level) Living Room (First Level) Dining Room (First Level) Breakfast Room/Nook (First Level) Den (First Level) Kitchen (First Level) Bedroom (First Level) Bedroom (First Level) Bedroom (First Level)
Rooms Total
9
Association Name
GAR Mgmt LLC
Building Area Total
2014
Community Features
Community Pool Curbs
Direction Faces
West
Disclosures
Section 8 Approved
Lease Term
Long Term
List AOR
Houston Association of Realtors
Lot Features
Corner Lot Subdivision Wooded
Lot Size Dimensions
87 X125
New Construction YN
No
Pets Allowed
No
Property Attached YN
No
Property Sub Type
Detached
Property Sub Type Additional
Detached Single Family Residence
Public Survey Section
1
Road Surface Type
Asphalt Concrete
Sale Or Lease Indicator
For Sale
Security Features
Security System Leased Smoke Detector(s)
Sewer
Public Sewer
Tax Legal Description
LT 16 BLK 2 WILDEWOOD FOREST
Water Source
Public
Listing information © 2026 Houston Association of REALTORS® MLS.
Listing courtesy of GAR Realty Management, LLC: .
© 2026 Houston Realtors Information Service, Inc. All rights reserved. All information provided
is deemed reliable but is not guaranteed and should be independently
verified. IDX information is provided exclusively for consumers' personal, non-commercial use and may not be used for any purpose other than to identify prospective properties consumers may be interested in purchasing. Data last updated 2026-10-11T12:16:28.753.