

Skip To Content

1209 Rogers Parkway

Forney, TX 75126
  • $3,700/mo.
  • STATUS: Active
  • ON SITE: 69 Days
  • MLS #: 87345997
Rental
UPDATED: 34 min ago
$3,700/mo.
Rental
  • 5
    BEDS
  • 0.28
    ACRES
  • 3
    BATHS
  • 1
    1/2 BATHS
  • 3,868
    SQFT
Neighborhood:
Type:
Rentals
Built:
2020
County:

School Information

Middle School:
High School:
School District:

Description

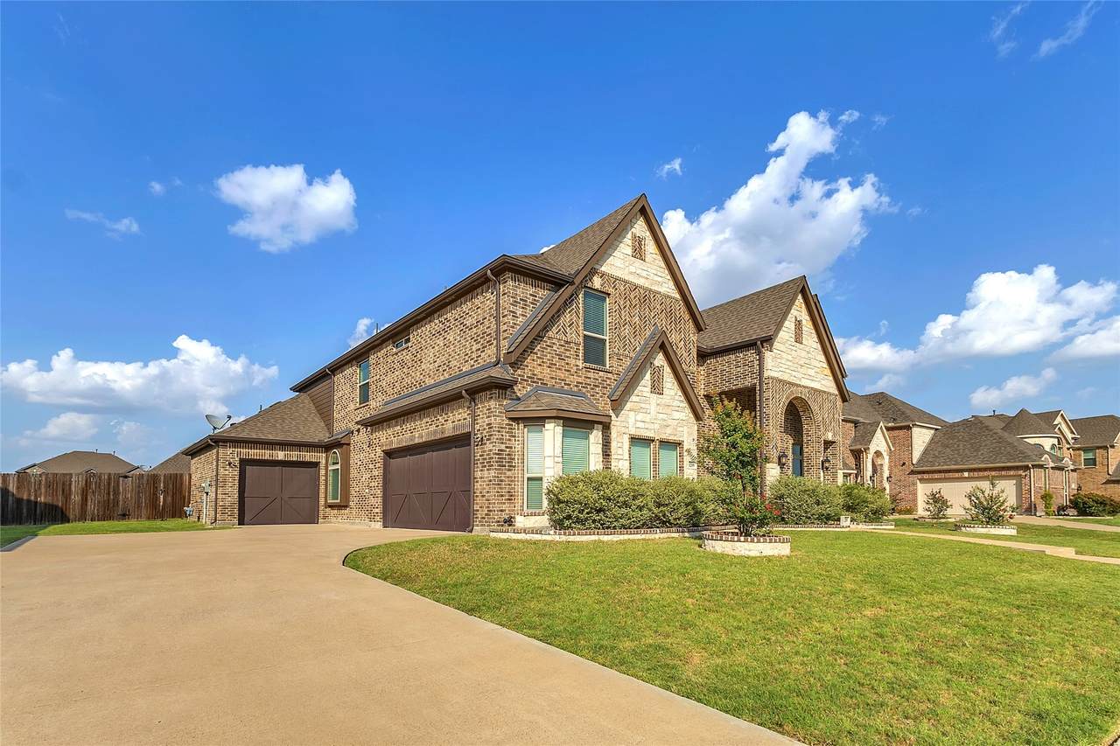
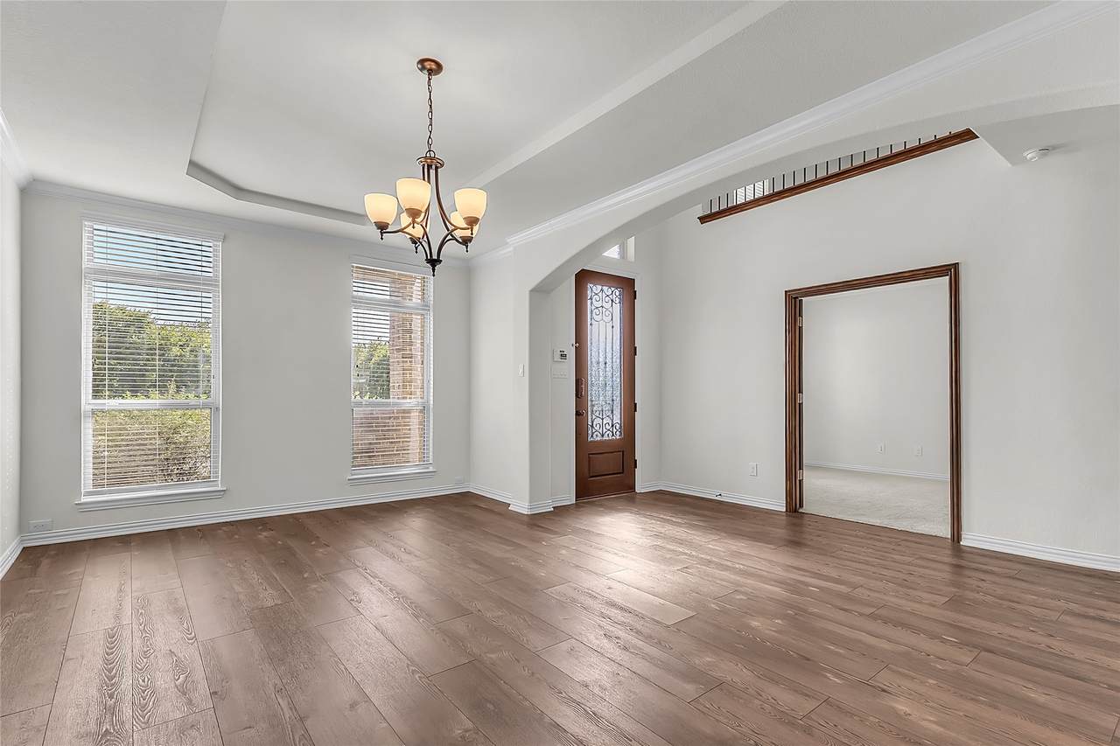
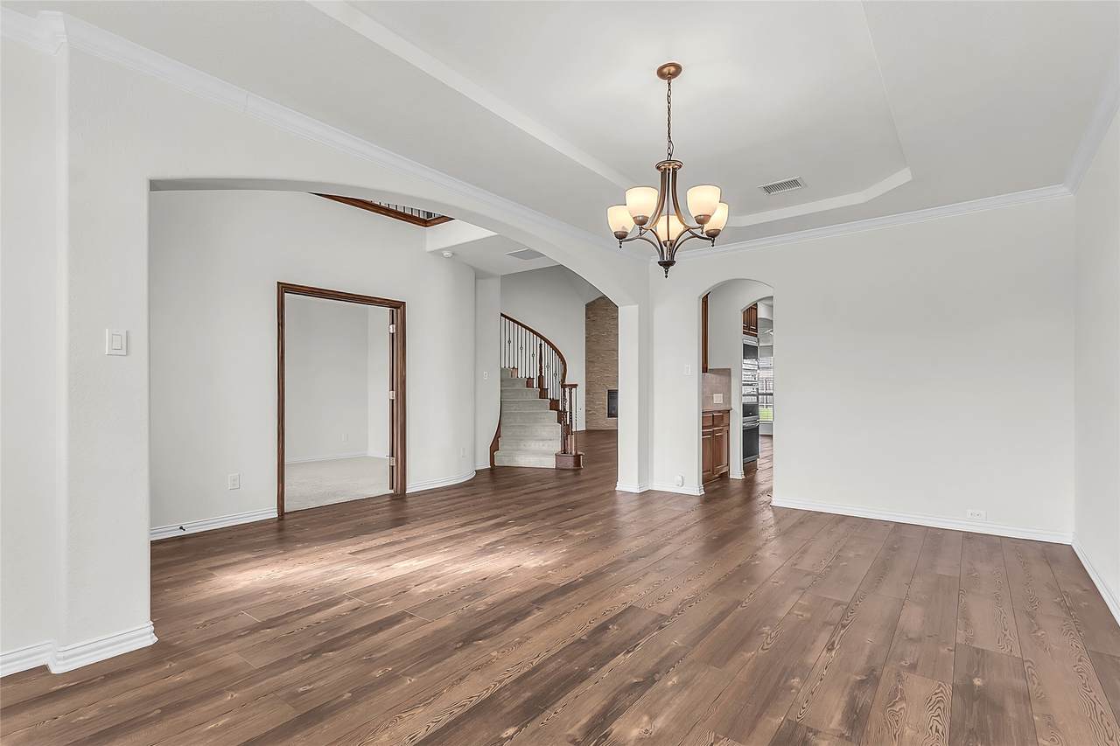
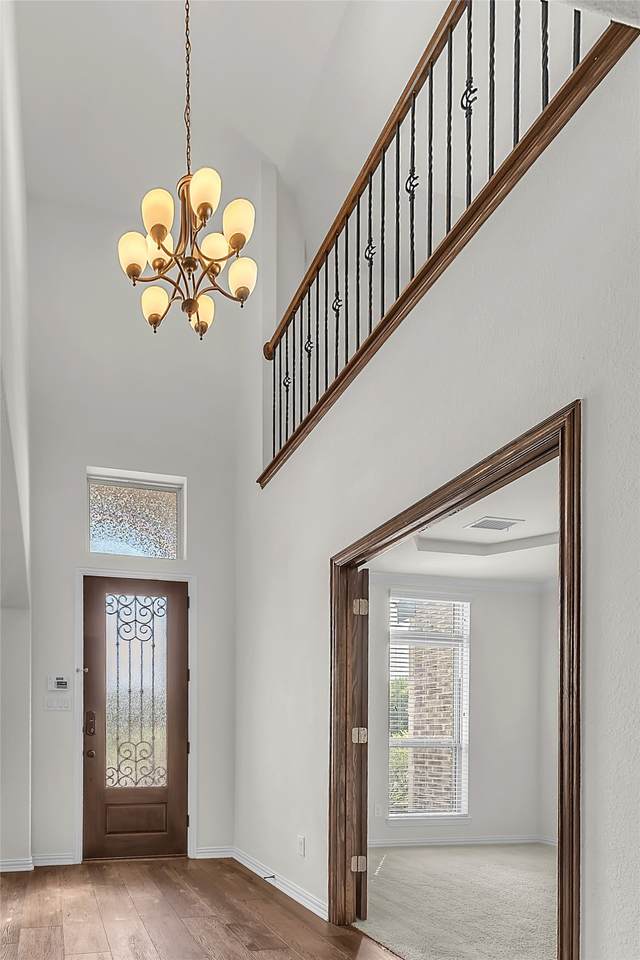
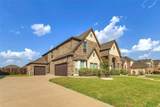
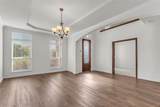
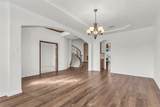
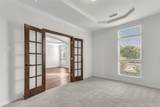
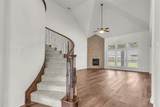
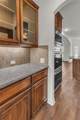
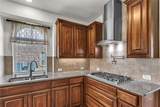
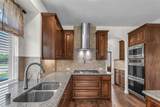
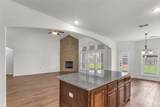
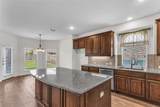
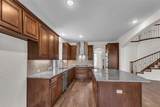
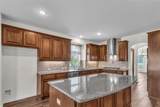
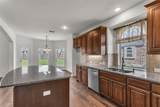
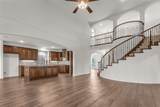
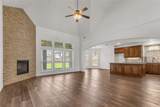
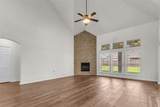
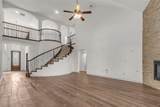
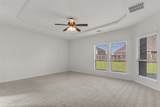
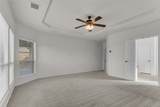
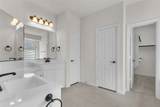
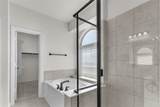
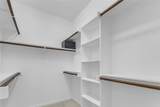
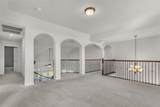
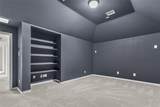
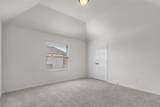
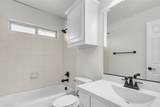
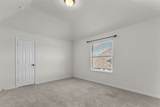
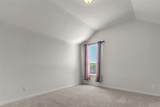
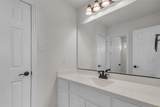
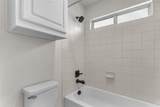
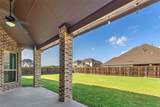
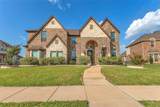
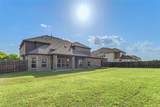
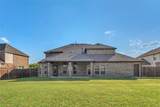
This spacious 5-bedroom, 3.5-bath home at 1209 Rogers Parkway offers 3,868 sqft of luxurious living with multiple extra living areas and a flexible floorplan ideal for multi-generational living or work-from-home lifestyles. An open-concept kitchen and family room create an inviting space for daily life and entertaining, while the additional living areas are perfect for a game room, media room, home office, or playroom. Situated directly across from a tranquil greenbelt in one of Forney’s more established neighborhoods, this home combines generous space, comfort, and a desirable setting close to local amenities and major routes.


© 2026 Houston Realtors Information Service, Inc. All rights reserved. All information provided is deemed reliable but is not guaranteed and should be independently verified. IDX information is provided exclusively for consumers' personal, non-commercial use and may not be used for any purpose other than to identify prospective properties consumers may be interested in purchasing. Data last updated 2026-10-15T19:18:03.753.
www.micheleharmonteam.com/homes/179841441
Print Image

1209 Rogers Parkway Forney, TX 75126

  • Price: $3,700/mo.
  • Status: Active
  • On Site: 69 Days
  • Updated: 34 min ago
  • MLS #: 87345997
5
Beds
3
Baths
1
½ Baths
0.28
Acres
3,868
SQFT
2020
Built
Neighborhood:
Fox Hollow
County:
Kaufman
Area:
84 - North Texas
Elementary School:
Henderson Elementary School (Forney)
Middle School:
Themer Middle School
High School:
Forney High School
School District:
520 - Forney
Property Description
This spacious 5-bedroom, 3.5-bath home at 1209 Rogers Parkway offers 3,868 sqft of luxurious living with multiple extra living areas and a flexible floorplan ideal for multi-generational living or work-from-home lifestyles. An open-concept kitchen and family room create an inviting space for daily life and entertaining, while the additional living areas are perfect for a game room, media room, home office, or playroom. Situated directly across from a tranquil greenbelt in one of Forney’s more established neighborhoods, this home combines generous space, comfort, and a desirable setting close to local amenities and major routes.
Exterior Features

Architectural Style Detached Attached Garage YN Yes Garage YN Yes Parking Features Attached Garage Tandem Pool Features Association Pool Private YN No

Interior Features

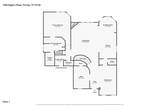
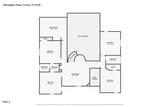
Cooling Central Air Electric Cooling YN Yes Fireplace YN Yes Fireplaces Total 1 Heating Central Gas Heating YN Yes Levels Two Rooms Media Room (Second Level) Living Room (Second Level) Bedroom (Second Level) Bedroom (Second Level) Bedroom (Second Level) Bedroom (Second Level) Den (First Level) Dining Room (First Level) Breakfast Room/Nook (First Level) Kitchen (First Level) Living Room (First Level) Primary Bedroom (First Level) Rooms Total 12

Property Features

Association Amenities Playground Pool Association Name Flex Group Real Estate Building Area Total 3868 Community Features Community Pool Disclosures None Lease Term Long Term List AOR Houston Association of Realtors Lot Features Subdivision New Construction YN No Pets Allowed No Property Attached YN No Property Sub Type Detached Property Sub Type Additional Detached Single Family Residence Sewer Public Sewer Tax Legal Description VILLAGES OF FOX HOLLOW PH 5 B BLOCK BB LOT 2 Water Source Public

Listing information © 2026 Houston Association of REALTORS® MLS.
Listing courtesy of Flex Group Real Estate: .


© 2026 Houston Realtors Information Service, Inc. All rights reserved. All information provided is deemed reliable but is not guaranteed and should be independently verified. IDX information is provided exclusively for consumers' personal, non-commercial use and may not be used for any purpose other than to identify prospective properties consumers may be interested in purchasing. Data last updated 2026-10-15T19:18:03.753.
 
https://bt-photos.global.ssl.fastly.net/harmls/1280_boomver_1_87345997-2.jpg https://bt-photos.global.ssl.fastly.net/harmls/1280_boomver_1_87345997-2.jpg https://bt-photos.global.ssl.fastly.net/harmls/1280_boomver_1_87345997-2.jpg
Logo
Michele Harmon Team | RE/MAX Universal
13145 Spring Cypress Road , Building #2
Cypress TX, 77429