



















Skip To Content

12210 Ravenmoor Drive

Houston, TX 77077
  • $3,100/mo.
  • STATUS: Active
  • ON SITE: 62 Days
  • MLS #: 92267270
Rental
UPDATED: 36 min ago
$3,100/mo.
Rental
  • 3
    BEDS
  • 0.15
    ACRES
  • 3
    BATHS
  • 0
    1/2 BATHS
  • 2,349
    SQFT
Neighborhood:
Type:
Rentals
Built:
1980
County:
Area:

School Information

Middle School:
High School:
School District:

Description

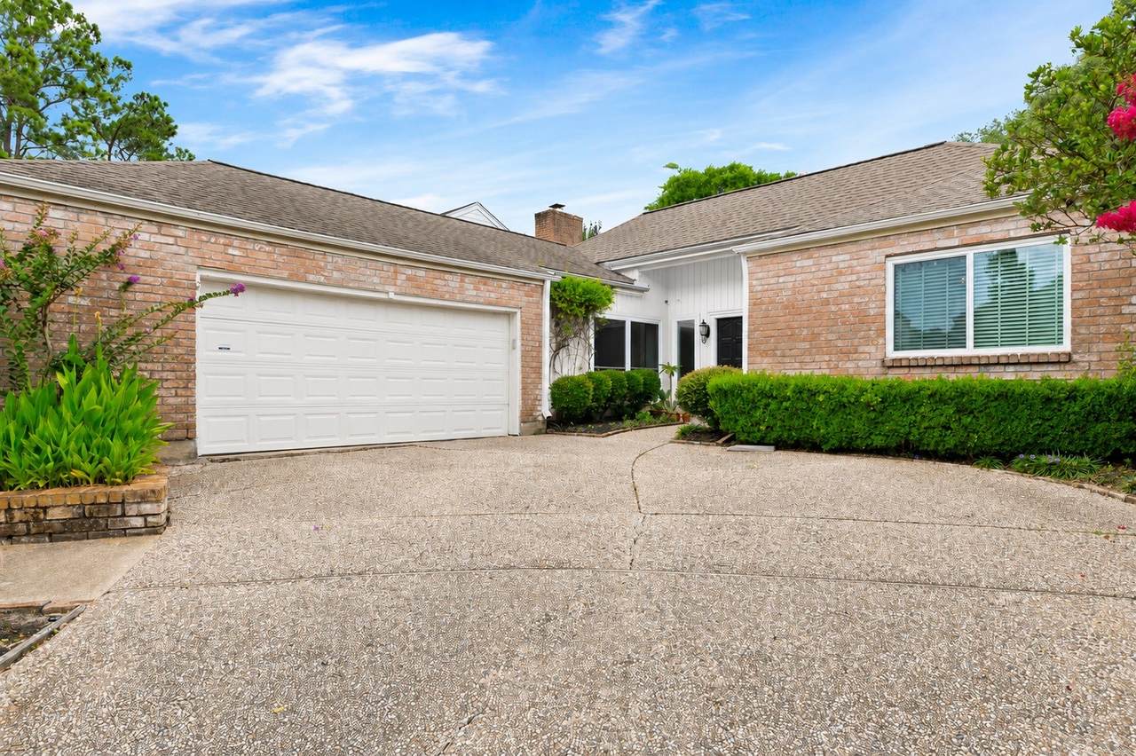
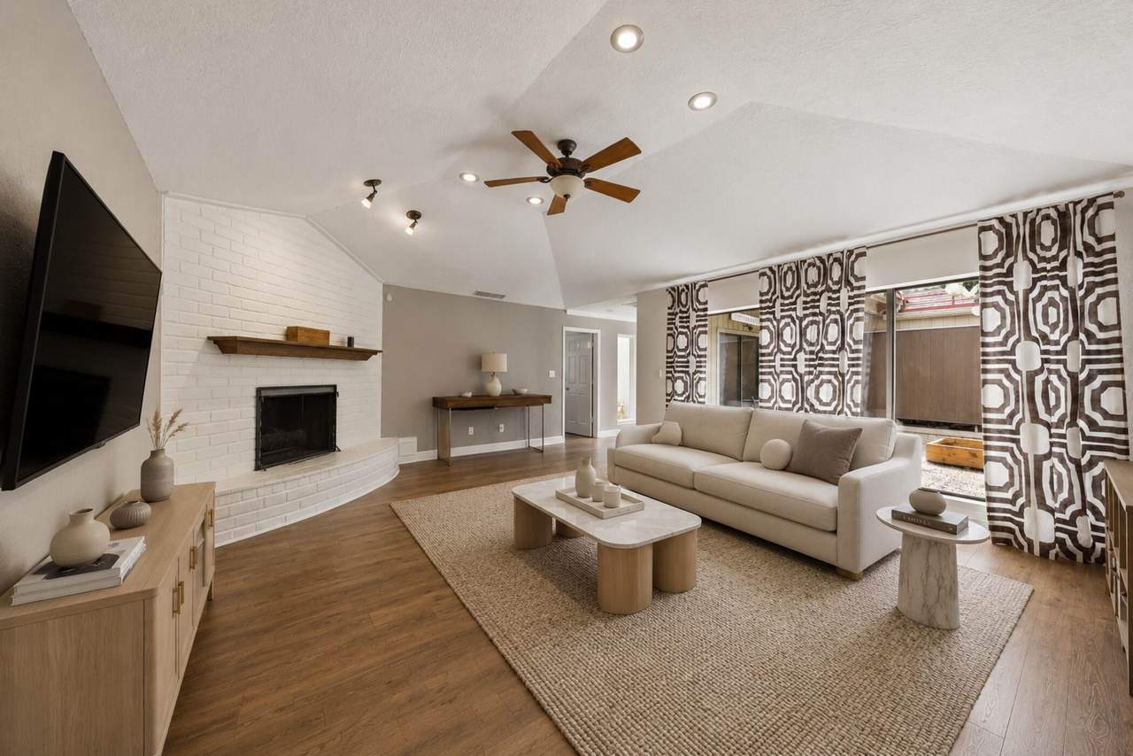
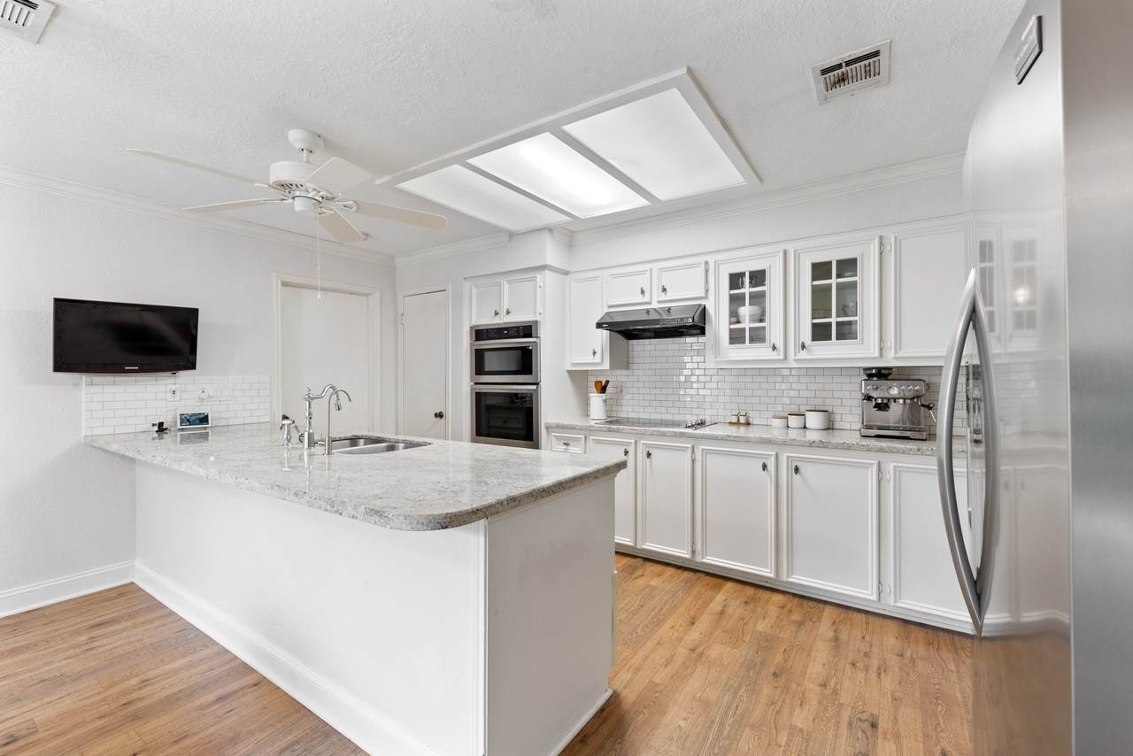
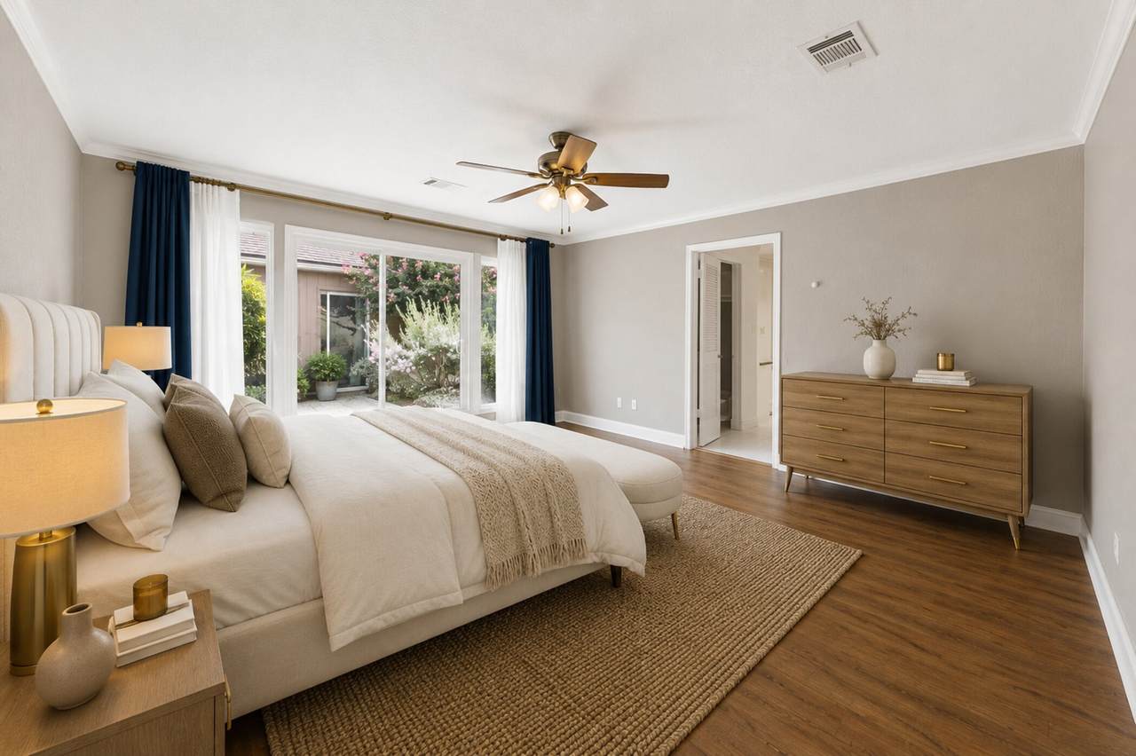
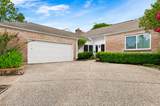
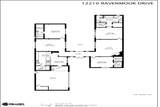
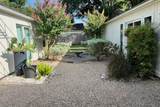
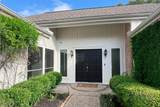
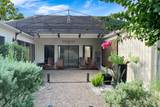
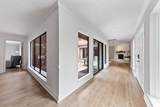
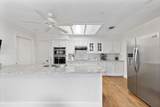
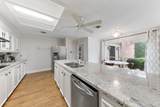
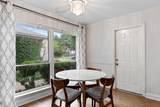
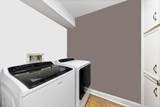
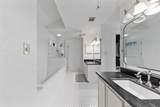
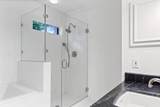
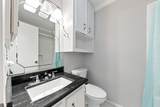
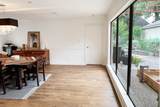
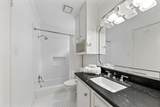
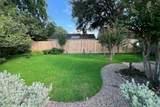
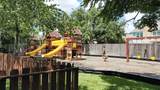
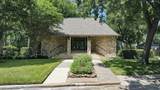
Thoughtfully remodeled and meticulously maintained, this move-in-ready home includes all appliances, including the refrigerator, washer, and gas dryer. Residents also enjoy access to outstanding community amenities, including a recently renovated clubhouse for private events, adult and children's pools, a playground, and two tennis courts. Nestled on a quiet cul-de-sac in the sought-after Heathlake neighborhood. The spacious layout features three generously sized bedrooms, each with its own en-suite bathroom and walk-in closet. The luxurious primary suite boasts dual walk-in closets, double vanities, a soaking tub, a separate shower and Wood floor entire house. Enjoy a large backyard perfect for relaxing or entertaining. Ideally located in the heart of the Energy Corridor, the home is within walking distance of Terry Hershey Park and just minutes from major highways, shopping, dining, and grocery stores.


© 2026 Houston Realtors Information Service, Inc. All rights reserved. All information provided is deemed reliable but is not guaranteed and should be independently verified. IDX information is provided exclusively for consumers' personal, non-commercial use and may not be used for any purpose other than to identify prospective properties consumers may be interested in purchasing. Data last updated 2026-10-08T15:22:02.24.
www.micheleharmonteam.com/homes/179853331
Print Image

12210 Ravenmoor Drive Houston, TX 77077

  • Price: $3,100/mo.
  • Status: Active
  • On Site: 62 Days
  • Updated: 36 min ago
  • MLS #: 92267270
3
Beds
3
Baths
0
½ Baths
0.15
Acres
2,349
SQFT
1980
Built
Neighborhood:
Lakeview Forest Sec 01
County:
Harris
Area:
31 - West
Elementary School:
Ashford/shadowbriar Elementary School
Middle School:
West Briar Middle School
High School:
Westside High School
School District:
Houston
Property Description
Thoughtfully remodeled and meticulously maintained, this move-in-ready home includes all appliances, including the refrigerator, washer, and gas dryer. Residents also enjoy access to outstanding community amenities, including a recently renovated clubhouse for private events, adult and children's pools, a playground, and two tennis courts. Nestled on a quiet cul-de-sac in the sought-after Heathlake neighborhood. The spacious layout features three generously sized bedrooms, each with its own en-suite bathroom and walk-in closet. The luxurious primary suite boasts dual walk-in closets, double vanities, a soaking tub, a separate shower and Wood floor entire house. Enjoy a large backyard perfect for relaxing or entertaining. Ideally located in the heart of the Energy Corridor, the home is within walking distance of Terry Hershey Park and just minutes from major highways, shopping, dining, and grocery stores.
Exterior Features

Architectural Style Detached Attached Garage YN Yes Exterior Features Fully Fenced Fence Sprinkler / Irrigation Private Yard Tennis Court(s) Fencing Back Yard Garage YN Yes Parking Features Attached Garage Garage Door Opener Pool Private YN No

Interior Features

Appliances Dryer Dishwasher Electric Cooktop Electric Oven Disposal Microwave Refrigerator Washer Cooktop ENERGY STAR Qualified Appliances Cooling Central Air Electric Cooling YN Yes Fireplace Features Gas Fireplace YN Yes Fireplaces Total 1 Heating Central Gas Heating YN Yes Interior Features Breakfast Bar Bidet Double Vanity En Suite Bathroom Kitchen Island Pantry Soaking Tub Separate Shower Walk- In Closet(s) Ceiling Fan(s) Programmable Thermostat Laundry Features Washer Hookup Electric Dryer Hookup Gas Dryer Hookup Levels One Rooms Bedroom (First Level) Bedroom (First Level) Primary Bedroom (First Level) Rooms Total 3

Property Features

Building Area Total 2349 Community Features Community Pool Clubhouse Direction Faces South Disclosures None Green Energy Efficient Appliances Insulation Lighting Thermostat Green Indoor Air Quality Ventilation Lease Term 12 Months List AOR Houston Association of Realtors Lot Features Cul- De- Sac New Construction YN No Pets Allowed Conditional Pet Deposit Pets Comments Pet Deposit Description: A pet deposit of $350 is required Pet Deposit Description: non-refundable. Property Attached YN No Property Sub Type Detached Property Sub Type Additional Detached Single Family Residence Sewer Public Sewer Tax Legal Description LT 54 BLK 2 LAKEVIEW FOREST SEC 1 Utilities Cable Not Available Water Source Public

Listing information © 2026 Houston Association of REALTORS® MLS.
Listing courtesy of Keller Williams Memorial: .


© 2026 Houston Realtors Information Service, Inc. All rights reserved. All information provided is deemed reliable but is not guaranteed and should be independently verified. IDX information is provided exclusively for consumers' personal, non-commercial use and may not be used for any purpose other than to identify prospective properties consumers may be interested in purchasing. Data last updated 2026-10-08T15:22:02.24.
 
https://bt-photos.global.ssl.fastly.net/harmls/1280_boomver_4_92267270-2.jpg https://bt-photos.global.ssl.fastly.net/harmls/1280_boomver_4_92267270-2.jpg https://bt-photos.global.ssl.fastly.net/harmls/1280_boomver_4_92267270-2.jpg
Logo
Michele Harmon Team | RE/MAX Universal
13145 Spring Cypress Road , Building #2
Cypress TX, 77429