www.micheleharmonteam.com/homes/178769424
12254
Wild Pine Drive
, B
Houston,
TX
77039
Neighborhood:
Pine Village North T/H Sec 04A
Elementary School:
Johnson Elementary School (Aldine)
Middle School:
Hambrick Middle School
High School:
Macarthur High School (Aldine)
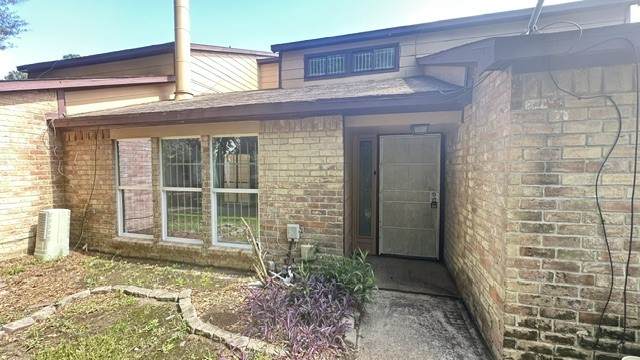
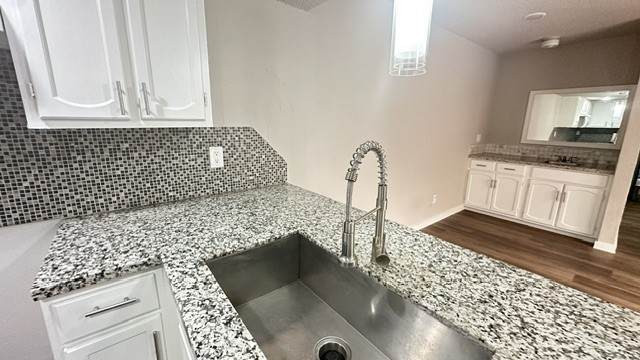
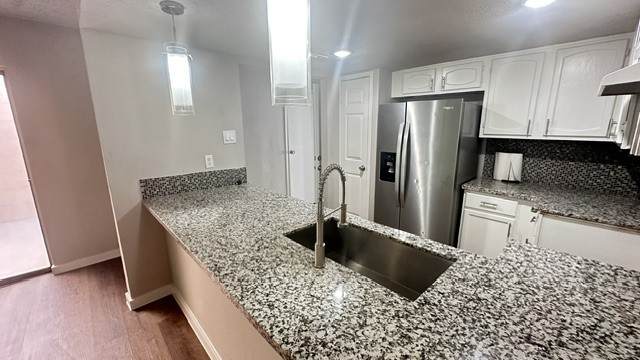
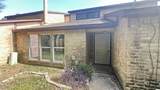
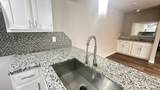
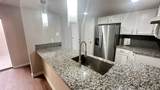
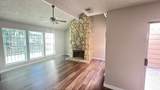
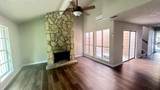
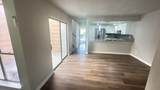
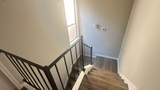
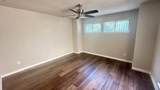
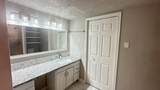
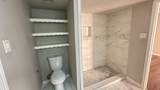
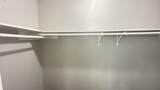
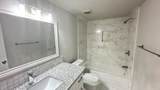
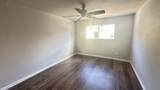
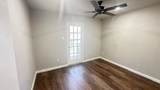
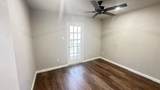
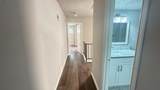
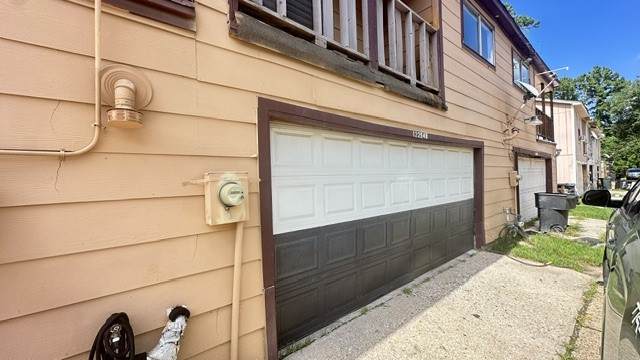
MOVE IN READY. located next to highway 59 north, 100% upgraded with 3 bedrooms and 2.5 full baths, fully rehab, new flooring, bathrooms, walk-in shower, new kitchen, led lighting, new HVAC, and new water heater. Beautiful open concepts of kitchen and dining area where island for food preparation and breakfast. two-car garage with new motor and door. looking for a decent family that cares about a beautiful home to move in
Architectural Style
Contemporary / Modern
Attached Garage YN
Yes
Garage YN
Yes
Parking Features
Attached Garage Garage Door Opener
Pool Private YN
No
Appliances
Dishwasher Electric Range Disposal Oven Trash Compactor Refrigerator
Cooling
Central Air Electric Gas
Cooling YN
Yes
Fireplace Features
Free Standing
Fireplace YN
Yes
Fireplaces Total
1
Flooring
Tile Vinyl
Heating
Central Electric Gas
Heating YN
Yes
Interior Features
All Bedrooms Up Breakfast Bar Balcony Granite Counters High Ceilings Kitchen Island Kitchen / Family Room Combo
Levels
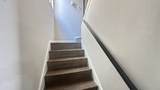
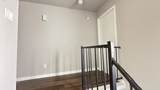
Two
Rooms
Bedroom (Second Level) Bedroom (Second Level) Primary Bedroom (Second Level)
Rooms Total
3
Association Name
REAL MANAGE COMPANY
Building Area Total
1516
Disclosures
None Section 8 Approved
Green Energy Efficient
Lighting
Lease Term
Long Term
List AOR
Houston Association of Realtors
Lot Features
Subdivision
New Construction YN
No
Pets Allowed
Conditional Pet Deposit
Pets Comments
Pet Deposit Description:$500 one time non-refundable
Property Sub Type
Condominium
Property Sub Type Additional
Condominium Townhouse
Public Survey Section
4 A
Road Surface Type
Asphalt
Sale Or Lease Indicator
For Sale
Sewer
Public Sewer
Structure Type
Townhouse
Tax Legal Description
UNIT B BLK 14 PINE VILLAGE NORTH T / H SEC 4 A
Utilities
Trash Collection
Water Source
Public
Listing information © 2026 Houston Association of REALTORS® MLS.
Listing courtesy of ABSOLUTE Realty Group Inc.: .
© 2026 Houston Realtors Information Service, Inc. All rights reserved. All information provided
is deemed reliable but is not guaranteed and should be independently
verified. IDX information is provided exclusively for consumers' personal, non-commercial use and may not be used for any purpose other than to identify prospective properties consumers may be interested in purchasing. Data last updated 2026-10-17T14:19:22.607.