


Skip To Content

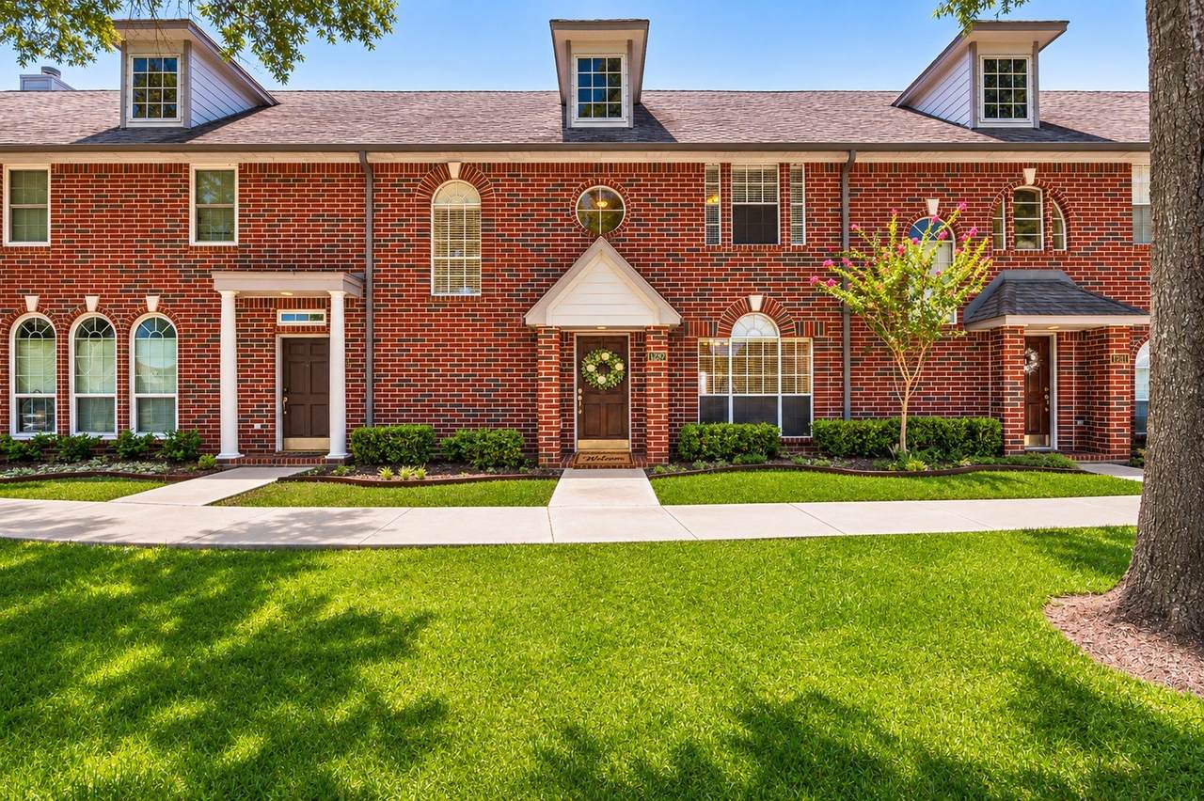
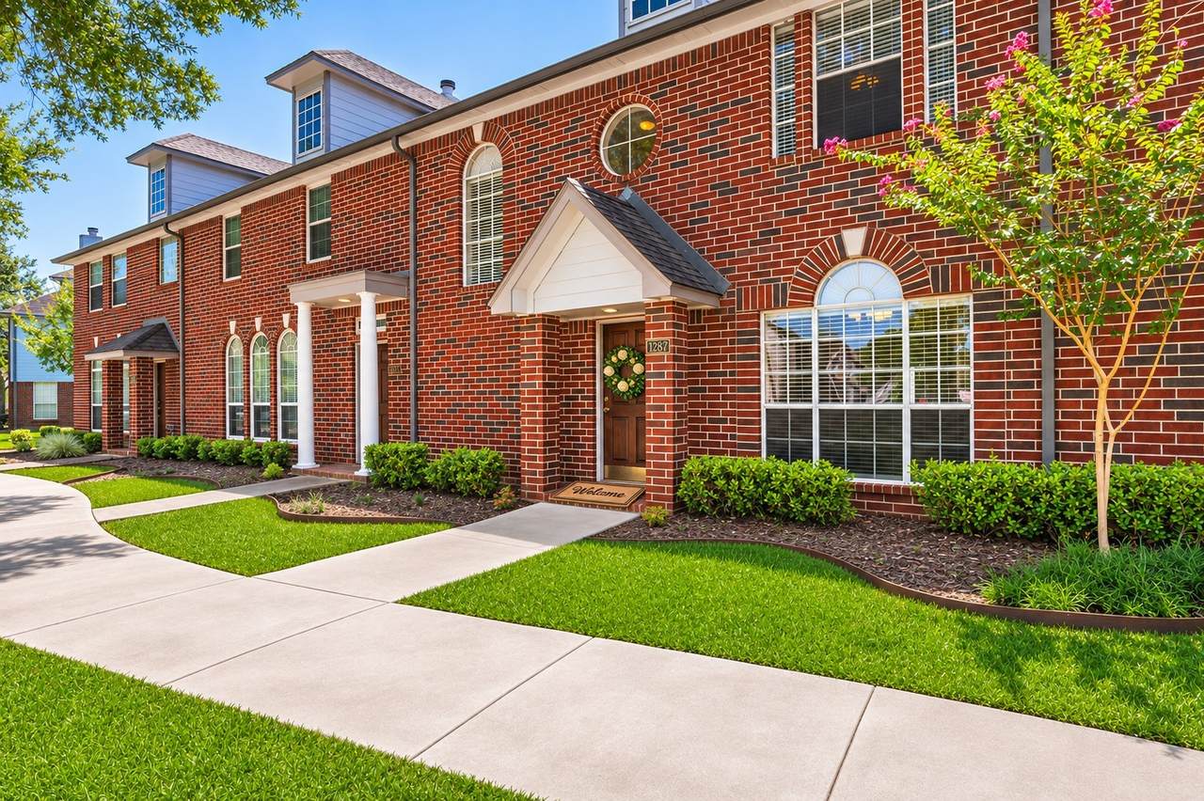
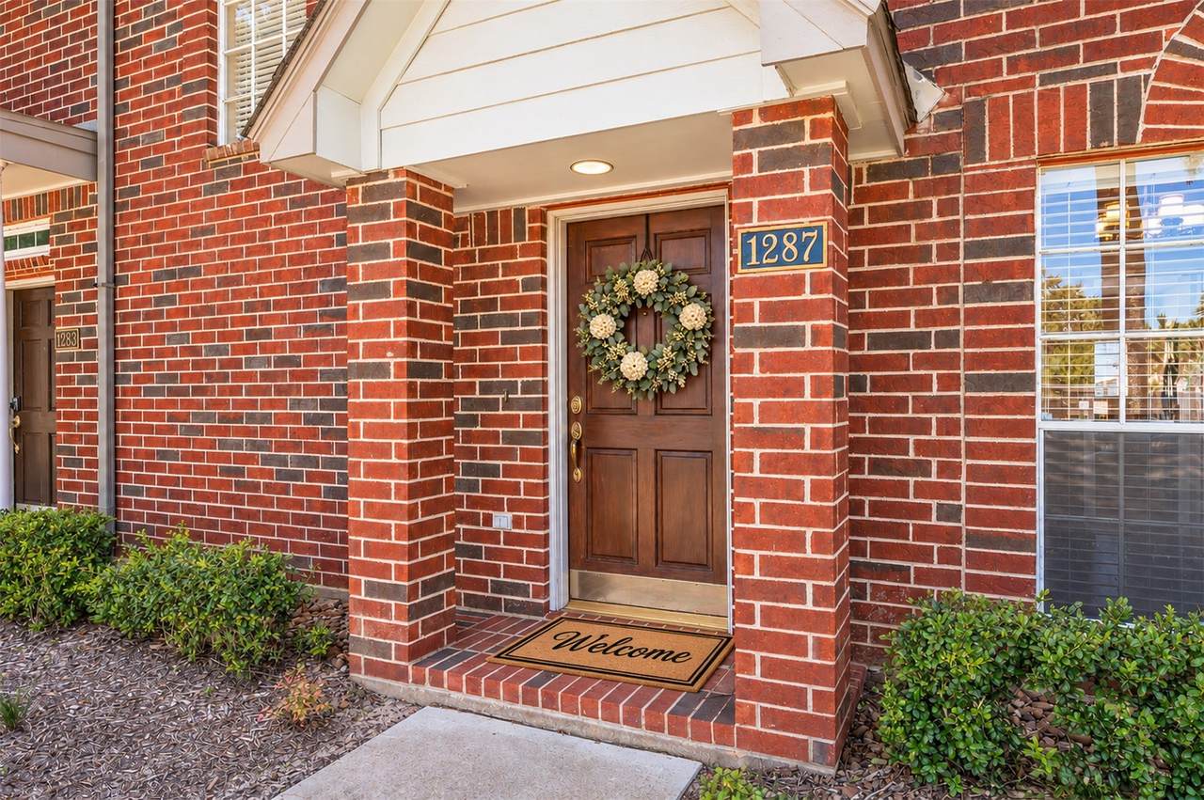
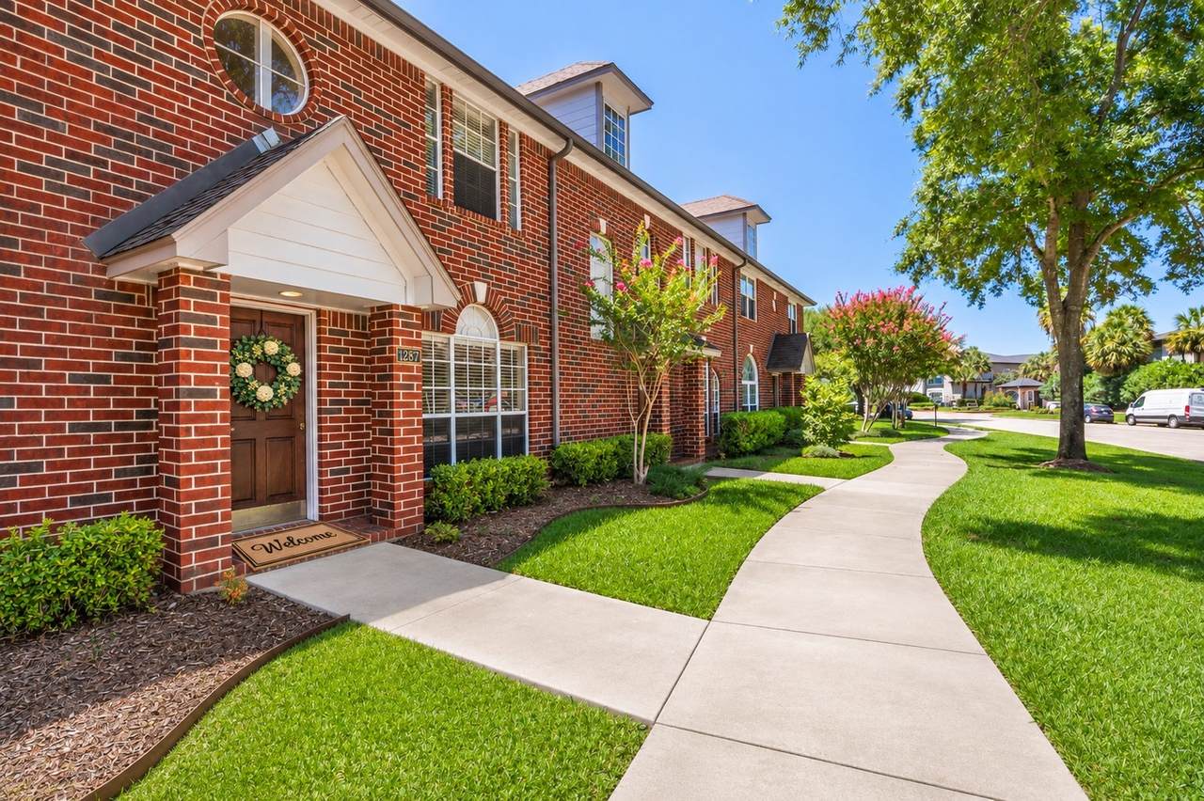
1287 El Camino Village Drive

Webster, TX 77058
  • $259,900
  • STATUS: Active
  • ON SITE: 1 Day
  • MLS #: 82522484
New On Site 1 Day Ago
UPDATED: 58 min ago
$259,900
  • 3
    BEDS
  • N/A
    ACRES
  • 2
    BATHS
  • 1
    1/2 BATHS
  • 2,072
    SQFT
  • $125
    $/SQFT
Neighborhood:
Type:
Townhouse
Built:
1993
County:

School Information

Elementary School:
School District:

Description

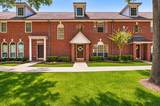
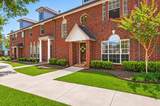
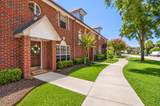
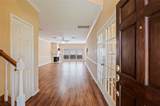
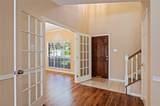
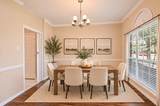
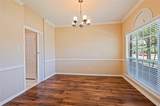
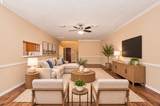
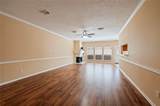
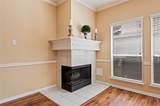
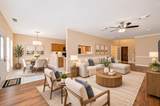
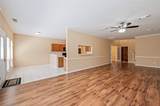
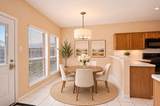
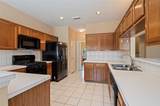
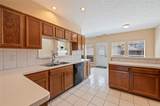
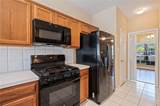
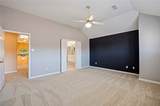
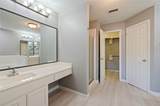
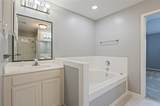
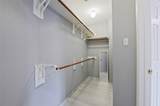
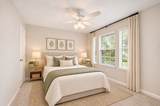
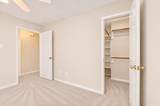
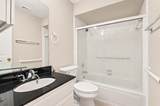
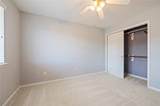
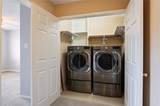
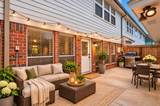
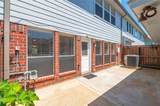
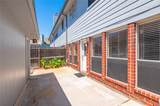
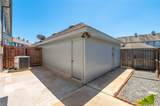
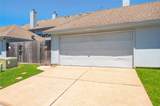
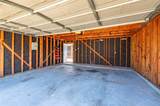
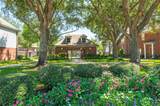
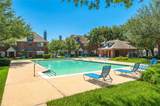
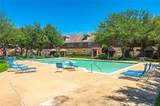
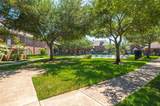
Beautiful townhome offering a comfortable low maintance lifestyle with convenient access to all the Houston Bay Area has to offer. Open-concept 1st floor with spacious living, dining and kitchen combo featuring seamless wood look flooring, tons of natural light and cozy fireplace. Flex room could be used as a home office, formal dining room or enclosed as a 4th bedroom. Upstairs is a spacious primary suite with spa-like en-suite bath (recently remodeled) with separate vanities, soaking tub and walk-in closet. Also 2 secondary bedrooms and a convenient “living level” laundry. Outside provides the perfect patio to unwind, grill out or garden and a full size 2 car detached garage. Enjoy the community pool and all the fabulous amenities at Clear Lake Community Association. Everything you could want in a picturesque community with easy access to Nasa Rd 1, I-45, restaurants, and shopping. Turn-key, with fresh paint, carpet and all appliances included.

Monthly Payment Calculator


© 2026 Houston Realtors Information Service, Inc. All rights reserved. All information provided is deemed reliable but is not guaranteed and should be independently verified. IDX information is provided exclusively for consumers' personal, non-commercial use and may not be used for any purpose other than to identify prospective properties consumers may be interested in purchasing. Data last updated 2026-11-06T20:18:03.713.
www.micheleharmonteam.com/homes/183424184
Print Image

1287 El Camino Village Drive Webster, TX 77058

  • Price: $259,900
  • Status: Active
  • On Site: 1 Day
  • Updated: 58 min ago
  • MLS #: 82522484
3
Beds
2
Baths
1
½ Baths
N/A
Acres
2,072
SQFT
$125
$/SQFT
1993
Built
Neighborhood:
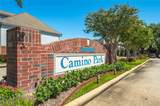
Camino Park
County:
Harris
Area:
7 - Clear Lake Area
Elementary School:
Armand Bayou Elementary School
Middle School:
Space Center Intermediate School
High School:
Clear Creek High School
School District:
Clear Creek
Property Description
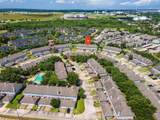
Beautiful townhome offering a comfortable low maintance lifestyle with convenient access to all the Houston Bay Area has to offer. Open-concept 1st floor with spacious living, dining and kitchen combo featuring seamless wood look flooring, tons of natural light and cozy fireplace. Flex room could be used as a home office, formal dining room or enclosed as a 4th bedroom. Upstairs is a spacious primary suite with spa-like en-suite bath (recently remodeled) with separate vanities, soaking tub and walk-in closet. Also 2 secondary bedrooms and a convenient “living level” laundry. Outside provides the perfect patio to unwind, grill out or garden and a full size 2 car detached garage. Enjoy the community pool and all the fabulous amenities at Clear Lake Community Association. Everything you could want in a picturesque community with easy access to Nasa Rd 1, I-45, restaurants, and shopping. Turn-key, with fresh paint, carpet and all appliances included.
Exterior Features

Architectural Style Traditional Attached Garage YN No Exterior Features Deck Paved Driveway Play Structure Patio Tennis Court(s) Foundation Details Slab Garage YN Yes Parking Features Additional Parking Detached Garage Garage Door Opener Paved Patio And Porch Features Deck Patio Pool Features Association Pool Private YN No Roof Composition

Interior Features

Appliances Dryer Dishwasher Electric Oven Gas Cooktop Disposal Microwave Oven Washer Refrigerator Cooling Central Air Electric Cooling YN Yes Fireplace Features Gas Fireplace YN Yes Fireplaces Total 1 Flooring Carpet Plank Tile Vinyl Heating Central Gas Heating YN Yes Interior Features All Bedrooms Up Breakfast Bar Bidet Double Vanity En Suite Bathroom Kitchen / Family Room Combo Bath in Primary Bedroom Pantry Soaking Tub Separate Shower Tub Shower Three Bedrooms Up Vanity Walk- In Closet(s) Ceiling Fan(s) Kitchen / Dining Combo Programmable Thermostat Laundry Features Common Area Levels Two Rooms Bedroom (Second Level) Bedroom (Second Level) Primary Bedroom (Second Level) Rooms Total 3

Property Features

Association Amenities Pool Association Fee 350 Association Fee Frequency Monthly Association Fee Includes Common Areas Maintenance Structure Recreation Facilities Association Name Houston Community Management Building Area Total 2072 Community Features Clubhouse Construction Materials Brick Wood Siding Disclosures Municipal Utility District Disclosure Exclusions None Green Energy Efficient Thermostat Lease Considered YN No List AOR Houston Association of Realtors Listing Terms Cash Conventional FHA Investor Financing VA Loan Lot Features Front Yard Side Yard New Construction YN No Property Sub Type Townhouse Property Sub Type Additional Townhouse Public Survey Section 0 Road Surface Type Concrete Sewer Public Sewer Tax Annual Amount 5547 Tax Legal Description RES A21 ( UNIT C BLDG 5) CAMINO PARK Tax Year 2025 Water Source Public

Listing information © 2026 Houston Association of REALTORS® MLS.
Listing courtesy of Foundations Realty: .


© 2026 Houston Realtors Information Service, Inc. All rights reserved. All information provided is deemed reliable but is not guaranteed and should be independently verified. IDX information is provided exclusively for consumers' personal, non-commercial use and may not be used for any purpose other than to identify prospective properties consumers may be interested in purchasing. Data last updated 2026-11-06T20:18:03.713.
 
https://bt-photos.global.ssl.fastly.net/harmls/1280_boomver_1_82522484-2.jpg https://bt-photos.global.ssl.fastly.net/harmls/1280_boomver_1_82522484-2.jpg https://bt-photos.global.ssl.fastly.net/harmls/1280_boomver_1_82522484-2.jpg
Logo
Michele Harmon Team | RE/MAX Universal
13145 Spring Cypress Road , Building #2
Cypress TX, 77429