
Skip To Content

1303 Tiki Drive

Tiki Island, TX 77554
  • $799,900
  • STATUS: Active
  • ON SITE: 294 Days
  • MLS #: 15626574
UPDATED: 44 min ago
$799,900
  • 3
    BEDS
  • 0.17
    ACRES
  • 2
    BATHS
  • 1
    1/2 BATHS
  • 2,878
    SQFT
  • $278
    $/SQFT
Neighborhood:
Type:
Single-Family Home
Built:
2002
County:

School Information

Elementary School:
Middle School:
High School:
School District:

Description

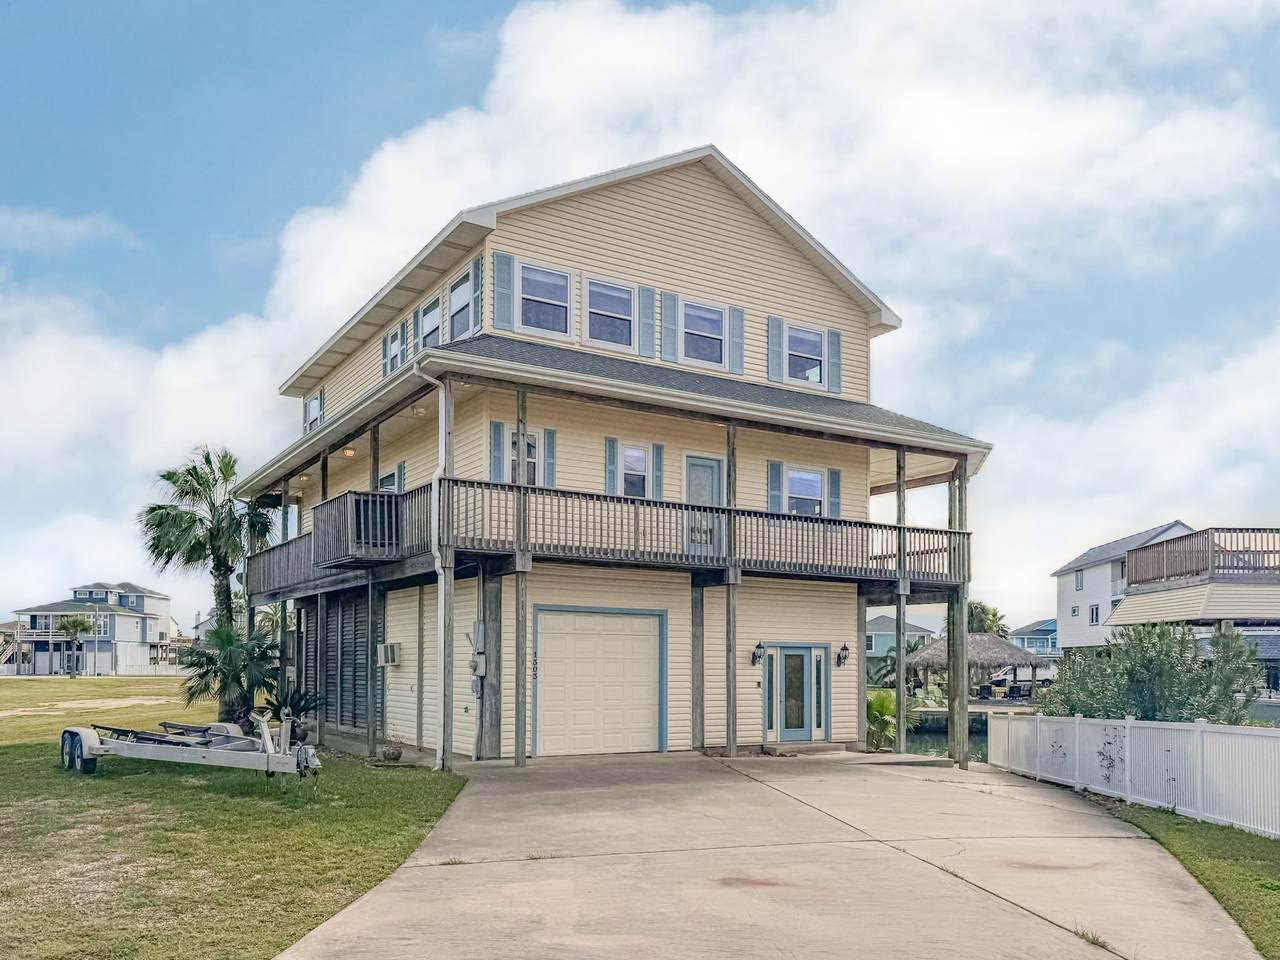
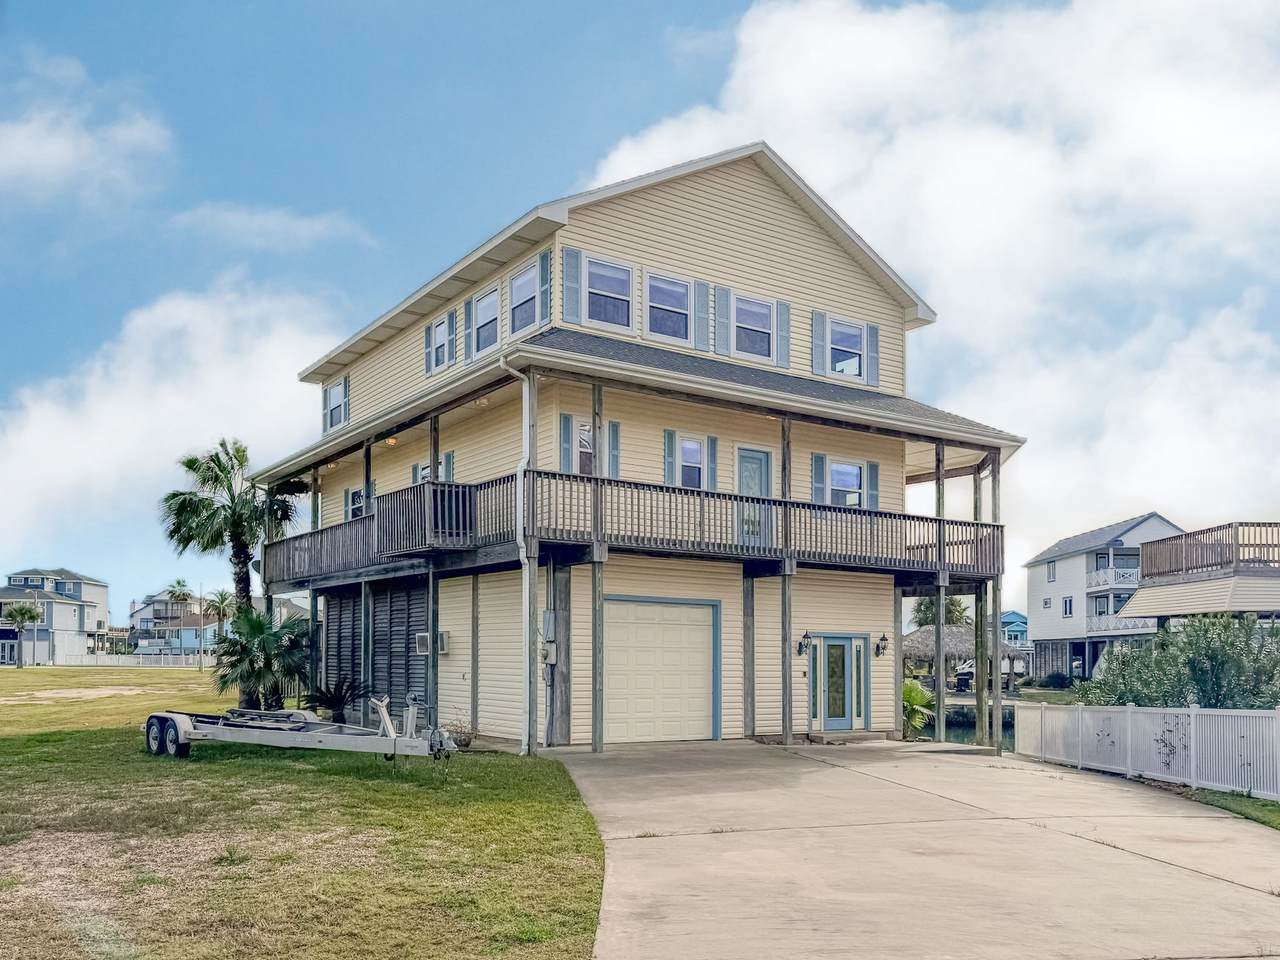
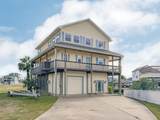
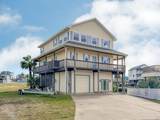
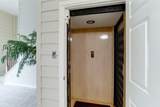
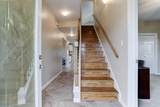
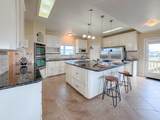
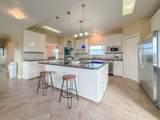
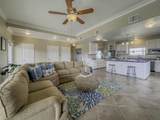
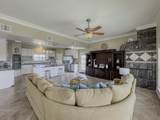
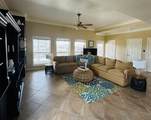
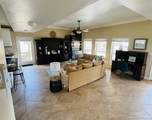
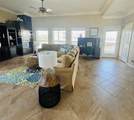
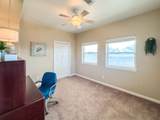
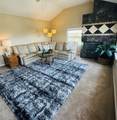
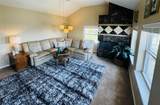
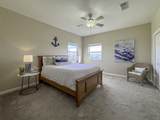
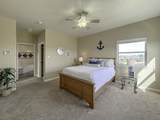
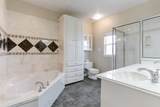
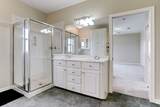
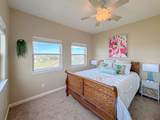
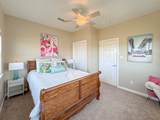
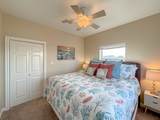
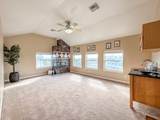
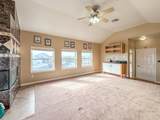
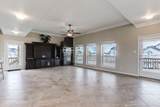
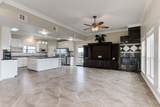
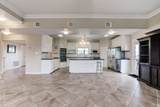
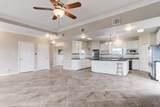
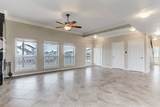
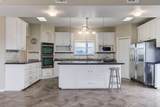
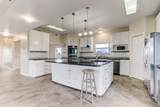
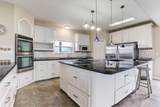
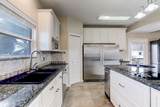
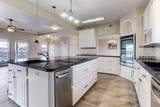
Great Home to begin your enjoyment on Tiki True 4 Bedrooms with 2 Family Rooms, Awesome kitchen with wraps of counter space, huge Walk-in laundry room Bring some love to this home and make it yours!

Monthly Payment Calculator


© 2026 Houston Realtors Information Service, Inc. All rights reserved. All information provided is deemed reliable but is not guaranteed and should be independently verified. IDX information is provided exclusively for consumers' personal, non-commercial use and may not be used for any purpose other than to identify prospective properties consumers may be interested in purchasing. Data last updated 2026-11-12T20:18:29.21.
www.micheleharmonteam.com/homes/172341315
Print Image

1303 Tiki Drive Tiki Island, TX 77554

  • Price: $799,900
  • Status: Active
  • On Site: 294 Days
  • Updated: 44 min ago
  • MLS #: 15626574
3
Beds
2
Baths
1
½ Baths
0.17
Acres
2,878
SQFT
$278
$/SQFT
2002
Built
Neighborhood:
Tiki Island
County:
Galveston
Area:
33 - Galveston County
Elementary School:
Hayley Elementary (Texas City)
Middle School:
La Marque Middle School
High School:
La Marque High School
School District:
Texas City
Property Description
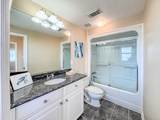
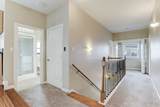
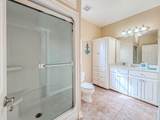
Great Home to begin your enjoyment on Tiki True 4 Bedrooms with 2 Family Rooms, Awesome kitchen with wraps of counter space, huge Walk-in laundry room Bring some love to this home and make it yours!
Exterior Features

Architectural Style Other Attached Garage YN Yes Foundation Details Slab Garage YN Yes Parking Features Additional Parking Attached Driveway Garage Workshop in Garage Pool Private YN No Roof Composition

Interior Features

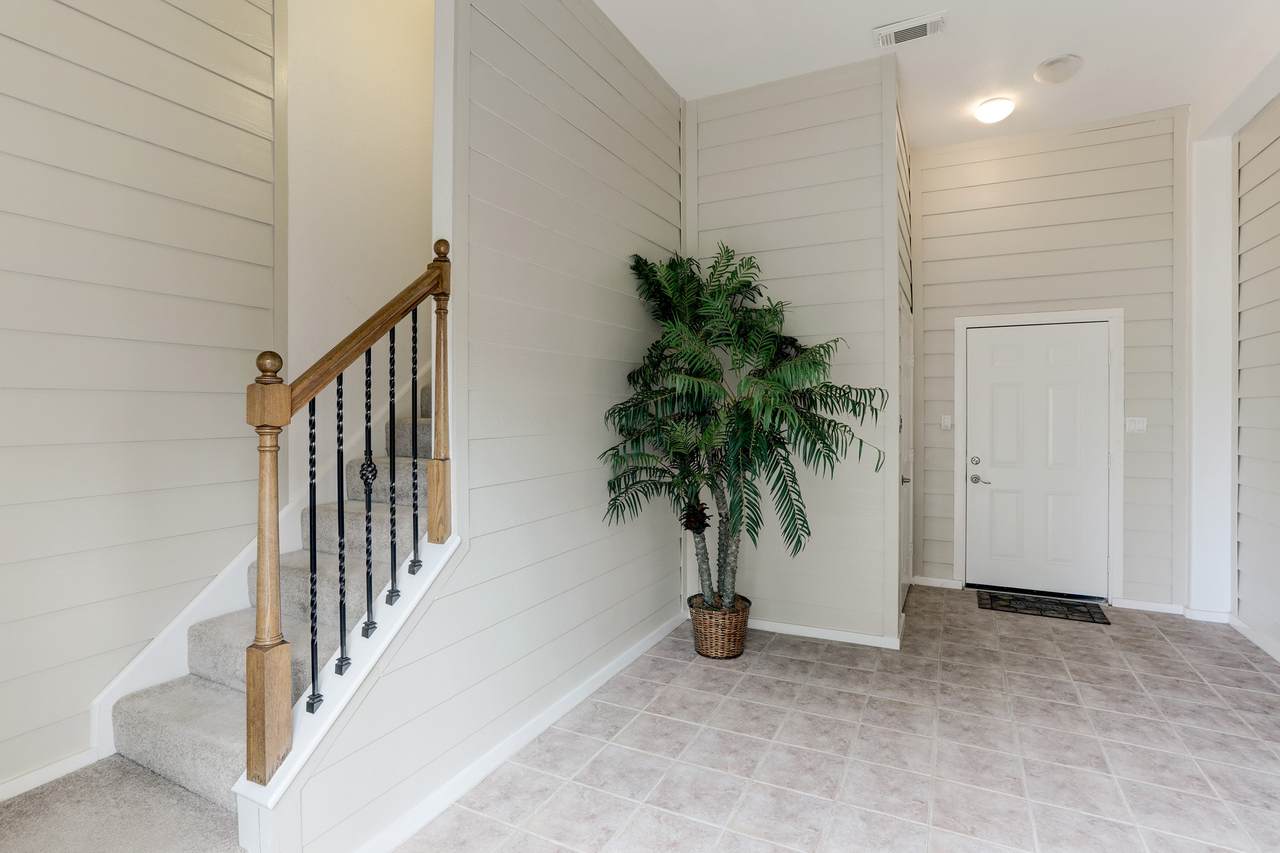
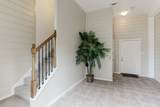
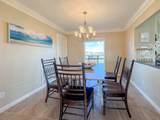
Appliances Dishwasher Electric Oven Electric Range Disposal Microwave Cooling Central Air Electric Cooling YN Yes Fireplace Features Wood Burning Fireplace YN Yes Fireplaces Total 1 Heating Central Electric Heating YN Yes Interior Features All Bedrooms Up Breakfast Bar Kitchen / Family Room Combo Pantry Ceiling Fan(s) Kitchen / Dining Combo Programmable Thermostat Laundry Features Electric Dryer Hookup Levels Two Rooms Dining Room (Second Level) Office (Second Level) Kitchen (Second Level) Family Room (Second Level) Bedroom (Third Level) Bedroom (Third Level) Primary Bedroom (Third Level) Rooms Total 7

Property Features

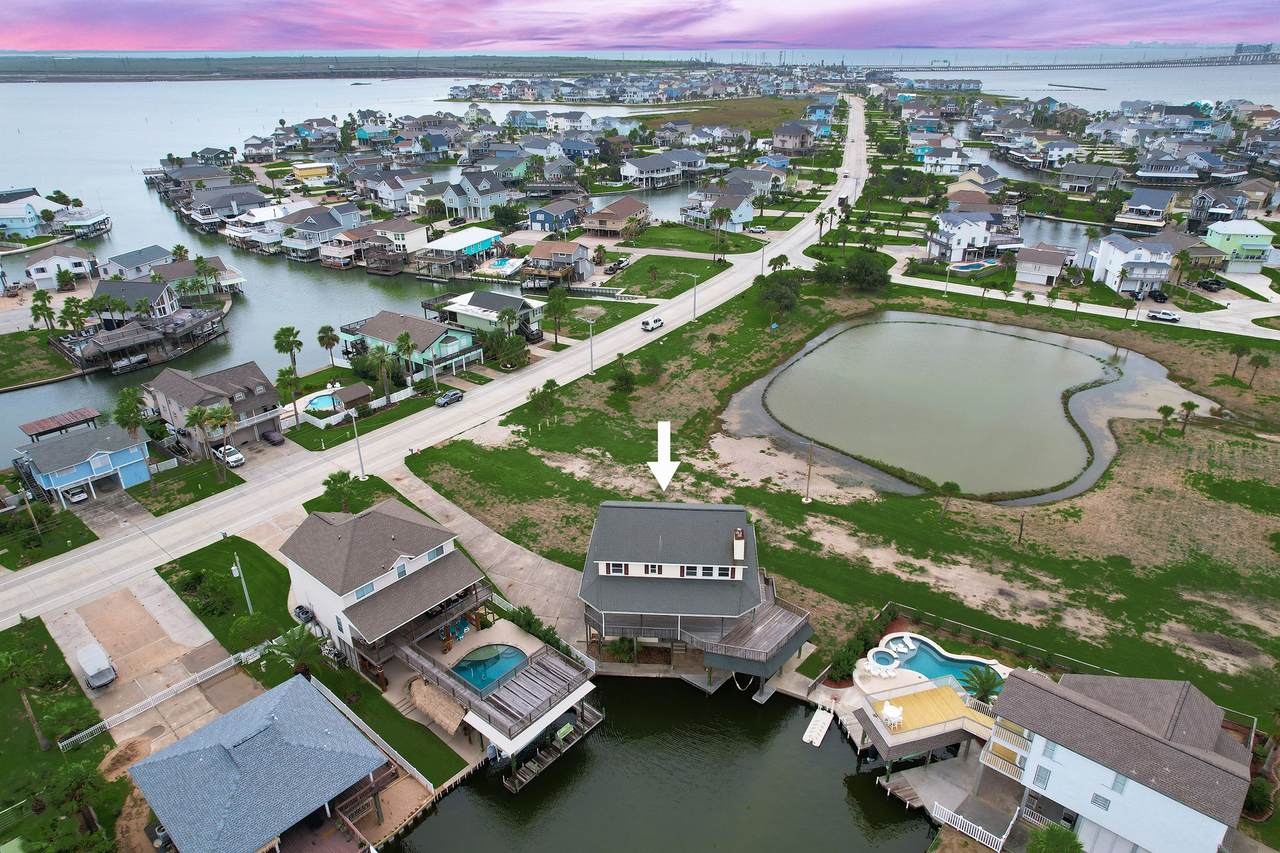
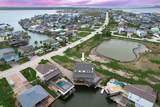
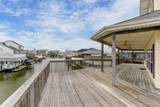
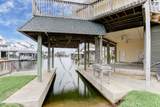
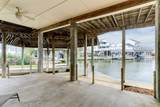
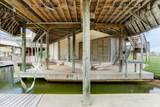
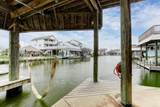
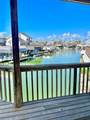
Association Fee 110 Association Fee Frequency Annually Association Name Triquest Management Association Phone 713-780-2449 Association YN Yes Building Area Total 2878 Construction Materials Cement Siding Disclosures Municipal Utility District Disclosure Green Energy Efficient Thermostat Green Indoor Air Quality Ventilation Lease Considered YN No List AOR Houston Association of Realtors Listing Terms Cash Conventional FHA Investor Financing Other VA Loan Lot Features Subdivision Views Waterfront New Construction YN No Other Structures Boat House Property Sub Type Detached Public Survey Section 3 Road Surface Type Concrete Sewer Public Sewer Tax Annual Amount 22077 Tax Legal Description ABST 7 S C BUNDICK SUR LOT 57 TIKI ISLAND SEC 3 Tax Year 2025 View Canal Water View YN Yes Water Source Public Waterfront Features Boat Ramp / Lift Access Canal Front Waterfront Waterfront YN Yes

Listing information © 2026 Houston Association of REALTORS® MLS.
Listing courtesy of Comiskey Realty: .


© 2026 Houston Realtors Information Service, Inc. All rights reserved. All information provided is deemed reliable but is not guaranteed and should be independently verified. IDX information is provided exclusively for consumers' personal, non-commercial use and may not be used for any purpose other than to identify prospective properties consumers may be interested in purchasing. Data last updated 2026-11-12T20:18:29.21.
 
https://bt-photos.global.ssl.fastly.net/harmls/1280_boomver_2_15626574-2.jpg https://bt-photos.global.ssl.fastly.net/harmls/1280_boomver_2_15626574-2.jpg https://bt-photos.global.ssl.fastly.net/harmls/1280_boomver_2_15626574-2.jpg
Logo
Michele Harmon Team | RE/MAX Universal
13145 Spring Cypress Road , Building #2
Cypress TX, 77429