Skip To Content

1323 Castle Glen Drive

Houston, TX 77015
  • $245,000
  • STATUS: Active
  • ON SITE: 30 Days
  • MLS #: 3021370
UPDATED: 4 min ago
$245,000
  • 4
    BEDS
  • 0.14
    ACRES
  • 2
    BATHS
  • 0
    1/2 BATHS
  • 1,720
    SQFT
  • $142
    $/SQFT
Neighborhood:
Type:
Single-Family Home
Built:
1979
County:
Area:

School Information

Elementary School:
Middle School:
School District:

Description

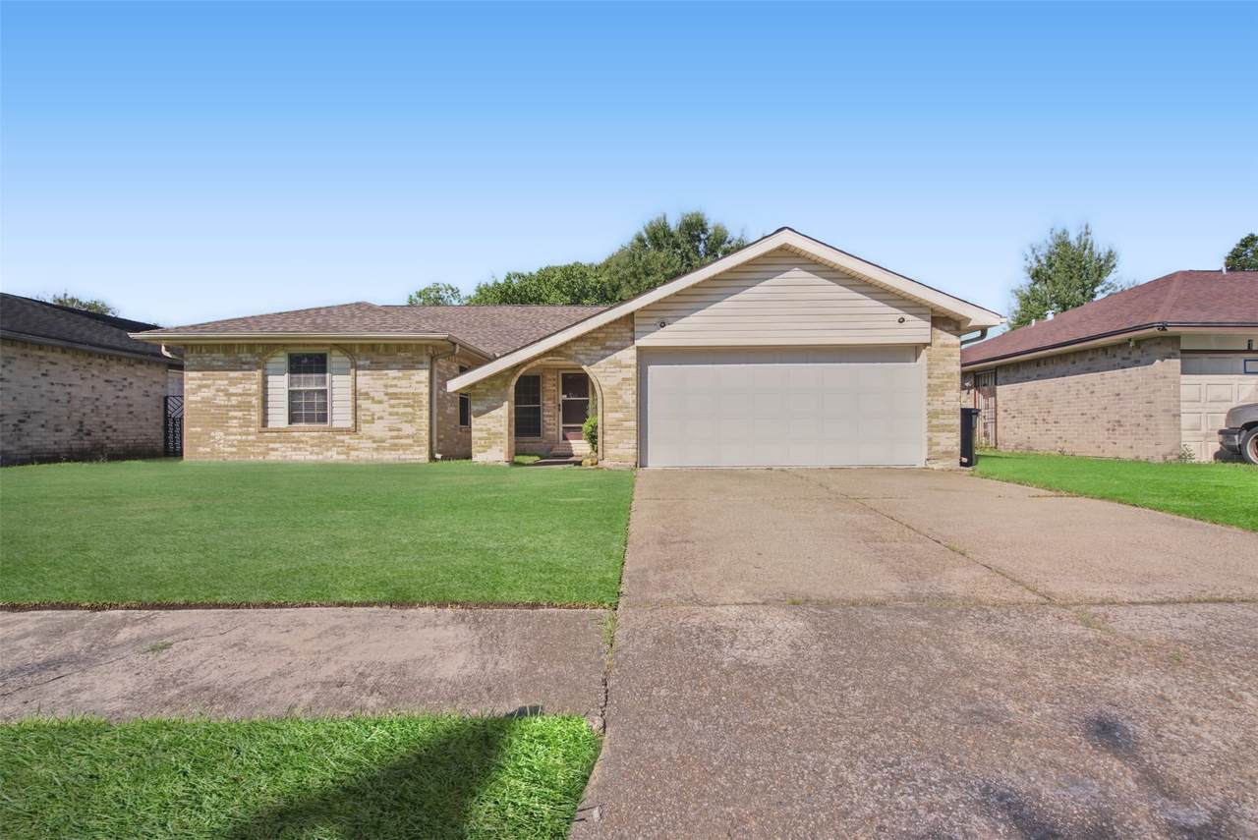
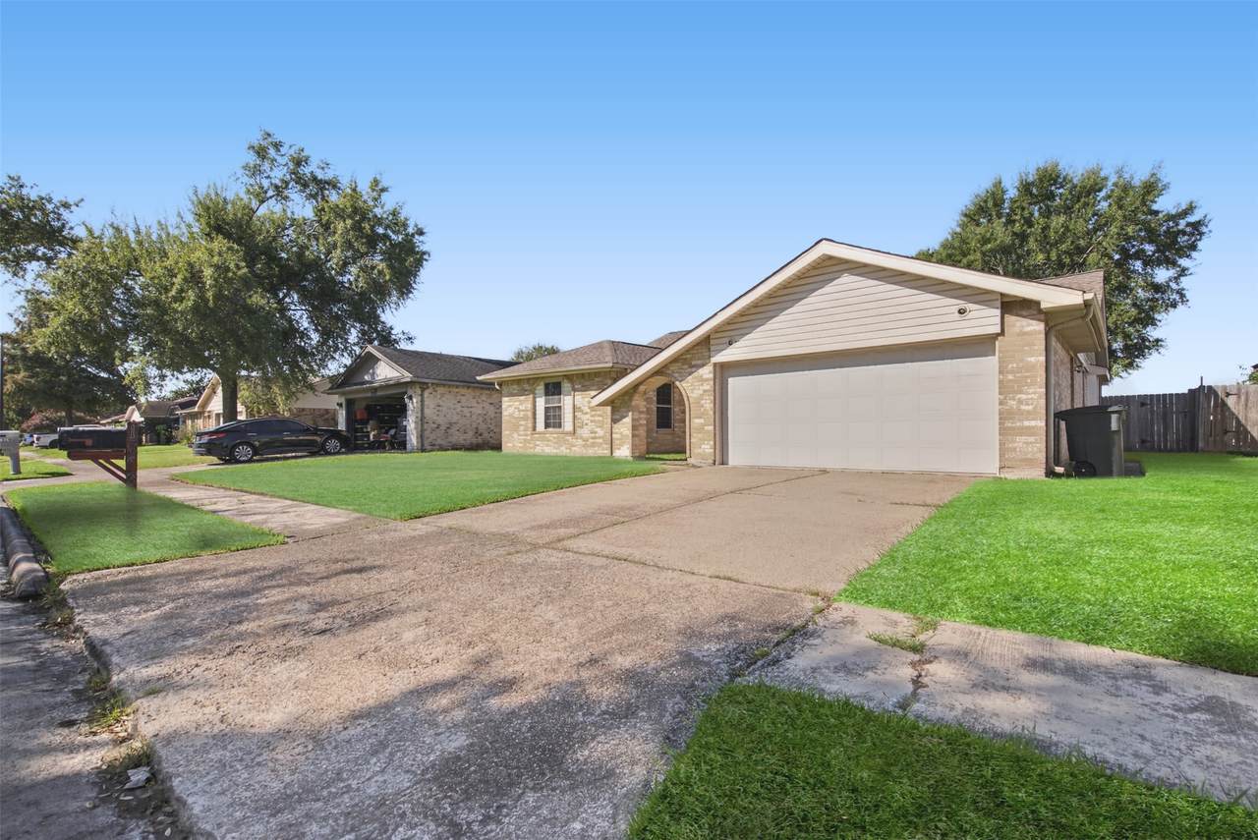
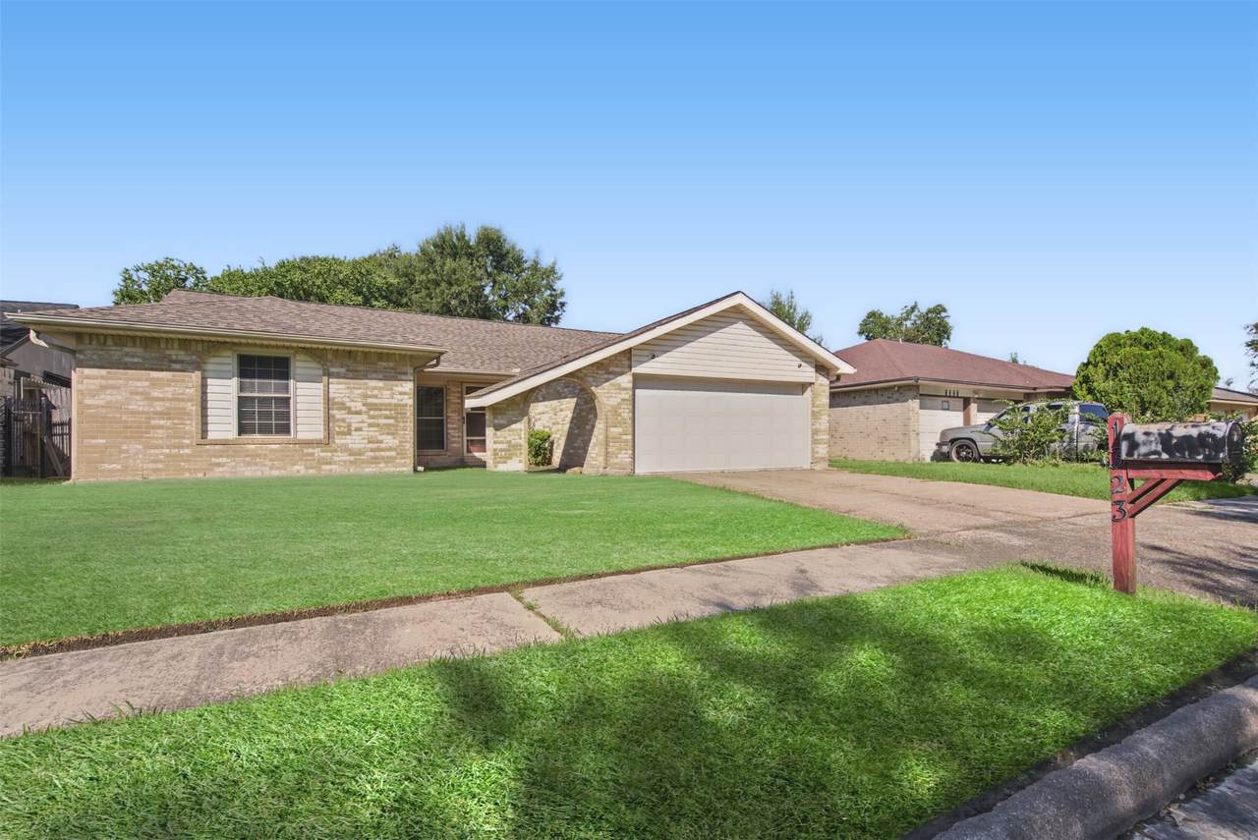
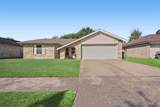
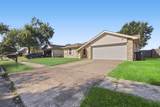
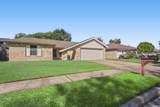
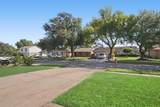
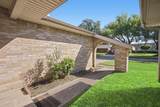
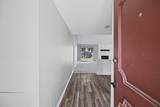
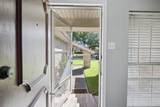
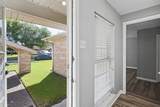
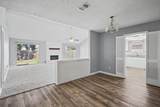
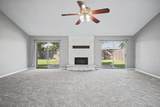
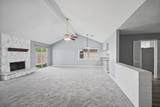
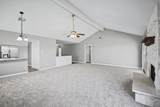
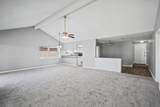
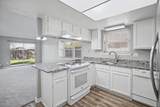
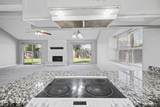
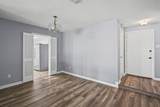
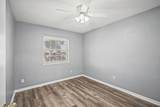
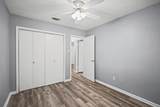
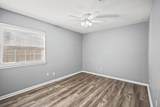
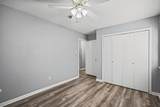
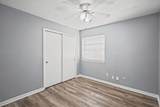
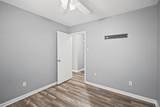
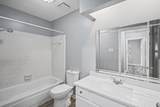
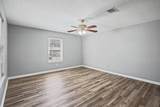
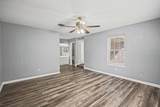
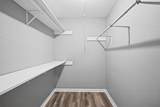
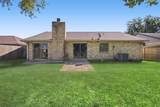
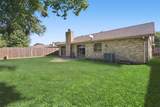
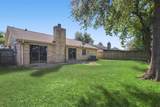
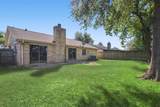
Spacious, inviting, and ready to welcome you home! Discover comfortable single-story living at 1323 Castle Glen Drive. This charming home features a bright, open living area with vaulted ceilings, a beautiful stone fireplace, and sliding glass doors that bring in plenty of natural light. The kitchen offers granite countertops, white cabinetry, a breakfast bar, and ample storage, opening to a spacious dining and living area ideal for everyday living and entertaining. Enjoy neutral interior colors, wood-look flooring, comfortable bedrooms, and a generous walk-in closet. Step outside to a private, fully fenced backyard with patio space perfect for relaxing or outdoor gatherings. A two-car garage provides additional convenience. Ideally situated in Houston's 77015 area with access to shopping, dining, and major roadways.

Monthly Payment Calculator


© 2026 Houston Realtors Information Service, Inc. All rights reserved. All information provided is deemed reliable but is not guaranteed and should be independently verified. IDX information is provided exclusively for consumers' personal, non-commercial use and may not be used for any purpose other than to identify prospective properties consumers may be interested in purchasing. Data last updated 2026-11-09T22:16:52.517.
www.micheleharmonteam.com/homes/182011533
Print Image

1323 Castle Glen Drive Houston, TX 77015

  • Price: $245,000
  • Status: Active
  • On Site: 30 Days
  • Updated: 4 min ago
  • MLS #: 3021370
4
Beds
2
Baths
0
½ Baths
0.14
Acres
1,720
SQFT
$142
$/SQFT
1979
Built
Neighborhood:
Sterling Green Sec 06
County:
Harris
Area:
2 - East
Elementary School:
Havard Elementary School
Middle School:
North Shore Middle School
High School:
North Shore Senior High School
School District:
Galena Park
Property Description
Spacious, inviting, and ready to welcome you home! Discover comfortable single-story living at 1323 Castle Glen Drive. This charming home features a bright, open living area with vaulted ceilings, a beautiful stone fireplace, and sliding glass doors that bring in plenty of natural light. The kitchen offers granite countertops, white cabinetry, a breakfast bar, and ample storage, opening to a spacious dining and living area ideal for everyday living and entertaining. Enjoy neutral interior colors, wood-look flooring, comfortable bedrooms, and a generous walk-in closet. Step outside to a private, fully fenced backyard with patio space perfect for relaxing or outdoor gatherings. A two-car garage provides additional convenience. Ideally situated in Houston's 77015 area with access to shopping, dining, and major roadways.
Exterior Features

Architectural Style Traditional Attached Garage YN Yes Exterior Features Fully Fenced Foundation Details Slab Garage YN Yes Parking Features Attached Garage Pool Private YN No Roof Composition Window Features Low- Emissivity Windows Storm Window(s)

Interior Features

Appliances Dishwasher Electric Oven Electric Range Microwave Cooling Central Air Electric Cooling YN Yes Fireplace Features Wood Burning Fireplace YN Yes Fireplaces Total 1 Flooring Carpet Vinyl Heating Central Electric Heating YN Yes Interior Features All Bedrooms Down High Ceilings Split Bedrooms Laundry Features Washer Hookup Electric Dryer Hookup Levels One Rooms Utility Room (Other Level) Kitchen (First Level) Dining Room (First Level) Den (First Level) Breakfast Room/Nook (First Level) Bedroom (First Level) Bedroom (First Level) Bedroom (First Level) Bedroom (First Level) Rooms Total 9

Property Features

Building Area Total 1720 Community Features Curbs Gutter(s) Construction Materials Brick Wood Siding Green Energy Efficient Windows Lease Considered YN Yes List AOR Houston Association of Realtors Lot Features Subdivision New Construction YN No Property Sub Type Detached Public Survey Section 6 Road Surface Type Concrete Security Features Security System Leased Sewer Public Sewer Tax Annual Amount 4089 Tax Legal Description LT 8 BLK 2 STERLING GREEN SEC 6 Tax Year 2026 Water Source Public

Listing information © 2026 Houston Association of REALTORS® MLS.
Listing courtesy of Trust Real Estate: .


© 2026 Houston Realtors Information Service, Inc. All rights reserved. All information provided is deemed reliable but is not guaranteed and should be independently verified. IDX information is provided exclusively for consumers' personal, non-commercial use and may not be used for any purpose other than to identify prospective properties consumers may be interested in purchasing. Data last updated 2026-11-09T22:16:52.517.
 
https://bt-photos.global.ssl.fastly.net/harmls/1280_boomver_1_3021370-2.jpg https://bt-photos.global.ssl.fastly.net/harmls/1280_boomver_1_3021370-2.jpg https://bt-photos.global.ssl.fastly.net/harmls/1280_boomver_1_3021370-2.jpg
Logo
Michele Harmon Team | RE/MAX Universal
13145 Spring Cypress Road , Building #2
Cypress TX, 77429