Skip To Content

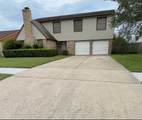
1323 River Rock Drive

Missouri City, TX 77489
  • $1,900/mo.
  • STATUS: Active
  • ON SITE: 64 Days
  • MLS #: 95394585
Rental
UPDATED: 23 min ago
$1,900/mo.
Rental
  • 4
    BEDS
  • N/A
    ACRES
  • 2
    BATHS
  • 1
    1/2 BATHS
  • 1,693
    SQFT
Neighborhood:
Type:
Rentals
Built:
1980
County:

School Information

Elementary School:
School District:

Description

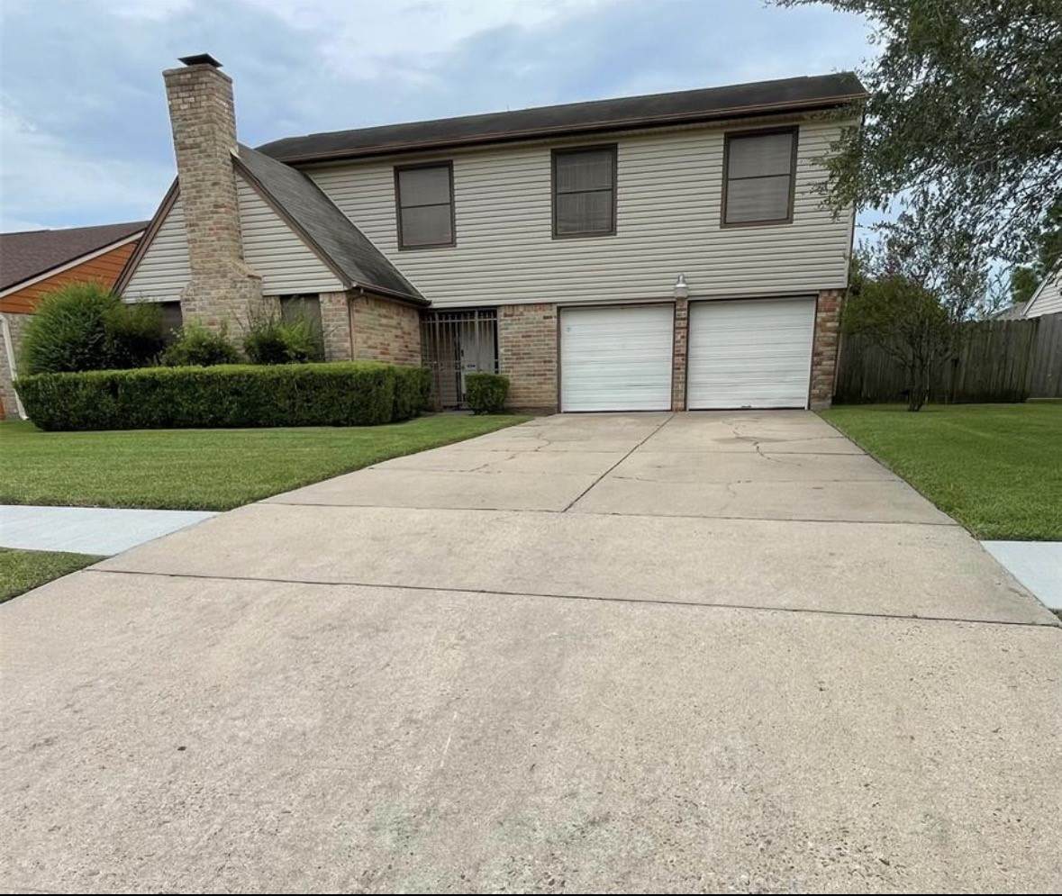
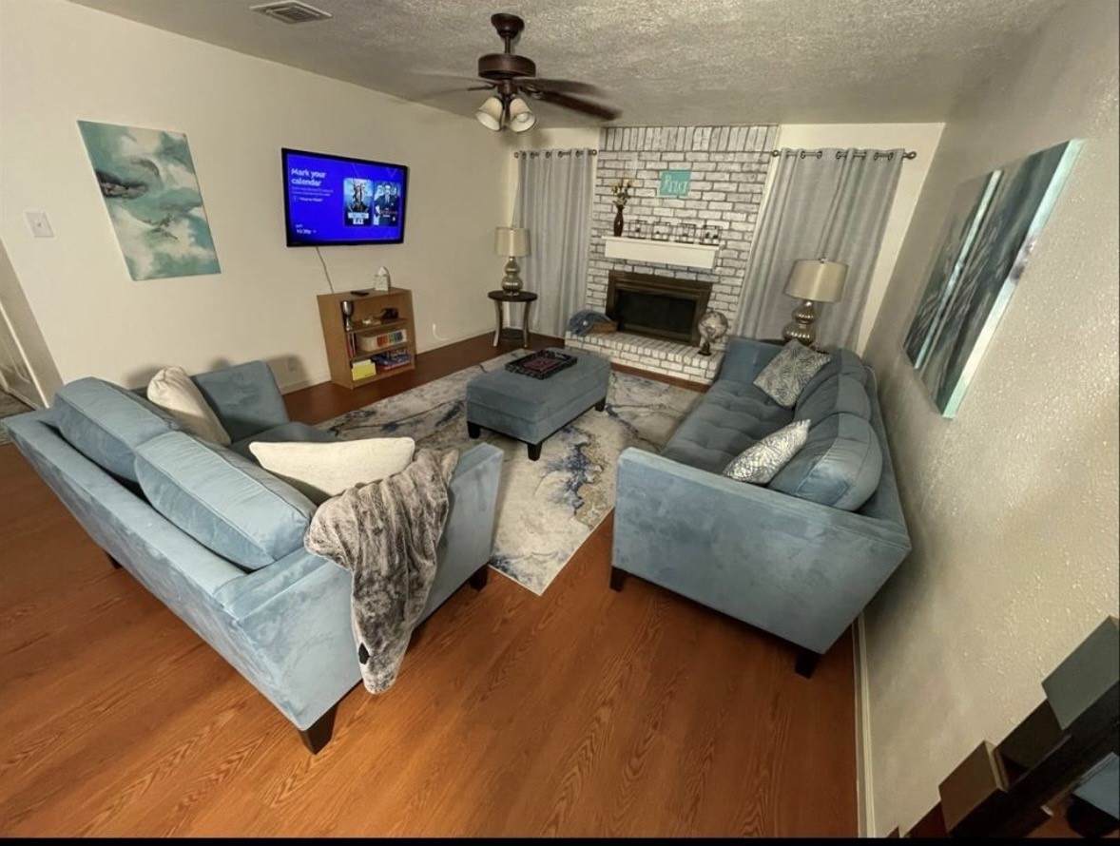
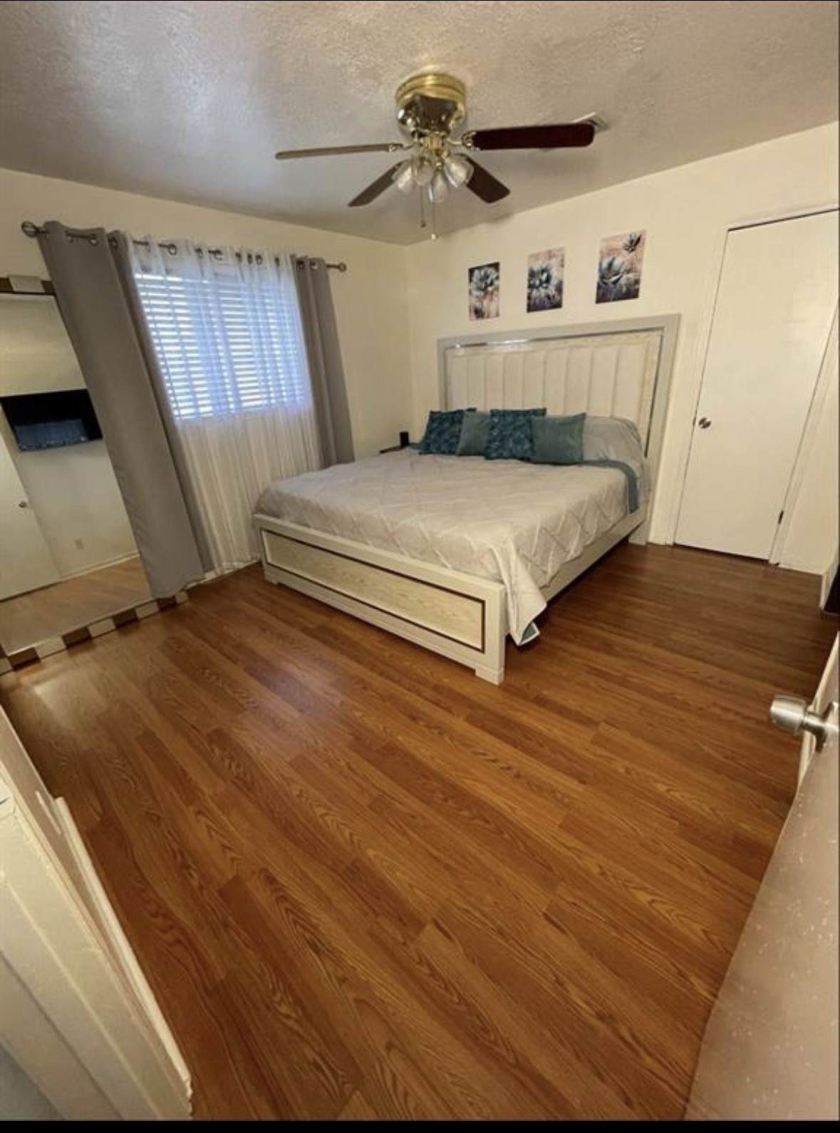
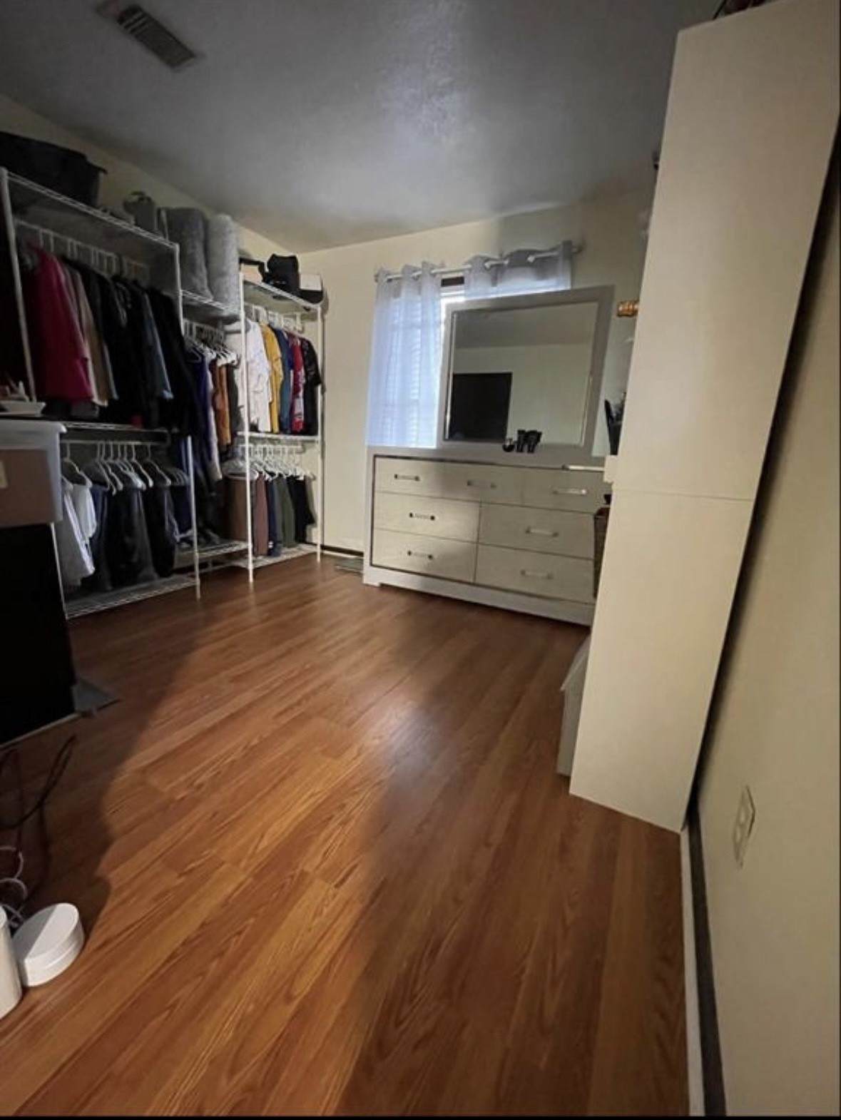
Welcome to the Hunter's Glen 3 community! Stop by to tour this cozy 4-bedroom, 2.5-bath home. The spacious living room features a cozy fireplace. Tiled flooring & ceiling fans throughout. The open brunch area and kitchen are equipped with modern appliances. Half bath downstairs. All bedrooms upstairs. The Primary bedroom offers a cozy sitting area or create an extended walk-in closet. Updated standing shower. Additional bedrooms are spacious for family and/or guests. Room sizes/dimensions must be verified by tenant agent. Large backyard is perfect for outdoor entertaining. Covered patio. Conveniently located near grocer, eateries and shopping centers. Houston Community College and neighborhood Park with walking track & splash pad is in close proximity. Call today to set up a tour.


© 2026 Houston Realtors Information Service, Inc. All rights reserved. All information provided is deemed reliable but is not guaranteed and should be independently verified. IDX information is provided exclusively for consumers' personal, non-commercial use and may not be used for any purpose other than to identify prospective properties consumers may be interested in purchasing. Data last updated 2026-10-11T14:17:32.863.
www.micheleharmonteam.com/homes/179886226
Print Image

1323 River Rock Drive Missouri City, TX 77489

  • Price: $1,900/mo.
  • Status: Active
  • On Site: 64 Days
  • Updated: 23 min ago
  • MLS #: 95394585
4
Beds
2
Baths
1
½ Baths
N/A
Acres
1,693
SQFT
1980
Built
Neighborhood:
Hunters Glen
County:
Fort Bend
Area:
38 - Ft Bend East
Elementary School:
Hunters Glen Elementary School
Middle School:
Missouri City Middle School
High School:
Marshall High School (Fort Bend)
School District:
Fort Bend
Property Description
Welcome to the Hunter's Glen 3 community! Stop by to tour this cozy 4-bedroom, 2.5-bath home. The spacious living room features a cozy fireplace. Tiled flooring & ceiling fans throughout. The open brunch area and kitchen are equipped with modern appliances. Half bath downstairs. All bedrooms upstairs. The Primary bedroom offers a cozy sitting area or create an extended walk-in closet. Updated standing shower. Additional bedrooms are spacious for family and/or guests. Room sizes/dimensions must be verified by tenant agent. Large backyard is perfect for outdoor entertaining. Covered patio. Conveniently located near grocer, eateries and shopping centers. Houston Community College and neighborhood Park with walking track & splash pad is in close proximity. Call today to set up a tour.
Exterior Features

Architectural Style Detached Traditional Attached Garage YN Yes Exterior Features Deck Fence Paved Driveway Patio Private Yard Fencing Back Yard Garage YN Yes Parking Features Attached Garage Patio And Porch Features Deck Patio Pool Features Association Pool Private YN No

Interior Features

Appliances Convection Oven Dishwasher Electric Cooktop Electric Range Disposal Microwave Refrigerator Cooling Central Air Electric Cooling YN Yes Fireplace YN Yes Fireplaces Total 1 Flooring Stone Tile Heating Central Electric Heating YN Yes Interior Features All Bedrooms Up Laundry Features Washer Hookup Electric Dryer Hookup Levels Two Rooms Utility Room (First Level) Kitchen (First Level) Bedroom (Second Level) Bedroom (Second Level) Office (Second Level) Bedroom (Second Level) Half Bath (First Level) Living Room (First Level) Bathroom (Second Level) Primary Bathroom (Second Level) Primary Bedroom (Second Level) Rooms Total 11

Property Features

Association Amenities Park Pool Building Area Total 1693 Community Features Community Pool Disclosures Section 8 Approved Furnished Unfurnished Lease Term 12 Months List AOR Houston Association of Realtors Lot Features Subdivision New Construction YN No Pets Allowed Pet Deposit Yes Pets Comments Pet Deposit Description:a one-time non-refundable payment of $350| Animal Violation charges (weather animal is permitted or not permitted): (a) an initial charge of $500 and $10 per day Pets subject to owner approval and applicable insurance /property restrictions. Property Sub Type Multi Family Property Sub Type Additional Multi Family Public Survey Section 3 Security Features Smoke Detector(s) Sewer Public Sewer Tax Legal Description Hunters Glen Sec 3 BL OCK 12 Lot 6 Water Source Public

Listing information © 2026 Houston Association of REALTORS® MLS.
Listing courtesy of United Real Estate: .


© 2026 Houston Realtors Information Service, Inc. All rights reserved. All information provided is deemed reliable but is not guaranteed and should be independently verified. IDX information is provided exclusively for consumers' personal, non-commercial use and may not be used for any purpose other than to identify prospective properties consumers may be interested in purchasing. Data last updated 2026-10-11T14:17:32.863.
 
https://bt-photos.global.ssl.fastly.net/harmls/orig_boomver_2_95394585-2.jpg https://bt-photos.global.ssl.fastly.net/harmls/orig_boomver_2_95394585-2.jpg https://bt-photos.global.ssl.fastly.net/harmls/orig_boomver_2_95394585-2.jpg
Logo
Michele Harmon Team | RE/MAX Universal
13145 Spring Cypress Road , Building #2
Cypress TX, 77429