www.micheleharmonteam.com/homes/179654839
14
Greenside Place
The Woodlands,
TX
77381
Neighborhood:
The Woodlands Cochrans Cross
Area:
15 - Montgomery County SW
Elementary School:
Galatas Elementary School
Middle School:
Mccullough Junior High School
High School:
The Woodlands High School
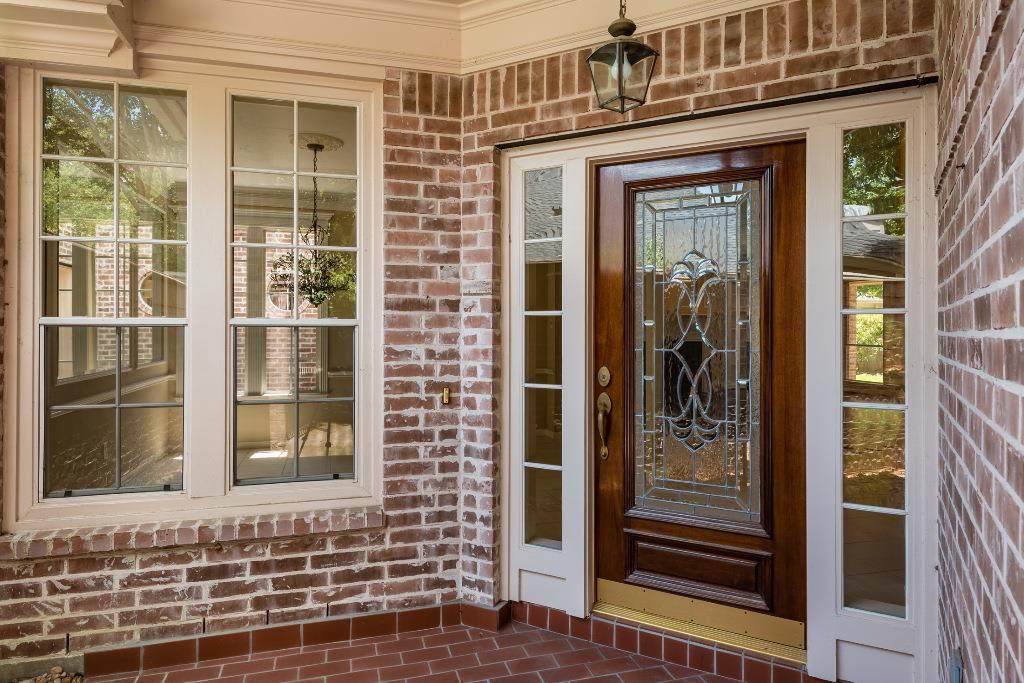
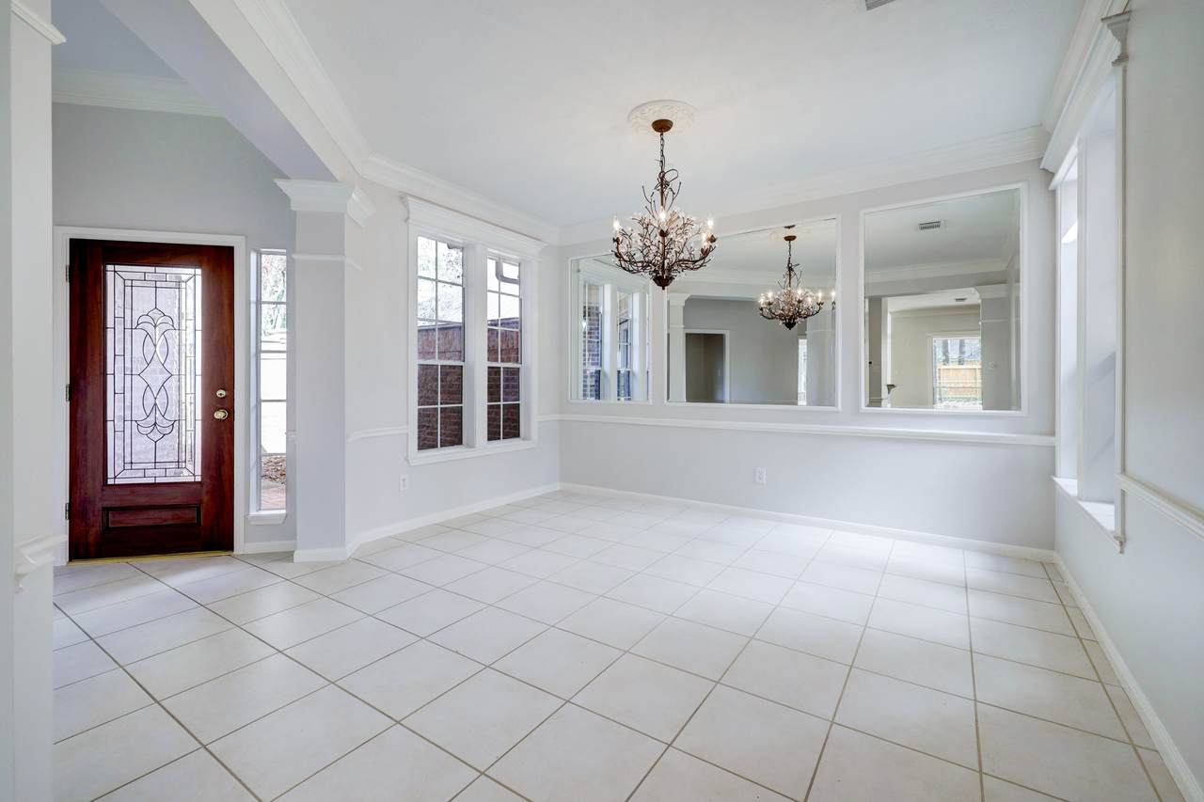
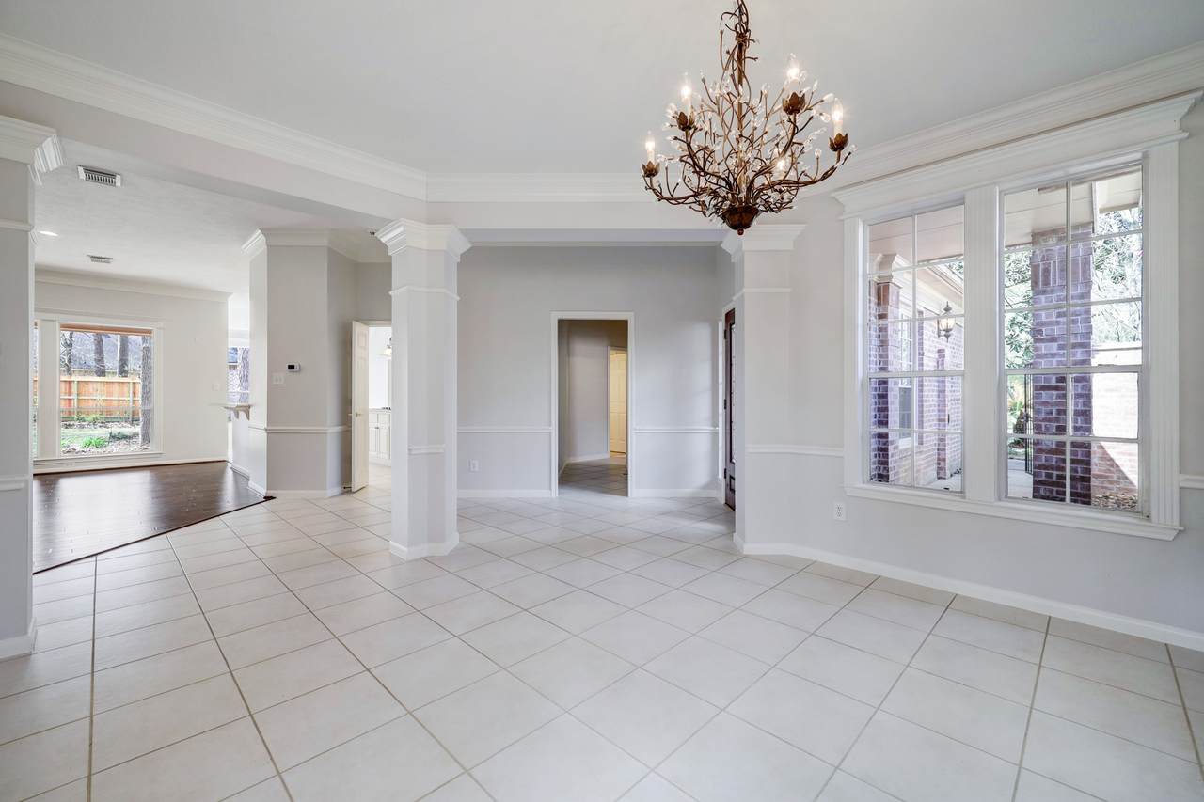
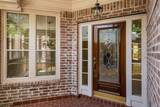
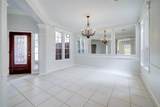
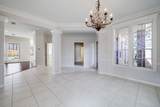
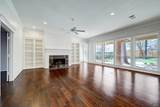
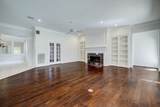
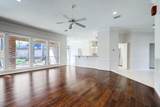
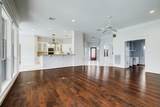
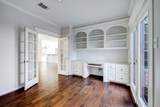
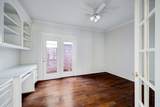
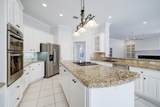
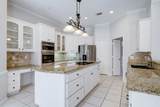
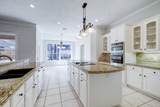
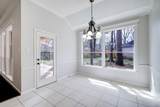
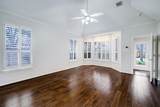
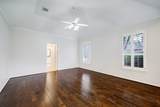
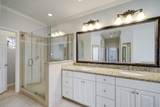
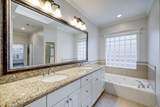
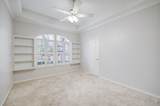
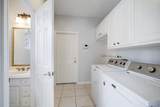
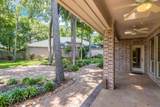
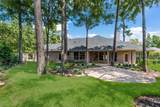
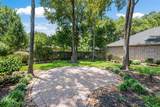
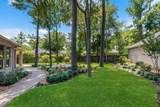
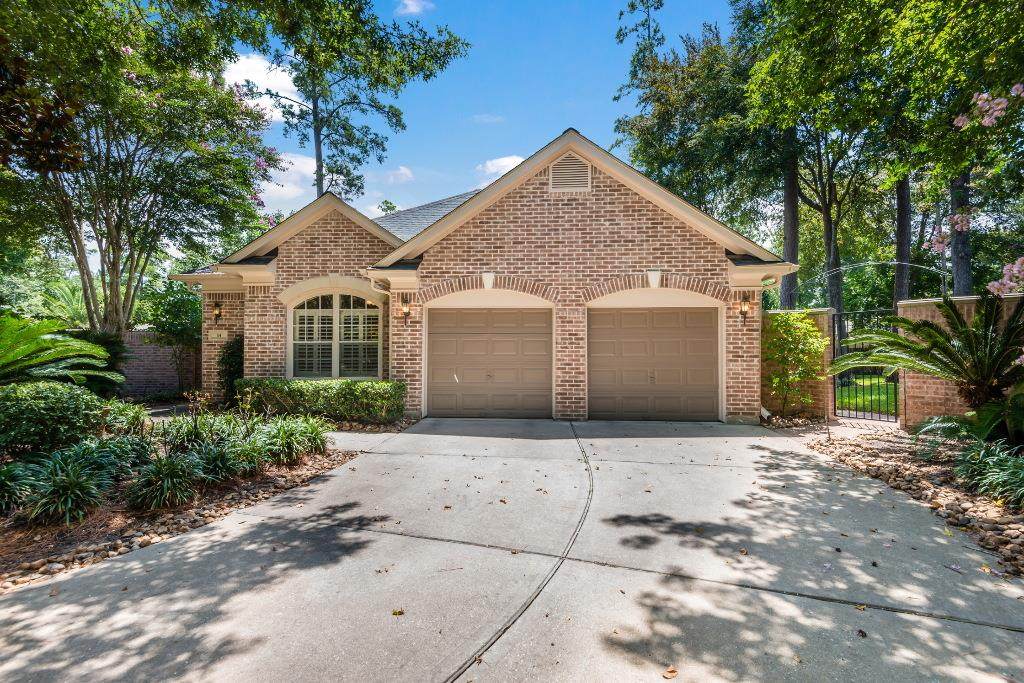
Wonderful 3 bedroom home in desirable Cochran's Crossing! This beautiful home features gleaming tile & wood floors throughout, crown molding, an office w/ built-ins, attractive landscaping, ample natural light, and a spacious back patio. The den includes built-ins, fireplace, and opens to the kitchen. Island kitchen includes stunning granite counters, tile backsplash, plenty of drawers and cabinets. Large primary bedroom w/ sitting area, wood floors, double sinks, jetted tub & stall shower. Great schools! A must see!
Architectural Style
Detached
Attached Garage YN
Yes
Garage YN
Yes
Parking Features
Attached Garage
Pool Private YN
No
Appliances
Dishwasher Electric Range Disposal Microwave
Cooling
Central Air Electric
Cooling YN
Yes
Fireplace Features
Gas Log
Fireplace YN
Yes
Fireplaces Total
1
Flooring
Tile Wood
Heating
Central Gas
Heating YN
Yes
Interior Features
All Bedrooms Down Double Vanity Granite Counters High Ceilings Ceiling Fan(s)
Laundry Features
Washer Hookup
Levels
One
Rooms
Primary Bathroom (First Level) Office (First Level) Dining Room (First Level) Den (First Level) Breakfast Room/Nook (First Level) Bedroom (First Level) Bedroom (First Level) Bedroom (First Level)
Rooms Total
8
Building Area Total
2658
Community Features
Community Pool Master Planned Community
Disclosures
None
Furnished
Unfurnished
Lease Term
Long Term
List AOR
Houston Association of Realtors
Lot Features
Cul- De- Sac
New Construction YN
No
Pets Allowed
Conditional Pet Deposit
Pets Comments
Pet Deposit Description:$500 Non- Refundable
Property Attached YN
No
Property Sub Type
Detached
Property Sub Type Additional
Detached Single Family Residence
Tax Legal Description
WDLNDS VIL COCHRANS CR 52 BLOCK 2 LOT 20
Utilities
Trash Collection
Water Source
Public
Listing information © 2026 Houston Association of REALTORS® MLS.
Listing courtesy of Connect Realty.com: .
© 2026 Houston Realtors Information Service, Inc. All rights reserved. All information provided
is deemed reliable but is not guaranteed and should be independently
verified. IDX information is provided exclusively for consumers' personal, non-commercial use and may not be used for any purpose other than to identify prospective properties consumers may be interested in purchasing. Data last updated 2026-10-14T18:19:14.17.