
Skip To Content

14 Heron Hollow Court

The Woodlands, TX 77382
  • $2,495/mo.
  • STATUS: Active
  • ON SITE: 88 Days
  • MLS #: 63148800
Rental
UPDATED: 26 min ago
$2,495/mo.
Rental
  • 3
    BEDS
  • 0.16
    ACRES
  • 2
    BATHS
  • 0
    1/2 BATHS
  • 2,093
    SQFT
Type:
Rentals
Built:
2002
County:

School Information

Elementary School:
School District:

Description

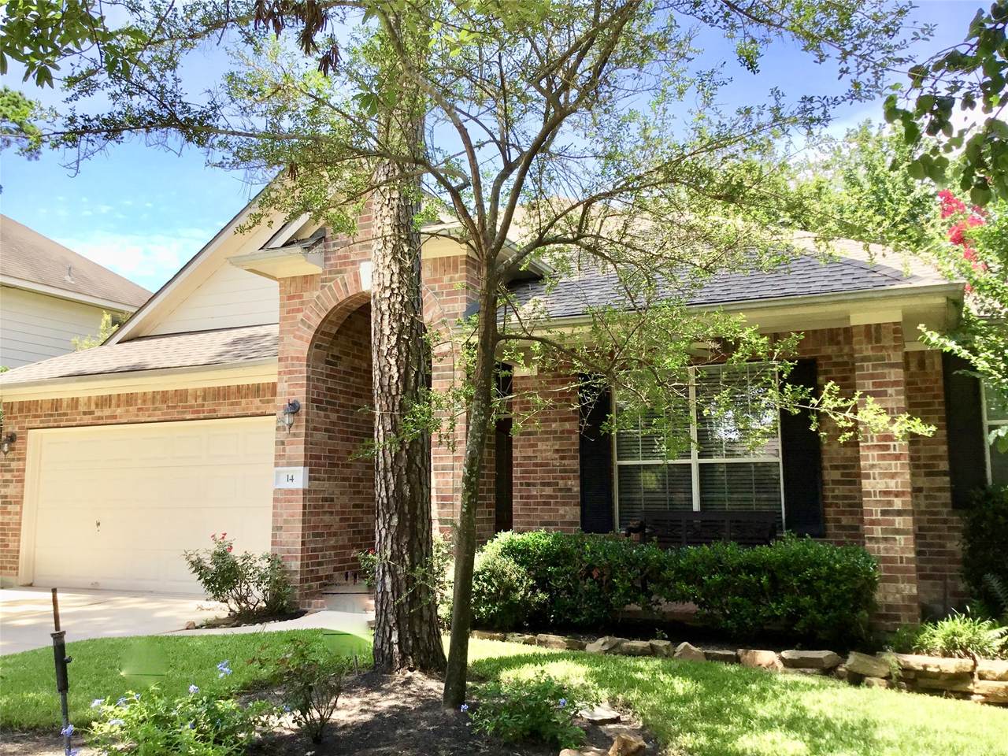
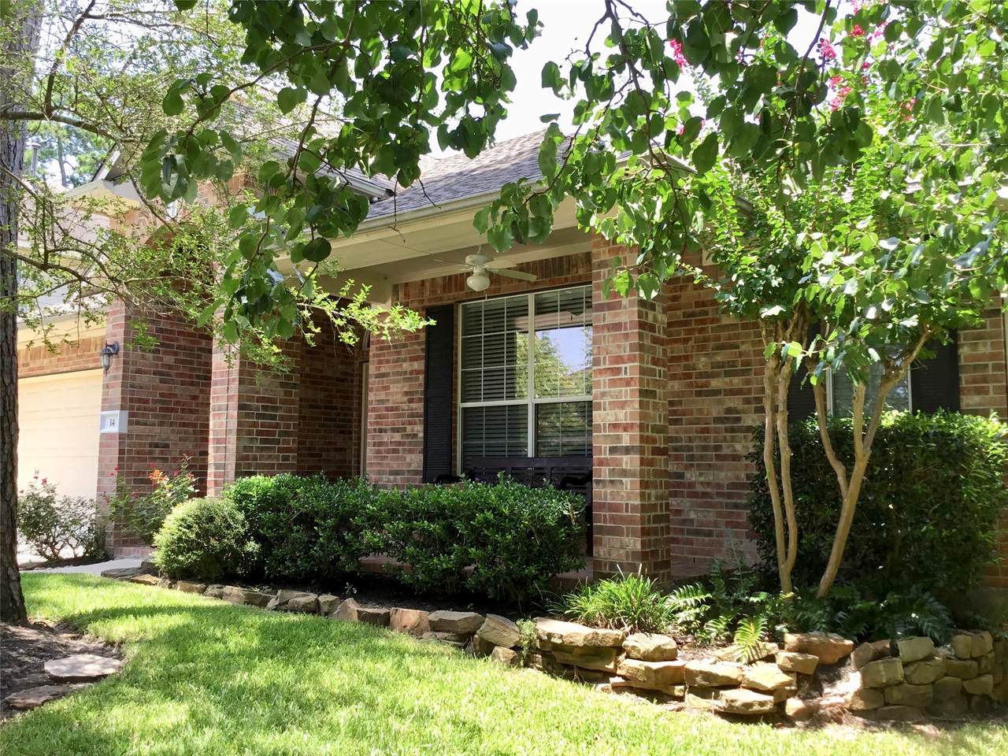
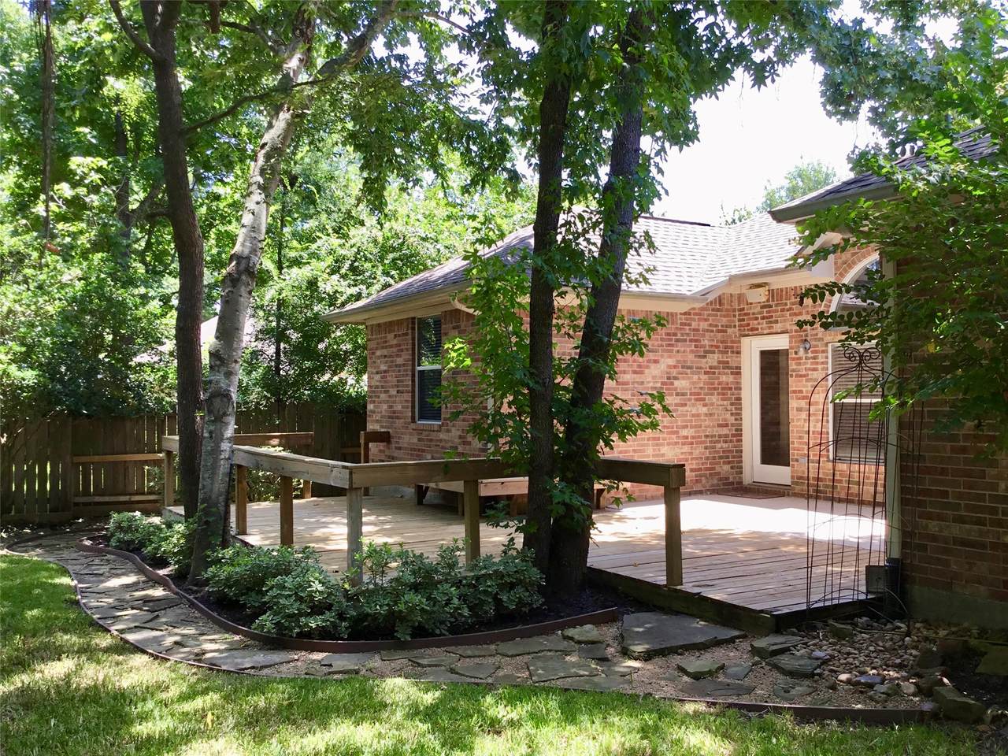
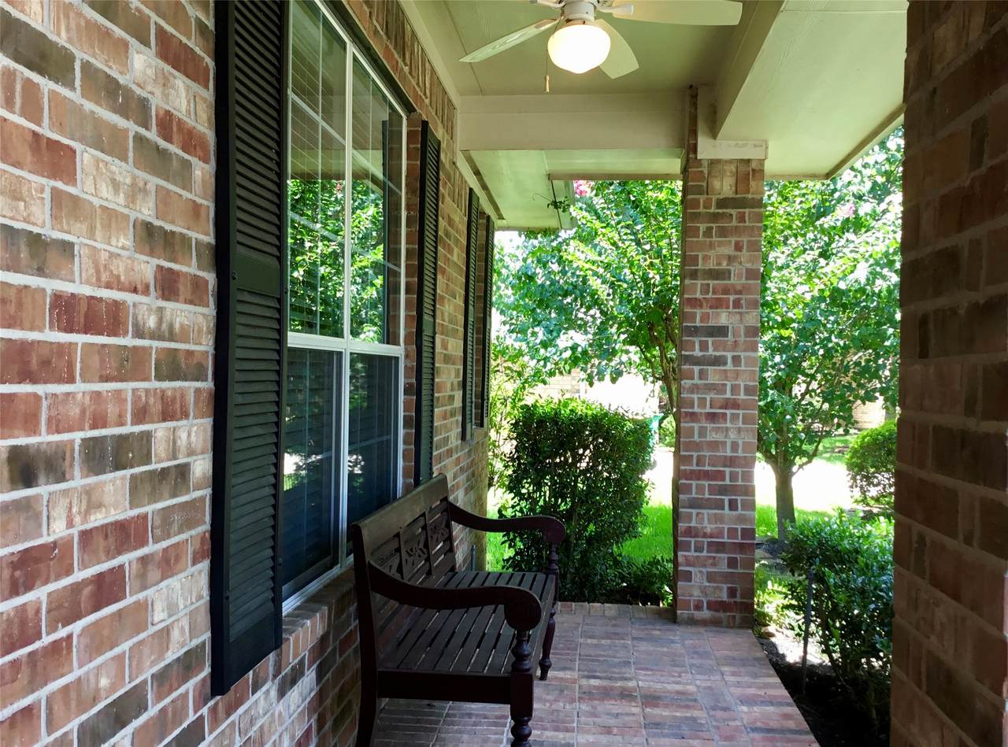
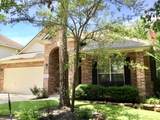
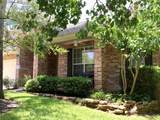
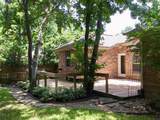
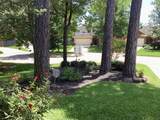
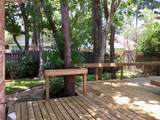
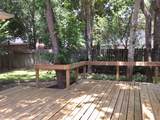
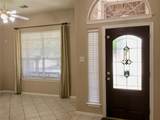
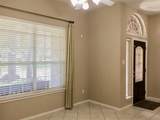
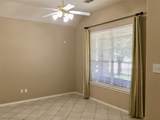
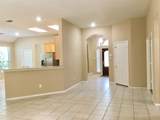
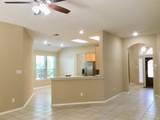
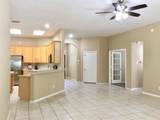
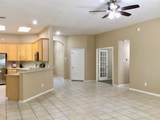
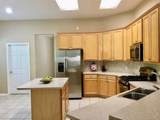
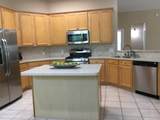
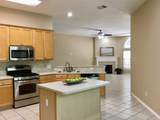
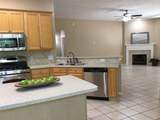
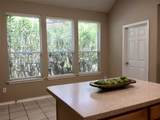
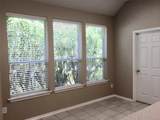
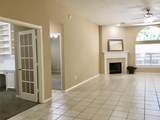
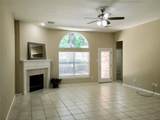
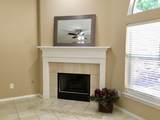
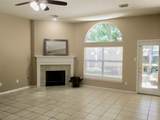
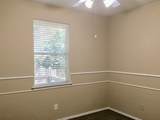
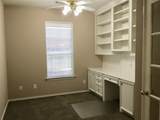
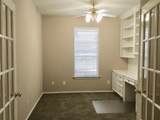
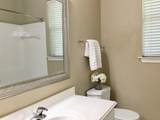
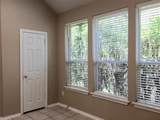
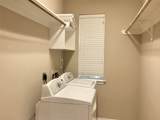
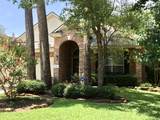
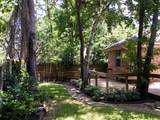
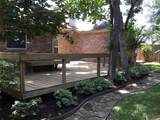
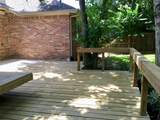
Landlord has freshly painted the interior of the home! Need an EV charging station? Upgraded charming 1 story Corian counters, appliances including refrigerator, washer & dryer. Master bath with 2 walk-in closets, raised vanity and jetted tub. Separate study, nursery, sitting room, you decide how to use the room. Glass French doors, custom desk & cabinetry. Extensive Tile flooring throughout the home & updated lighting fixtures. Double pane windows throughout & a lovely sunburst window in the family room with a gas log fireplace & custom mantle. You will love the large walk in laundry room with additional shelving. Enjoy the backyard wood deck & extensive privacy on this cul-de-sac lot. Ideal location & exceptional Woodlands schools. A rare gem of a beautiful home! Walk to Coulson Tough Elementary, Cranbrook Pool, Park & Tennis courts. Local hands on landlord. Keyless front entry.


© 2026 Houston Realtors Information Service, Inc. All rights reserved. All information provided is deemed reliable but is not guaranteed and should be independently verified. IDX information is provided exclusively for consumers' personal, non-commercial use and may not be used for any purpose other than to identify prospective properties consumers may be interested in purchasing. Data last updated 2026-10-11T14:17:32.863.
www.micheleharmonteam.com/homes/178816798
Print Image

14 Heron Hollow Court The Woodlands, TX 77382

  • Price: $2,495/mo.
  • Status: Active
  • On Site: 88 Days
  • Updated: 26 min ago
  • MLS #: 63148800
3
Beds
2
Baths
0
½ Baths
0.16
Acres
2,093
SQFT
2002
Built
Neighborhood:
Wdlnds Village Sterling Ridge 13
County:
Montgomery
Area:
15 - Montgomery County SW
Elementary School:
Tough Elementary School
Middle School:
Mccullough Junior High School
High School:
The Woodlands High School
School District:
Conroe
Property Description
Landlord has freshly painted the interior of the home! Need an EV charging station? Upgraded charming 1 story Corian counters, appliances including refrigerator, washer & dryer. Master bath with 2 walk-in closets, raised vanity and jetted tub. Separate study, nursery, sitting room, you decide how to use the room. Glass French doors, custom desk & cabinetry. Extensive Tile flooring throughout the home & updated lighting fixtures. Double pane windows throughout & a lovely sunburst window in the family room with a gas log fireplace & custom mantle. You will love the large walk in laundry room with additional shelving. Enjoy the backyard wood deck & extensive privacy on this cul-de-sac lot. Ideal location & exceptional Woodlands schools. A rare gem of a beautiful home! Walk to Coulson Tough Elementary, Cranbrook Pool, Park & Tennis courts. Local hands on landlord. Keyless front entry.
Exterior Features

Architectural Style Detached Traditional Attached Garage YN Yes Exterior Features Deck Fully Fenced Fence Sprinkler / Irrigation Patio Tennis Court(s) Fencing Back Yard Garage YN Yes Parking Features Attached Driveway Electric Vehicle Charging Station(s) Garage Garage Door Opener Patio And Porch Features Deck Patio Pool Features Association Pool Private YN No Window Features Window Coverings

Interior Features

Appliances Dishwasher Electric Oven Disposal Gas Range Microwave Oven Refrigerator Cooling Central Air Electric Cooling YN Yes Fireplace Features Gas Log Fireplace YN Yes Fireplaces Total 1 Flooring Carpet Tile Heating Central Gas Heating YN Yes Interior Features Breakfast Bar Double Vanity High Ceilings Jetted Tub Kitchen Island Kitchen / Family Room Combo Pantry Solid Surface Counters Separate Shower Tub Shower Walk- In Pantry Window Treatments Ceiling Fan(s) Laundry Features Washer Hookup Electric Dryer Hookup Gas Dryer Hookup Levels One Rooms Utility Room (First Level) Bedroom (First Level) Bedroom (First Level) Primary Bedroom (First Level) Office (First Level) Dining Room (First Level) Breakfast Room/Nook (First Level) Kitchen (First Level) Family Room (First Level) Rooms Total 9

Property Features

Association Amenities Basketball Court Boat Dock Boat Ramp Sport Court Dog Park Golf Course Lake or Pond Picnic Area Playground Pickleball Park Pool Tennis Court(s) Trail(s) Trash Building Area Total 2093 Community Features Community Pool Master Planned Community Curbs Gutter(s) Disclosures Special Addendum Lease Term Long Term List AOR Houston Association of Realtors Lot Features Cul- De- Sac Subdivision Wooded Pond on Lot New Construction YN No Pets Allowed Conditional Pet Deposit Pets Comments Pet Deposit Description: Case by case basis per the landlord Property Attached YN No Property Sub Type Detached Property Sub Type Additional Detached Single Family Residence Road Surface Type Concrete Sewer Public Sewer Tax Legal Description WDLNDS VIL STERLING RIDGE 13 BLOCK 2 LOT 21 Utilities Cable Available Trash Collection Water Source Public

Listing information © 2026 Houston Association of REALTORS® MLS.
Listing courtesy of RE/MAX Integrity: .


© 2026 Houston Realtors Information Service, Inc. All rights reserved. All information provided is deemed reliable but is not guaranteed and should be independently verified. IDX information is provided exclusively for consumers' personal, non-commercial use and may not be used for any purpose other than to identify prospective properties consumers may be interested in purchasing. Data last updated 2026-10-11T14:17:32.863.
 
https://bt-photos.global.ssl.fastly.net/harmls/1280_boomver_1_63148800-2.jpg https://bt-photos.global.ssl.fastly.net/harmls/1280_boomver_1_63148800-2.jpg https://bt-photos.global.ssl.fastly.net/harmls/1280_boomver_1_63148800-2.jpg
Logo
Michele Harmon Team | RE/MAX Universal
13145 Spring Cypress Road , Building #2
Cypress TX, 77429