www.micheleharmonteam.com/homes/180208000
14104
Green Thicket Drive
Pearland,
TX
77584
Neighborhood:
Shadow Creek Ranch Sf-55B
Elementary School:
Ridgemont Elementary School
Middle School:
Mcauliffe Middle School
High School:
Willowridge High School
School District:
Fort Bend
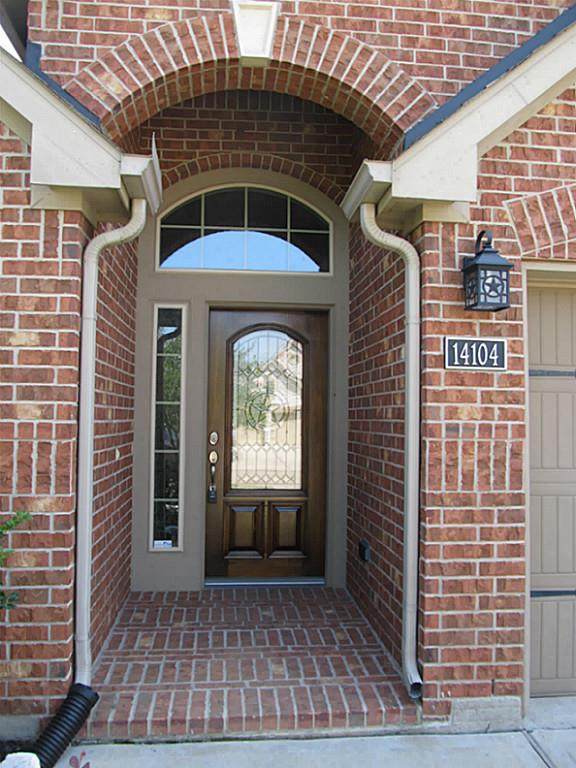
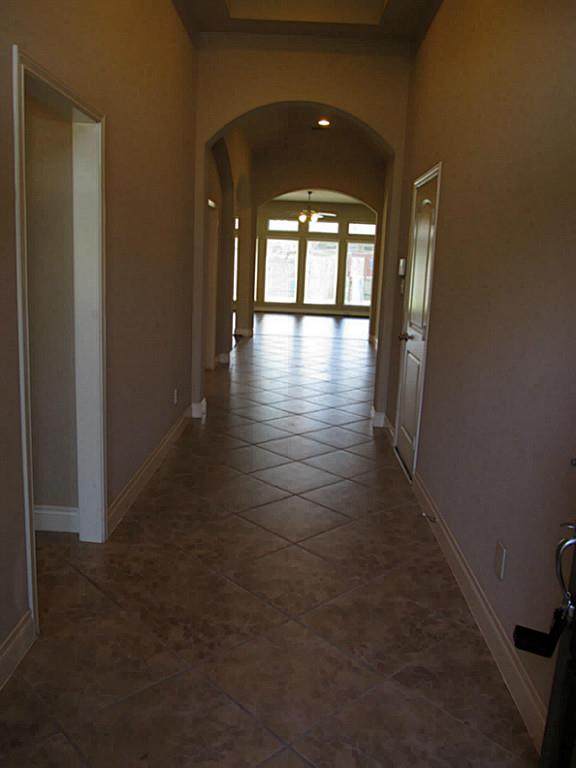
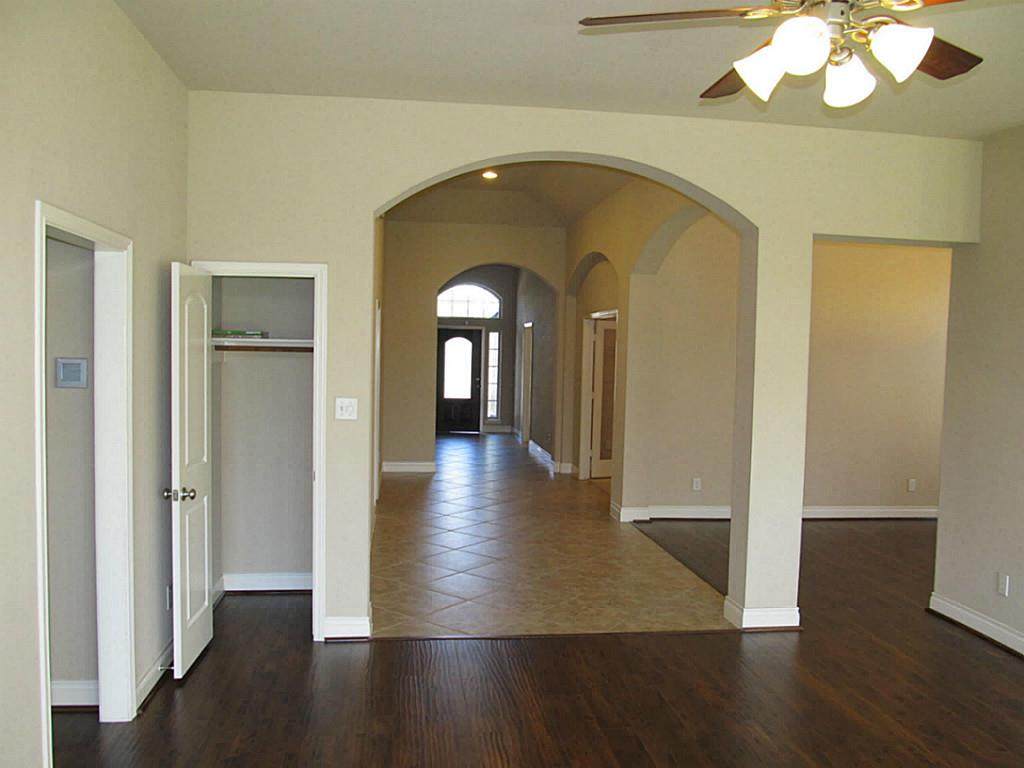
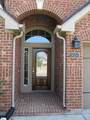
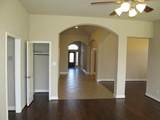
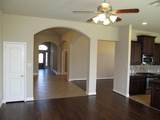
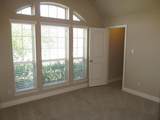
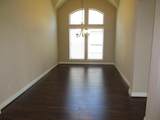
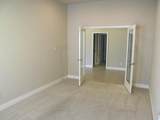
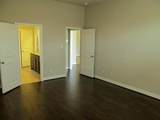
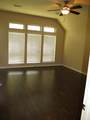
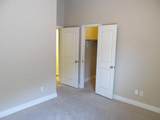
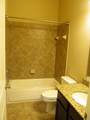
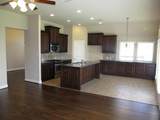
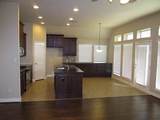
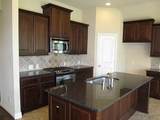
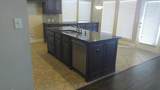
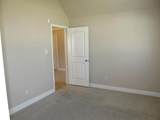
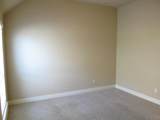
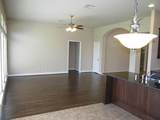
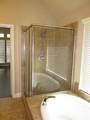
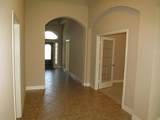
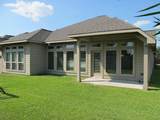
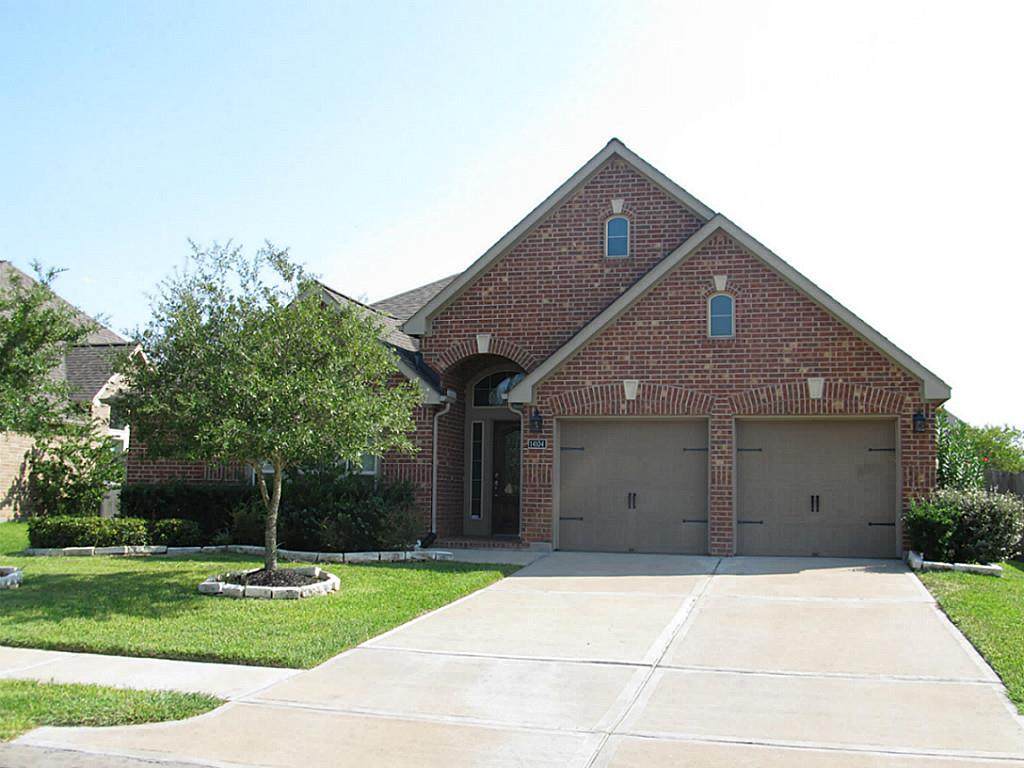
For Lease! Like new !! 4 bed 3 bath one story home in Pearland, open floor plan, study, dining room, covered patio, large back yard, gorgeous cabinets, stainless steel appliances, island kitchen etc.. Beautiful laminate flooring in dining, family and master bedroom. Two closets in master, walk-in closets in secondary bedrooms. Short commute to Houston medical center. Park, shopping and restaurants nearby. Neighborhood pool , tennis court, splash park, walking trials etc. Rare find in rentals
Architectural Style
Detached Traditional
Attached Garage YN
Yes
Exterior Features
Fully Fenced Fence Play Structure Tennis Court(s)
Garage YN
Yes
Parking Features
Attached Garage Garage Door Opener
Pool Private YN
No
Window Features
Low- Emissivity Windows
Appliances
Dishwasher Free- Standing Range Disposal Gas Range Microwave Oven Dryer ENERGY STAR Qualified Appliances Refrigerator Washer
Cooling
Central Air Electric
Cooling YN
Yes
Fireplace Features
Gas
Fireplace YN
Yes
Fireplaces Total
1
Flooring
Carpet Laminate Tile
Heating
Central Gas
Heating YN
Yes
Interior Features
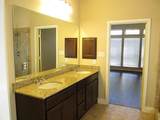
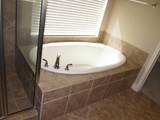
Double Vanity Granite Counters Separate Shower Ceiling Fan(s) Programmable Thermostat
Laundry Features
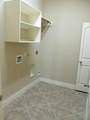
Washer Hookup Electric Dryer Hookup Gas Dryer Hookup
Levels
One
Rooms
Primary Bathroom (First Level) Utility Room (Other Level) Office (First Level) Dining Room (First Level) Den (First Level) Breakfast Room/Nook (First Level) Bedroom (First Level) Bedroom (First Level) Bedroom (First Level) Bedroom (First Level)
Rooms Total
10
Building Area Total
2520
Community Features
Community Pool Clubhouse
Disclosures
None
Green Energy Efficient
Radiant Attic Barrier Appliances HVAC Insulation Thermostat Windows
Green Indoor Air Quality
Ventilation
Lease Term
Long Term
List AOR
Houston Association of Realtors
Lot Features
Subdivision
New Construction YN
No
Pets Allowed
Conditional Pet Deposit
Pets Comments
Pet Deposit Description: Case By Case Basis
Property Attached YN
No
Property Sub Type
Detached
Property Sub Type Additional
Detached Single Family Residence
Security Features
Security System Leased Smoke Detector(s)
Sewer
Public Sewer
Tax Legal Description
SHADOW CREEK RANCH SF-55 B BLOCK 4 LOT 6
Utilities
Cable Available
Water Source
Public
Listing information © 2026 Houston Association of REALTORS® MLS.
Listing courtesy of MIH REALTY, LLC: .
© 2026 Houston Realtors Information Service, Inc. All rights reserved. All information provided
is deemed reliable but is not guaranteed and should be independently
verified. IDX information is provided exclusively for consumers' personal, non-commercial use and may not be used for any purpose other than to identify prospective properties consumers may be interested in purchasing. Data last updated 2026-10-16T20:18:34.617.