Skip To Content

14111 Sundrop Park Lane

Houston, TX 77048
  • $2,195/mo.
  • STATUS: Active
  • ON SITE: 78 Days
  • MLS #: 45711317
Price Reduced
UPDATED: 38 min ago
$2,195/mo.
Rental
  • 4
    BEDS
  • 0.14
    ACRES
  • 3
    BATHS
  • 0
    1/2 BATHS
  • 2,315
    SQFT
Neighborhood:
Type:
Rentals
Built:
2016
County:

School Information

Middle School:
School District:

Description

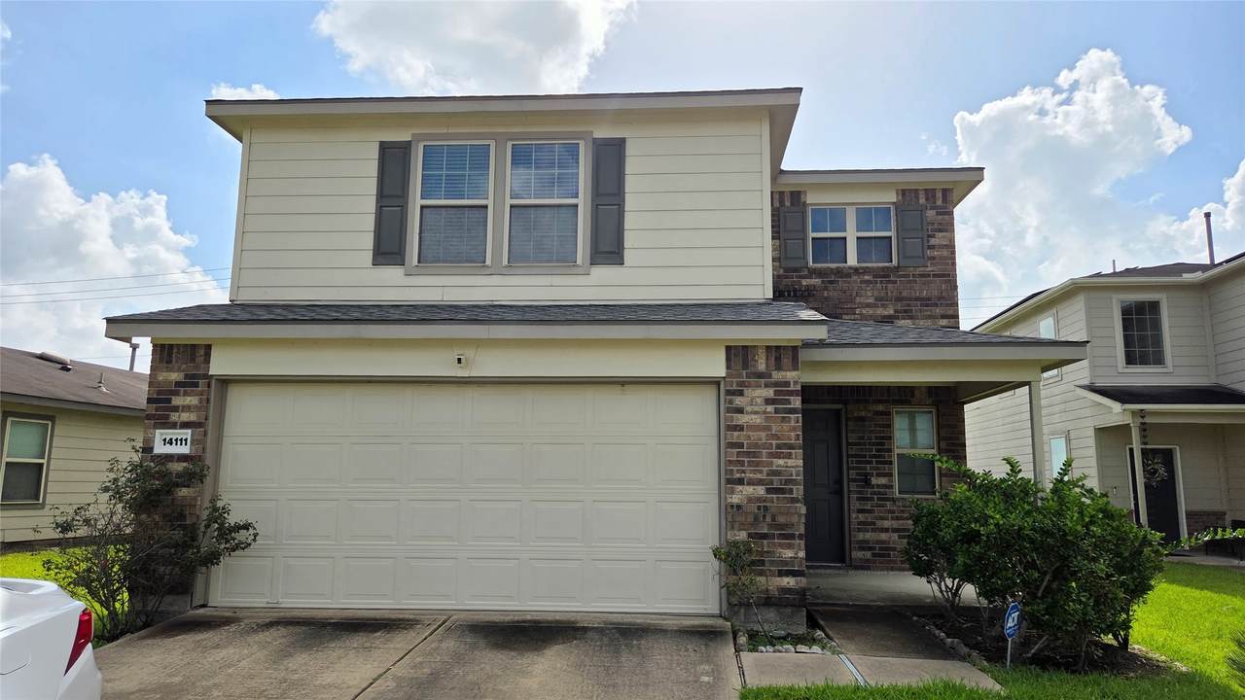
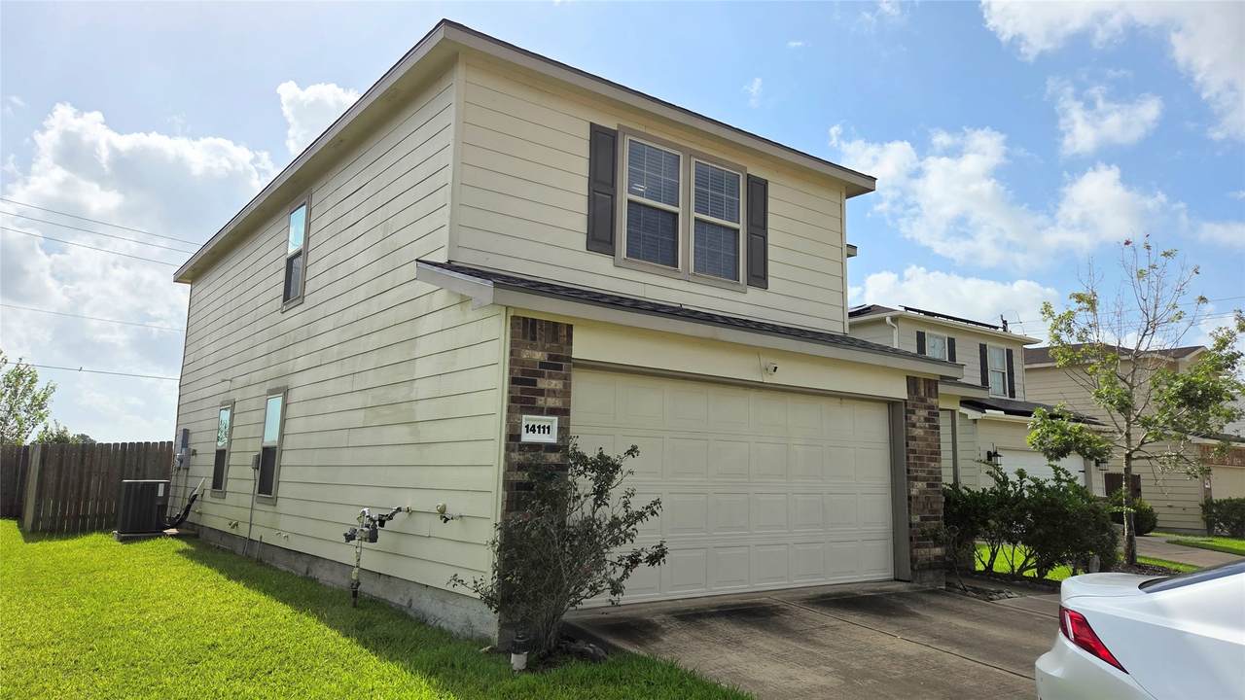
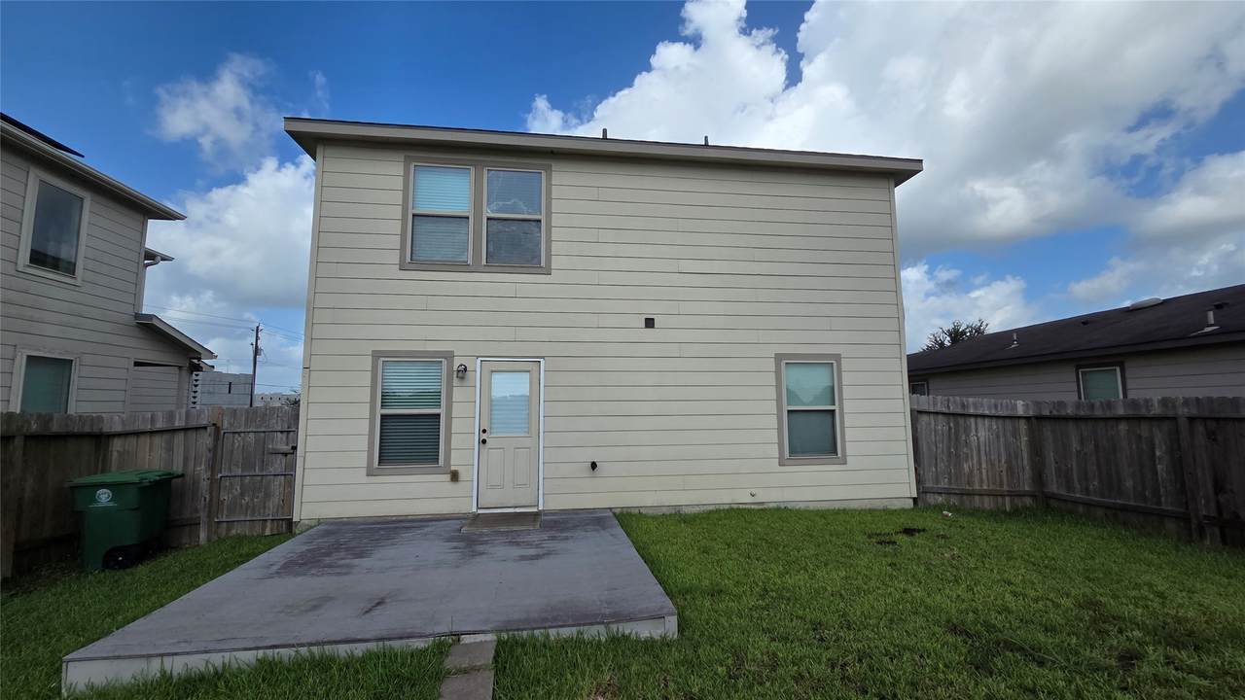
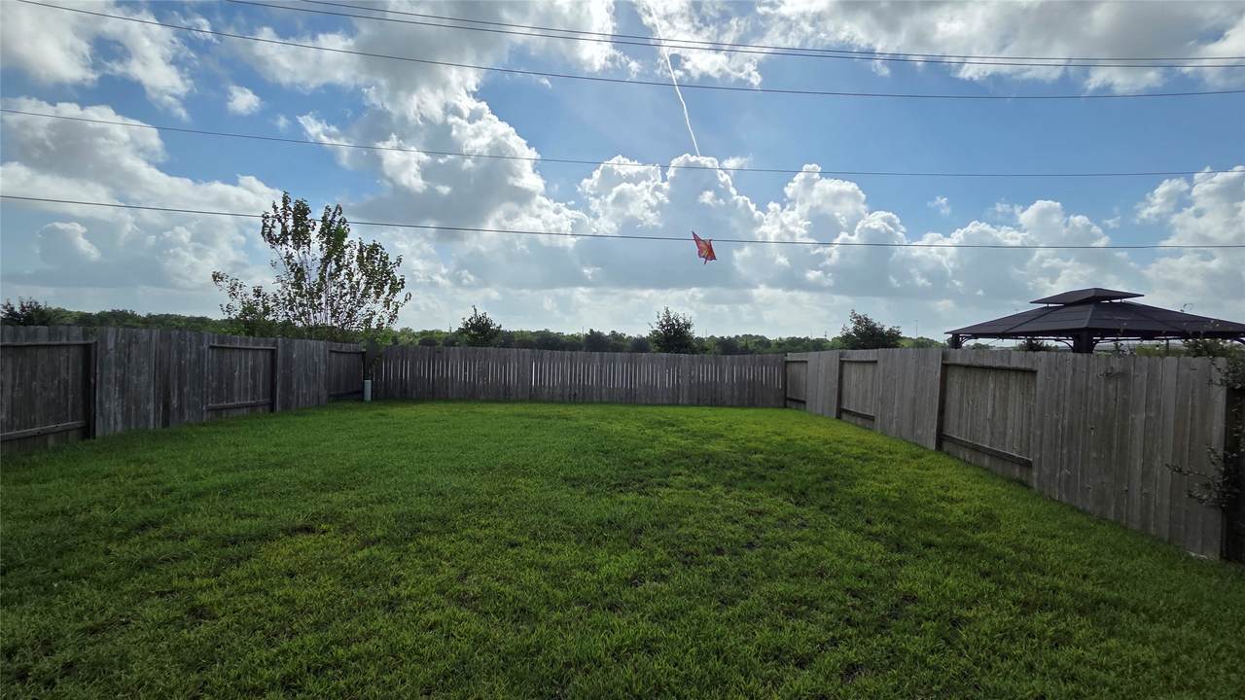
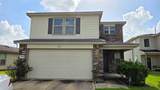
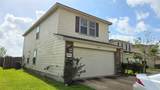
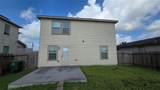
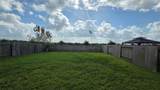
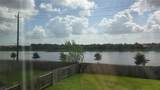
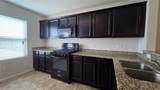
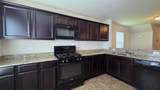
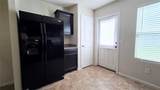
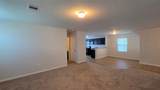
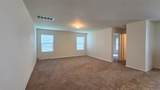
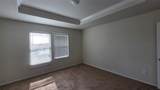
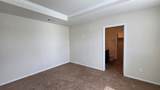
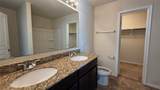
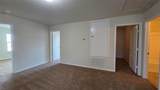
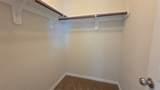
Welcome to this beautifully designed 4-bedroom, 3-bath home in the desirable Southridge Crossing community. Thoughtfully designed for both everyday living and entertaining, the heart of the home features a stunning kitchen with rich, dark-stained cabinetry, offering timeless style and abundant storage. The spacious primary retreat is tucked away upstairs, providing a peaceful escape complete with a generous walk-in closet and private en-suite bath. A secondary bedroom and full bath on the main level offer flexibility for guests, a home office, or multi-generational living. Step outside to a private backyard patio, the perfect setting for weekend barbecues, family gatherings, or simply relaxing after a long day. With a functional layout, inviting spaces, and warm finishes throughout. Minutes away from Hwy 288, Beltway 8, and plenty of dining and shopping options nearby. Make your appointment today!


© 2026 Houston Realtors Information Service, Inc. All rights reserved. All information provided is deemed reliable but is not guaranteed and should be independently verified. IDX information is provided exclusively for consumers' personal, non-commercial use and may not be used for any purpose other than to identify prospective properties consumers may be interested in purchasing. Data last updated 2026-10-14T17:18:30.147.
www.micheleharmonteam.com/homes/179300644
Print Image

14111 Sundrop Park Lane Houston, TX 77048

  • Price: $2,195/mo.
  • Status: Active
  • On Site: 78 Days
  • Updated: 38 min ago
  • MLS #: 45711317
4
Beds
3
Baths
0
½ Baths
0.14
Acres
2,315
SQFT
2016
Built
Neighborhood:
Southridge Crossing
County:
Harris
Area:
3 - Southeast
Elementary School:
Mitchell Elementary School (Houston)
Middle School:
Thomas Middle School
High School:
Sterling High School (Houston)
School District:
Houston
Property Description
Welcome to this beautifully designed 4-bedroom, 3-bath home in the desirable Southridge Crossing community. Thoughtfully designed for both everyday living and entertaining, the heart of the home features a stunning kitchen with rich, dark-stained cabinetry, offering timeless style and abundant storage. The spacious primary retreat is tucked away upstairs, providing a peaceful escape complete with a generous walk-in closet and private en-suite bath. A secondary bedroom and full bath on the main level offer flexibility for guests, a home office, or multi-generational living. Step outside to a private backyard patio, the perfect setting for weekend barbecues, family gatherings, or simply relaxing after a long day. With a functional layout, inviting spaces, and warm finishes throughout. Minutes away from Hwy 288, Beltway 8, and plenty of dining and shopping options nearby. Make your appointment today!
Exterior Features

Architectural Style Detached Attached Garage YN Yes Garage YN Yes Parking Features Attached Garage Pool Private YN No

Interior Features

Appliances Dishwasher Gas Range Microwave Refrigerator Cooling Central Air Electric Cooling YN Yes Heating Central Gas Heating YN Yes Interior Features Bedroom on Main Level En Suite Bathroom Full Bath on Main Level Upper Level Primary Walk- In Closet(s) Levels Two Rooms Bedroom (Second Level) Primary Bedroom (Second Level) Rooms Total 4

Property Features

Association Name RLM Co Building Area Total 2315 Disclosures Liability Insurance Required Other Lease Term 12 Months List AOR Houston Association of Realtors Lot Features Subdivision New Construction YN No Pets Allowed Conditional Pet Deposit Pets Comments Pet Deposit Description: Pets are case by case. Pet deposit is $500 ($175 is non refundable.)— Per pet-this deposit is subject to change based on type Pet Deposit Description: age Pet Deposit Description: size of pet. Contact office regarding pets. pet screening required - pet screening fee may apply Property Attached YN No Property Sub Type Detached Property Sub Type Additional Detached Single Family Residence Sewer Public Sewer Tax Legal Description LT 24 BLK 1 SOUTHRIDGE CROSSING SEC 4 Utilities None Water Source Public

Listing information © 2026 Houston Association of REALTORS® MLS.
Listing courtesy of Ideal Realty: .


© 2026 Houston Realtors Information Service, Inc. All rights reserved. All information provided is deemed reliable but is not guaranteed and should be independently verified. IDX information is provided exclusively for consumers' personal, non-commercial use and may not be used for any purpose other than to identify prospective properties consumers may be interested in purchasing. Data last updated 2026-10-14T17:18:30.147.
 
https://bt-photos.global.ssl.fastly.net/harmls/1280_boomver_1_45711317-2.jpg https://bt-photos.global.ssl.fastly.net/harmls/1280_boomver_1_45711317-2.jpg https://bt-photos.global.ssl.fastly.net/harmls/1280_boomver_1_45711317-2.jpg
Logo
Michele Harmon Team | RE/MAX Universal
13145 Spring Cypress Road , Building #2
Cypress TX, 77429