Skip To Content

1431 N Medio River Circle

Sugar Land, TX 77478
  • $2,390/mo.
  • STATUS: Active
  • ON SITE: 62 Days
  • MLS #: 37956884
Price Reduced
UPDATED: 56 min ago
$2,390/mo.
Rental
  • 4
    BEDS
  • 0.18
    ACRES
  • 2
    BATHS
  • 1
    1/2 BATHS
  • 2,744
    SQFT
Neighborhood:
Type:
Rentals
Built:
1988
County:

School Information

Middle School:
High School:
School District:

Description

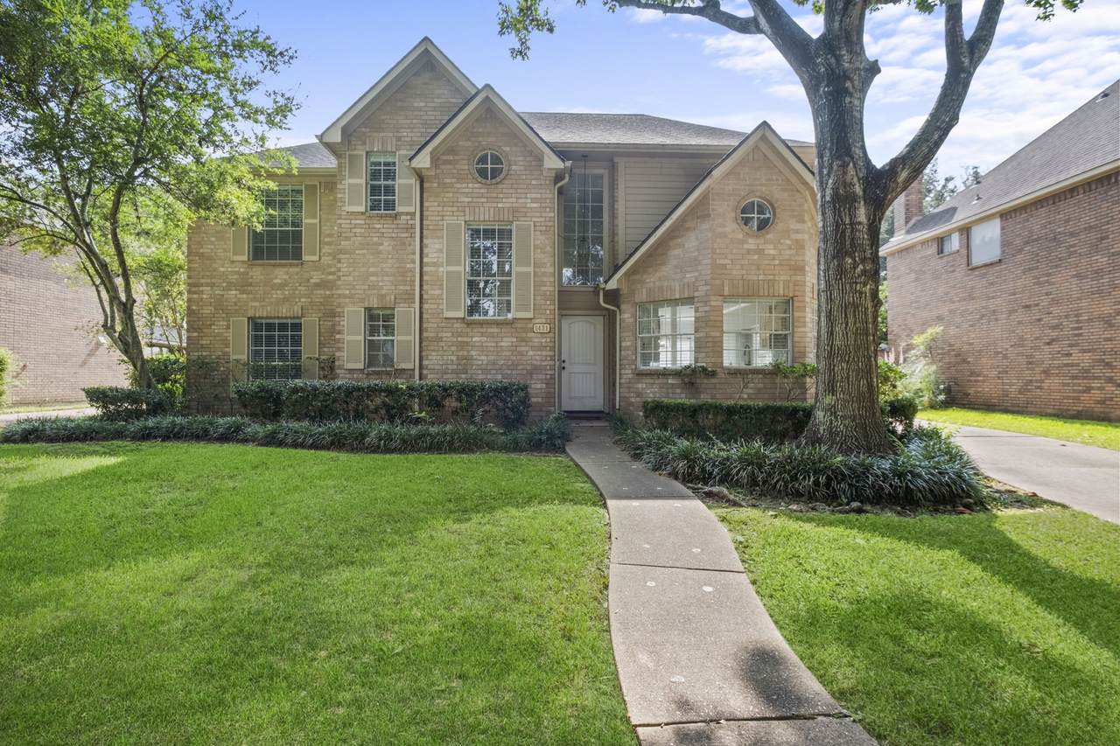
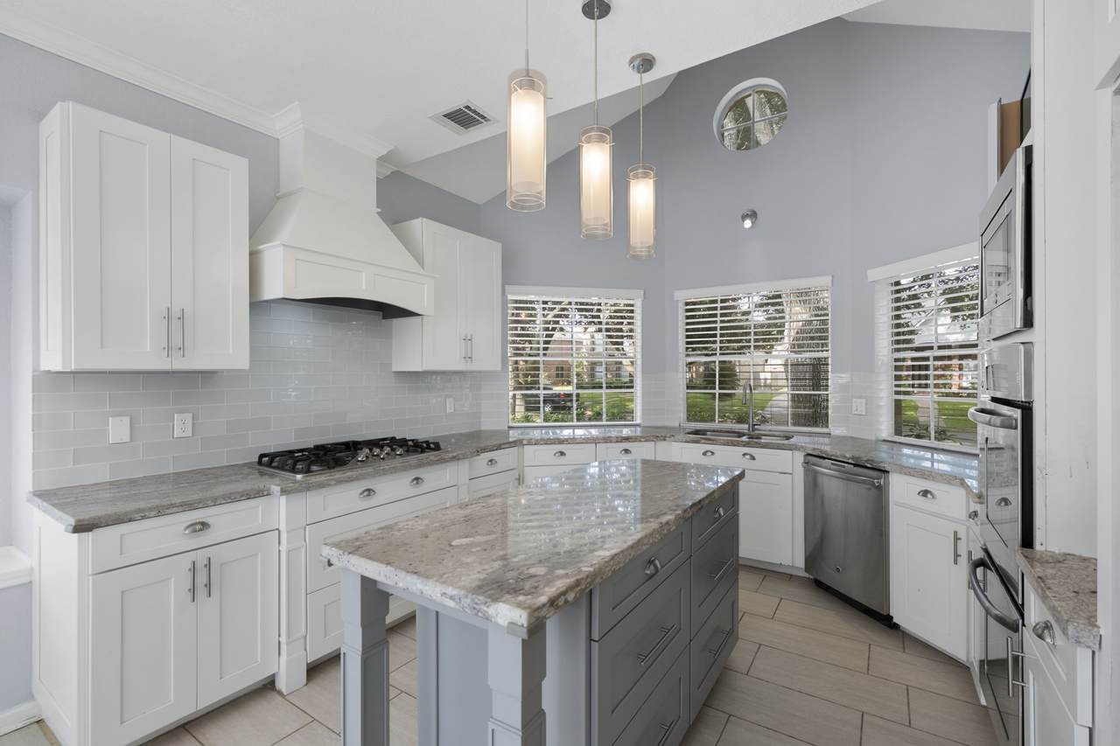
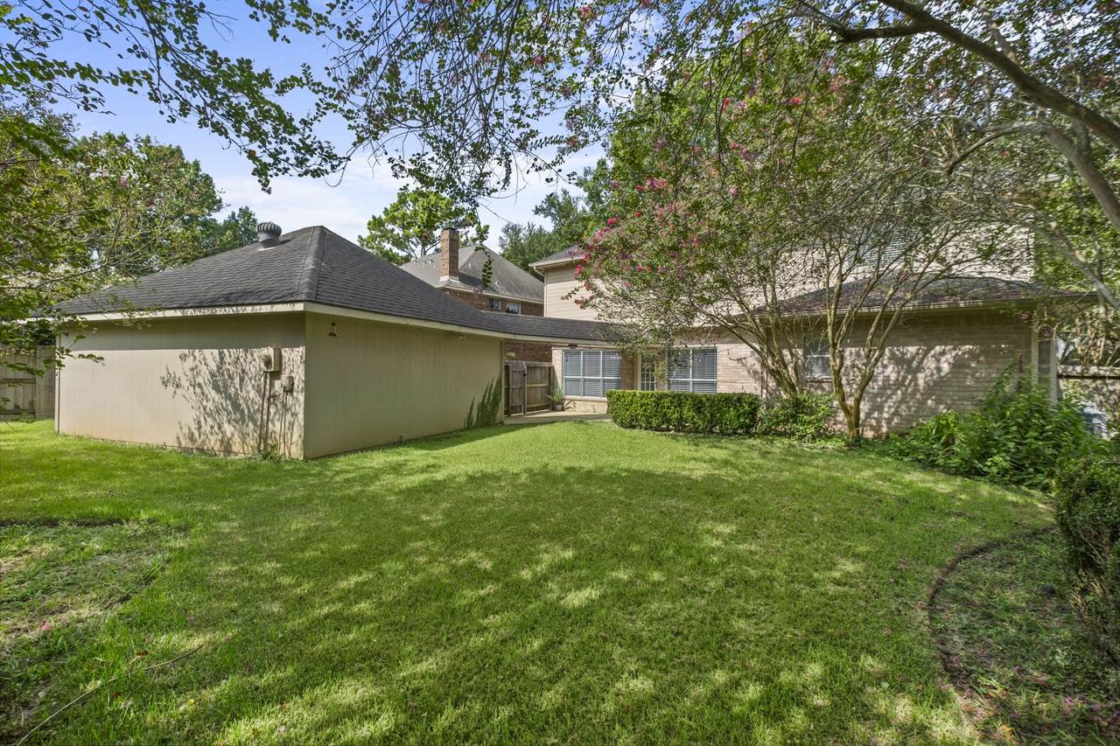
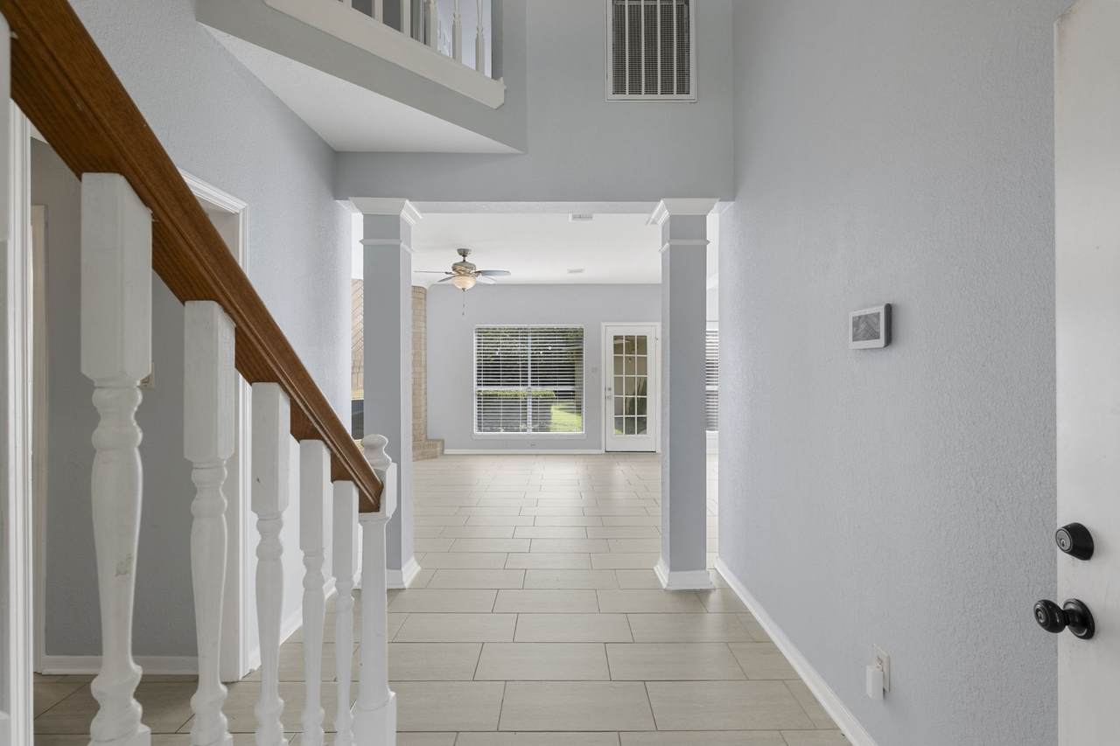
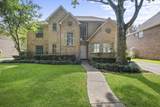
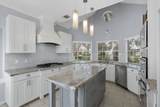
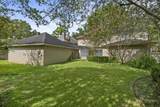
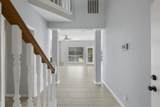
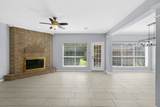
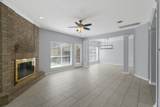
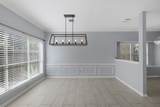
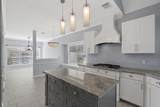
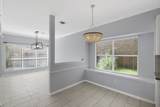
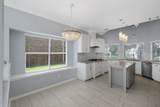
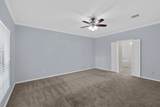
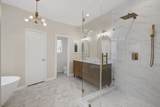
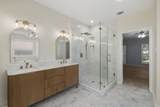
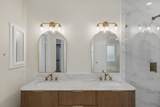
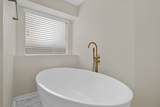
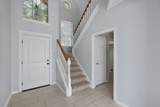
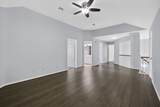
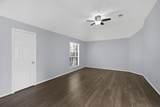
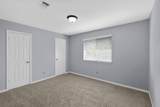
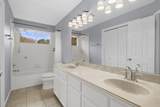
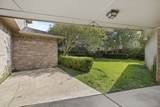
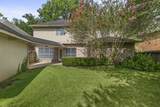
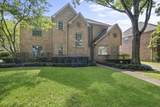
Lease this inviting 4-bedroom brick home in desirable Riverbend North neighborhood. Step inside to high ceilings, abundant natural light and contemporary finishes. Designer lighting, modern fixtures and a soft neutral color palette create a bright, welcoming atmosphere from the moment you enter. The spacious kitchen is both beautiful and functional, featuring a striking bay window, granite countertops, double ovens, a generous pantry and ample workspace for cooking and gathering. The 1st-floor primary suite offers a peaceful retreat with a spa-inspired bath featuring dual vanities, a soaking tub and a glass walk-in shower. 3 additional bedrooms upstairs provide plenty of space for family, guests or a home office. Owner is installing new washer/dryer and fridge before move in! Enjoy living in a peaceful, quiet, established neighborhood with mature trees and located minutes from shopping, dining, parks and everything Sugar Land has to offer. Don't wait, schedule a private tour today.


© 2026 Houston Realtors Information Service, Inc. All rights reserved. All information provided is deemed reliable but is not guaranteed and should be independently verified. IDX information is provided exclusively for consumers' personal, non-commercial use and may not be used for any purpose other than to identify prospective properties consumers may be interested in purchasing. Data last updated 2026-10-08T14:19:27.143.
www.micheleharmonteam.com/homes/179876914
Print Image

1431 N Medio River Circle Sugar Land, TX 77478

  • Price: $2,390/mo.
  • Status: Active
  • On Site: 62 Days
  • Updated: 56 min ago
  • MLS #: 37956884
4
Beds
2
Baths
1
½ Baths
0.18
Acres
2,744
SQFT
1988
Built
Neighborhood:
Riverbend North
County:
Fort Bend
Area:
29 - Ft. Bend Central
Elementary School:
Highlands Elementary School (Fort Bend)
Middle School:
Dulles Middle School
High School:
Dulles High School
School District:
Fort Bend
Property Description
Lease this inviting 4-bedroom brick home in desirable Riverbend North neighborhood. Step inside to high ceilings, abundant natural light and contemporary finishes. Designer lighting, modern fixtures and a soft neutral color palette create a bright, welcoming atmosphere from the moment you enter. The spacious kitchen is both beautiful and functional, featuring a striking bay window, granite countertops, double ovens, a generous pantry and ample workspace for cooking and gathering. The 1st-floor primary suite offers a peaceful retreat with a spa-inspired bath featuring dual vanities, a soaking tub and a glass walk-in shower. 3 additional bedrooms upstairs provide plenty of space for family, guests or a home office. Owner is installing new washer/dryer and fridge before move in! Enjoy living in a peaceful, quiet, established neighborhood with mature trees and located minutes from shopping, dining, parks and everything Sugar Land has to offer. Don't wait, schedule a private tour today.
Exterior Features

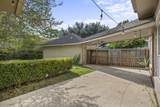
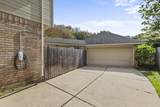
Architectural Style Detached Traditional Exterior Features Deck Fence Patio Private Yard Tennis Court(s) Fencing Back Yard Garage YN Yes Parking Features Driveway Garage Garage Door Opener Patio And Porch Features Deck Patio Pool Features Association Pool Private YN No

Interior Features

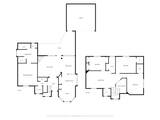
Appliances Double Oven Dishwasher Electric Oven Gas Cooktop Disposal Microwave Tankless Water Heater Cooling Central Air Electric Zoned Cooling YN Yes Fireplace Features Gas Gas Log Fireplace YN Yes Fireplaces Total 1 Flooring Carpet Tile Wood Heating Central Gas Zoned Heating YN Yes Interior Features Crown Molding Double Vanity Entrance Foyer En Suite Bathroom Granite Counters High Ceilings Jetted Tub Kitchen Island Bath in Primary Bedroom Main Level Primary Pantry Self-closing Cabinet Doors Split Bedrooms Self-closing Drawers Separate Shower Tub Shower Three Bedrooms Up Vanity Walk- In Closet(s) Ceiling Fan(s) Programmable Thermostat Laundry Features Washer Hookup Electric Dryer Hookup Levels Two Rooms Utility Room (First Level) Bedroom (Second Level) Bedroom (Second Level) Bedroom (Second Level) Bonus Room (Second Level) Game Room (Second Level) Breakfast Room/Nook (First Level) Kitchen (First Level) Dining Room (First Level) Family Room (First Level) Rooms Total 11

Property Features

Association Amenities Basketball Court Picnic Area Playground Pickleball Park Pool Tennis Court(s) Trail(s) Building Area Total 2744 Community Features Community Pool Master Planned Community Curbs Direction Faces West Disclosures None Furnished Unfurnished Green Energy Efficient Thermostat Water Heater Green Indoor Air Quality Ventilation Lease Term Long Term List AOR Houston Association of Realtors Lot Features Subdivision Pond on Lot New Construction YN No Pets Allowed Conditional Pet Deposit Pets Comments Pet Deposit Description: Tenant will pay a pet deposit in the amount of $500 in addition to the security deposit required by the Rental Agreement. $250 of the pet deposit will be refunded at the end of the rental term. Property Attached YN No Property Sub Type Detached Property Sub Type Additional Detached Single Family Residence Road Surface Type Concrete Security Features Security System Owned Smoke Detector(s) Sewer Public Sewer Tax Legal Description RIVERBEND NORTH BLOCK 8 LOT 15 Water Source Public

Listing information © 2026 Houston Association of REALTORS® MLS.
Listing courtesy of Keller Williams Realty Southwest: .


© 2026 Houston Realtors Information Service, Inc. All rights reserved. All information provided is deemed reliable but is not guaranteed and should be independently verified. IDX information is provided exclusively for consumers' personal, non-commercial use and may not be used for any purpose other than to identify prospective properties consumers may be interested in purchasing. Data last updated 2026-10-08T14:19:27.143.
 
https://bt-photos.global.ssl.fastly.net/harmls/1280_boomver_1_37956884-2.jpg https://bt-photos.global.ssl.fastly.net/harmls/1280_boomver_1_37956884-2.jpg https://bt-photos.global.ssl.fastly.net/harmls/1280_boomver_1_37956884-2.jpg
Logo
Michele Harmon Team | RE/MAX Universal
13145 Spring Cypress Road , Building #2
Cypress TX, 77429