

Skip To Content

14722 Oakheath River Court

Cypress, TX 77429
  • $419,000
  • STATUS: Active
  • ON SITE: 35 Days
  • MLS #: 78071979
Open House
UPDATED: 56 min ago
$419,000
  • 5
    BEDS
  • 0.14
    ACRES
  • 3
    BATHS
  • 1
    1/2 BATHS
  • 2,769
    SQFT
  • $151
    $/SQFT
Neighborhood:
Type:
Single-Family Home
Built:
2018
County:

School Information

Elementary School:
High School:
School District:

Description

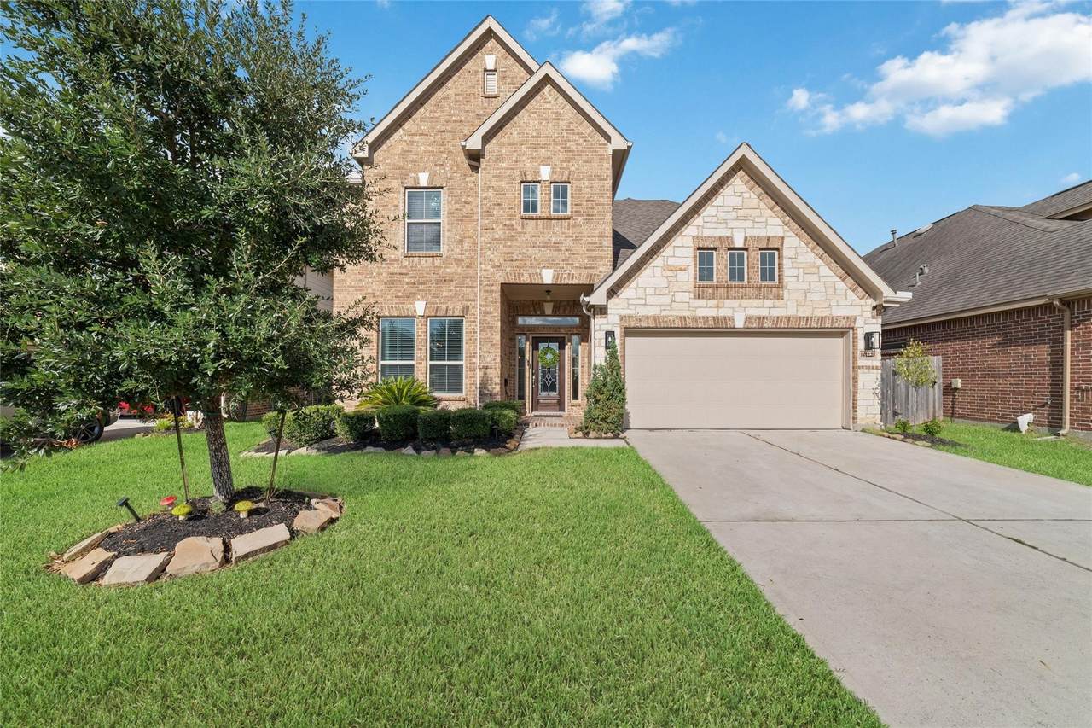
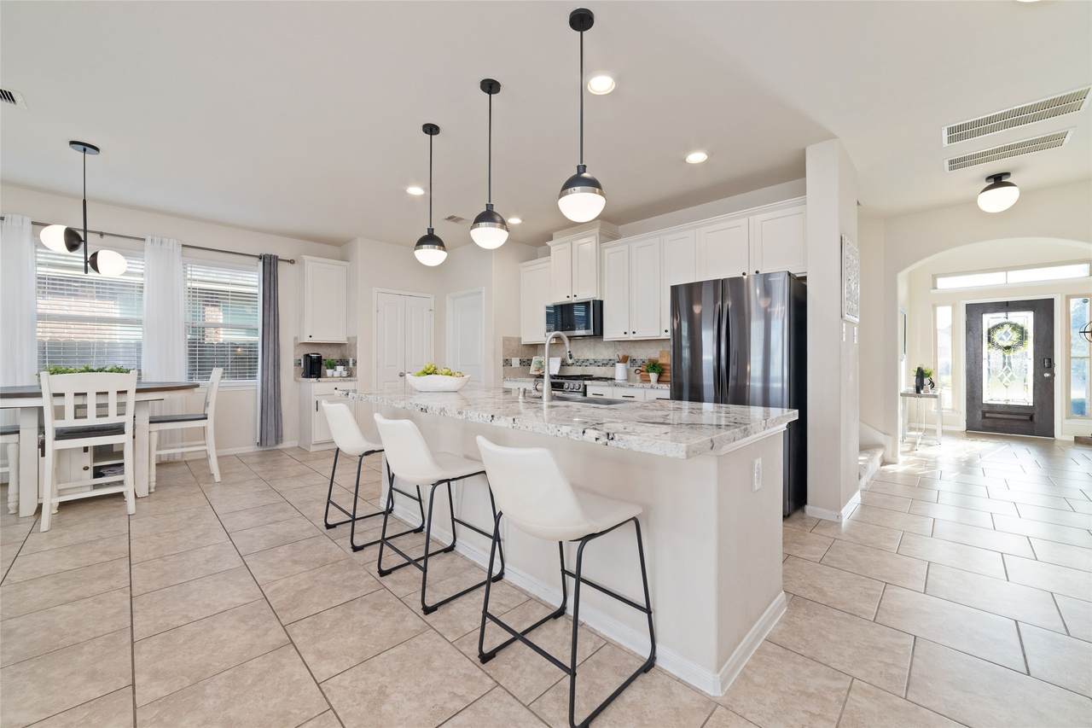
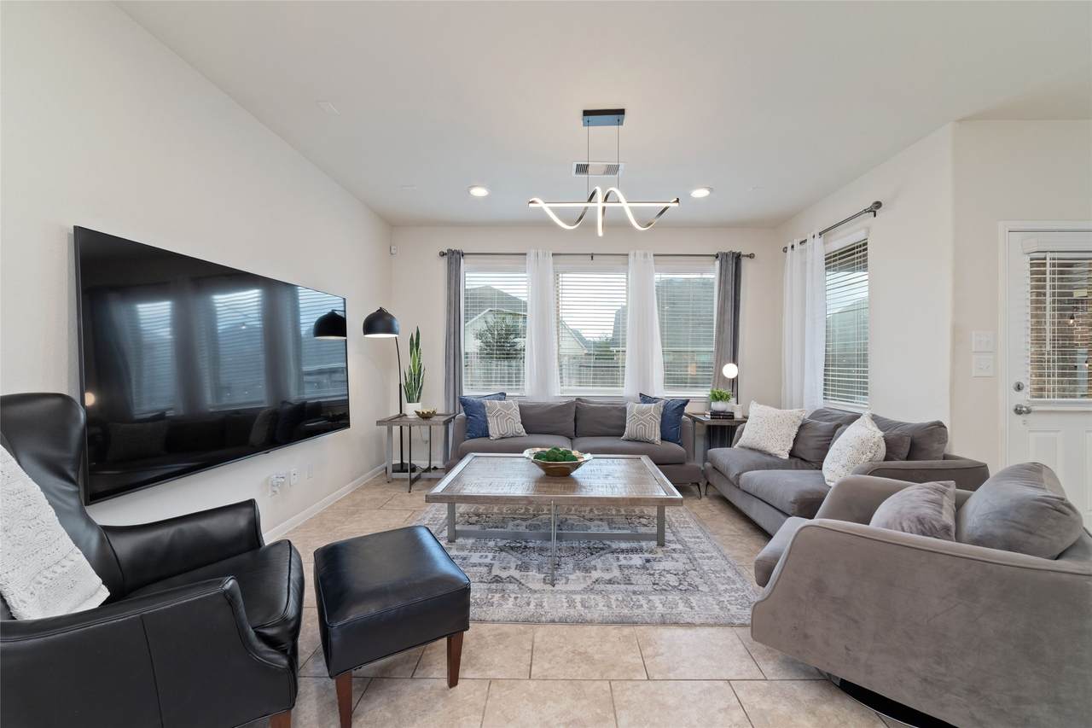
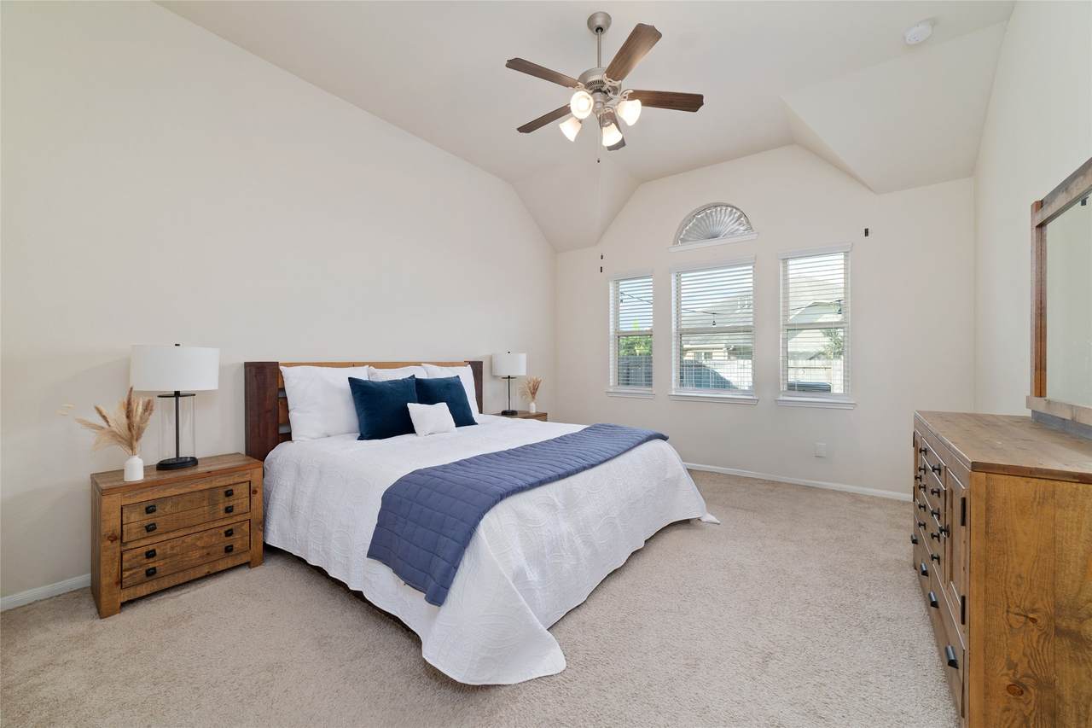
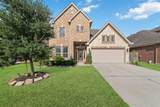
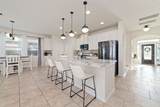
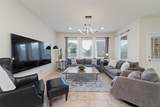
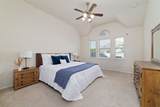
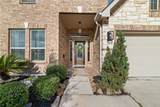
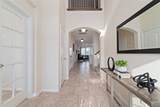
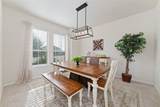
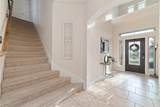
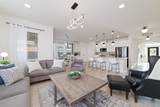
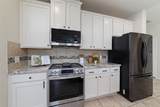
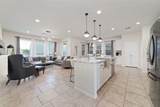
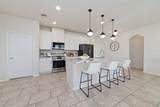
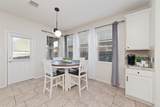
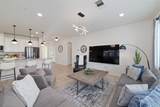
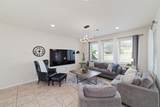
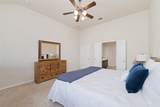
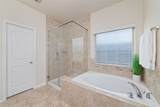
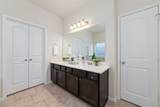
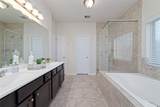
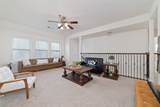
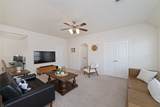
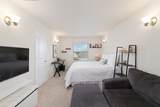
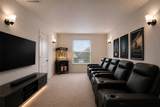
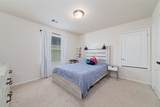
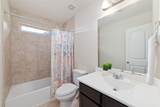
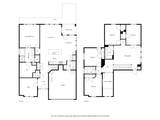
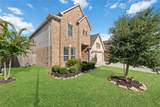
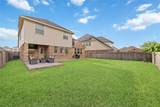
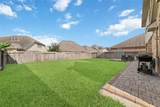
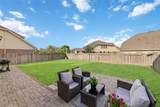
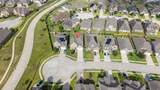
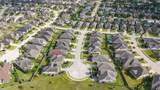
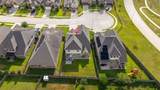
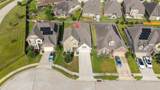
Beautiful, light-filled 2 story home on a quiet cul-de-sac street in the gated community of The Enclave at Northpointe, zoned to TISD (TMHS). Featuring a brick & stone-accented front elevation, this spacious home offers 5 bedrooms, 3.5 baths, and a versatile flex space ideal for a home office or formal dining. The open-concept kitchen flows seamlessly into the living area and offers abundant counter workspace and storage, along with a generously sized island offering plenty of casual seating...perfect for everyday living and entertaining. A wrought iron-spindle staircase and decorative niches add architectural interest. The spacious primary bedroom, complete w/ensuite is located downstairs & features a huge walk-in closet. Upstairs, you'll find a large game room, 4 additional bedrooms & 2 full baths, providing plenty of room for family and guests. Enjoy the covered paver-brick patio, perfect for relaxing or entertaining. Conveniently located near major freeways, dining, and shopping.

Monthly Payment Calculator


© 2026 Houston Realtors Information Service, Inc. All rights reserved. All information provided is deemed reliable but is not guaranteed and should be independently verified. IDX information is provided exclusively for consumers' personal, non-commercial use and may not be used for any purpose other than to identify prospective properties consumers may be interested in purchasing. Data last updated 2026-10-17T08:17:19.44.
www.micheleharmonteam.com/homes/181109940
Print Image

14722 Oakheath River Court Cypress, TX 77429

  • Price: $419,000
  • Status: Active
  • On Site: 35 Days
  • Updated: 56 min ago
  • MLS #: 78071979
5
Beds
3
Baths
1
½ Baths
0.14
Acres
2,769
SQFT
$151
$/SQFT
2018
Built
Neighborhood:
Enclave At Northpointe
County:
Harris
Area:
35 - Tomball/Cypress
Elementary School:
Wildwood Elementary School
Middle School:
Willow Wood Junior High School
High School:
Tomball Memorial H S
School District:
Tomball
Property Description
Beautiful, light-filled 2 story home on a quiet cul-de-sac street in the gated community of The Enclave at Northpointe, zoned to TISD (TMHS). Featuring a brick & stone-accented front elevation, this spacious home offers 5 bedrooms, 3.5 baths, and a versatile flex space ideal for a home office or formal dining. The open-concept kitchen flows seamlessly into the living area and offers abundant counter workspace and storage, along with a generously sized island offering plenty of casual seating...perfect for everyday living and entertaining. A wrought iron-spindle staircase and decorative niches add architectural interest. The spacious primary bedroom, complete w/ensuite is located downstairs & features a huge walk-in closet. Upstairs, you'll find a large game room, 4 additional bedrooms & 2 full baths, providing plenty of room for family and guests. Enjoy the covered paver-brick patio, perfect for relaxing or entertaining. Conveniently located near major freeways, dining, and shopping.
Exterior Features

Architectural Style Traditional Attached Garage YN Yes Exterior Features Covered Patio Deck Fence Patio Private Yard Tennis Court(s) Fencing Back Yard Foundation Details Slab Garage YN Yes Parking Features Attached Driveway Garage Garage Door Opener Patio And Porch Features Covered Deck Patio Pool Features Association Pool Private YN No Roof Composition Window Features Window Coverings

Interior Features

Appliances Dishwasher Disposal Gas Oven Gas Range Microwave Cooling Central Air Electric Cooling YN Yes Flooring Carpet Tile Heating Central Gas Heating YN Yes Interior Features Breakfast Bar Double Vanity En Suite Bathroom Kitchen / Family Room Combo Bath in Primary Bedroom Main Level Primary Pantry Soaking Tub Separate Shower Tub Shower Walk- In Closet(s) Window Treatments Ceiling Fan(s) Laundry Features Washer Hookup Electric Dryer Hookup Levels Two Rooms Bedroom (Second Level) Living Room (First Level) Game Room (Second Level) Bedroom (Second Level) Bedroom (Second Level) Kitchen (First Level) Dining Room (First Level) Bedroom (Second Level) Primary Bedroom (First Level) Rooms Total 9

Property Features

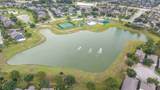
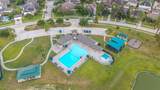
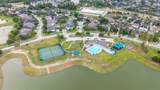
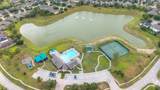
Association Amenities Controlled Access Playground Park Pool Tennis Court(s) Trail(s) Gated Association Fee 1240 Association Fee Frequency Annually Association Fee Includes Common Areas Recreation Facilities Association Name Lakes at Northpointe HOA Association Phone 281-343-9178 Association YN Yes Building Area Total 2769 Community Features Community Pool Curbs Construction Materials Brick Cement Siding Stone Direction Faces Southwest Disclosures Exclusions Disclosure Municipal Utility District Disclosure Exclusions Kitchen Refrigerator Washer Dryer Green Energy Efficient Insulation Lease Considered YN No List AOR Houston Association of Realtors Listing Terms Cash Conventional FHA USDA Loan VA Loan Lot Features Cul- De- Sac Subdivision New Construction YN No Ownership Full Ownership Property Sub Type Detached Public Survey Section 7 Road Surface Type Concrete Security Features Controlled Access Smoke Detector(s) Sewer Public Sewer Tax Annual Amount 12180 Tax Legal Description LT 50 BLK 2 ENCLAVE AT NORTHPOINTE SEC 7 Tax Year 2025 Water Source Public

Listing information © 2026 Houston Association of REALTORS® MLS.
Listing courtesy of CB&A, Realtors: .


© 2026 Houston Realtors Information Service, Inc. All rights reserved. All information provided is deemed reliable but is not guaranteed and should be independently verified. IDX information is provided exclusively for consumers' personal, non-commercial use and may not be used for any purpose other than to identify prospective properties consumers may be interested in purchasing. Data last updated 2026-10-17T08:17:19.44.
 
https://bt-photos.global.ssl.fastly.net/harmls/1280_boomver_2_78071979-2.jpg https://bt-photos.global.ssl.fastly.net/harmls/1280_boomver_2_78071979-2.jpg https://bt-photos.global.ssl.fastly.net/harmls/1280_boomver_2_78071979-2.jpg
Logo
Michele Harmon Team | RE/MAX Universal
13145 Spring Cypress Road , Building #2
Cypress TX, 77429