

Skip To Content

14918 Diamond Dove Lane

Houston, TX 77049
  • $369,157
  • STATUS: Active
  • ON SITE: 1 Day
  • MLS #: 69080541
New On Site 1 Day Ago
UPDATED: 17 min ago
$369,157
  • 4
    BEDS
  • N/A
    ACRES
  • 3
    BATHS
  • 1
    1/2 BATHS
  • 2,782
    SQFT
  • $133
    $/SQFT
Neighborhood:
Type:
Single-Family Home
Built:
2026
County:
Area:

School Information

Elementary School:
Middle School:
High School:
School District:

Description

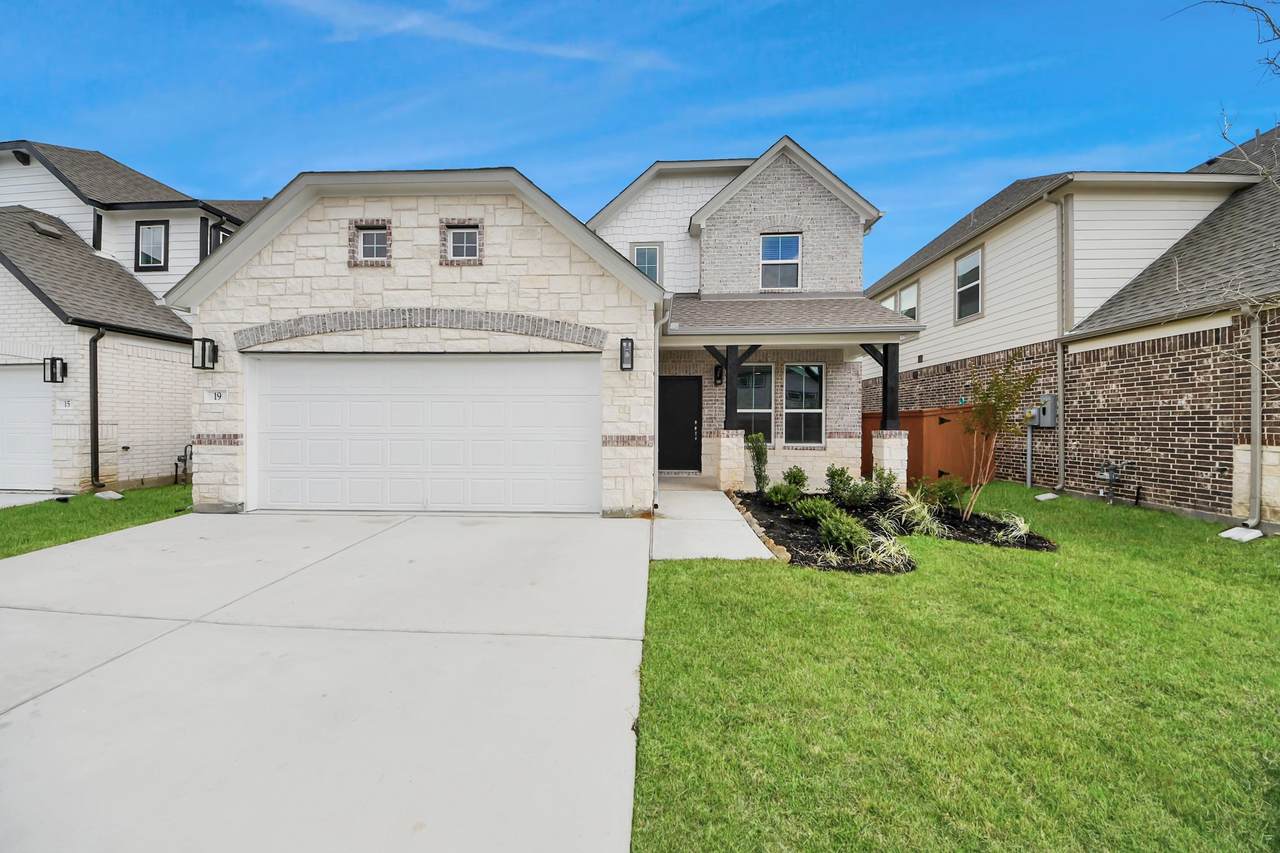
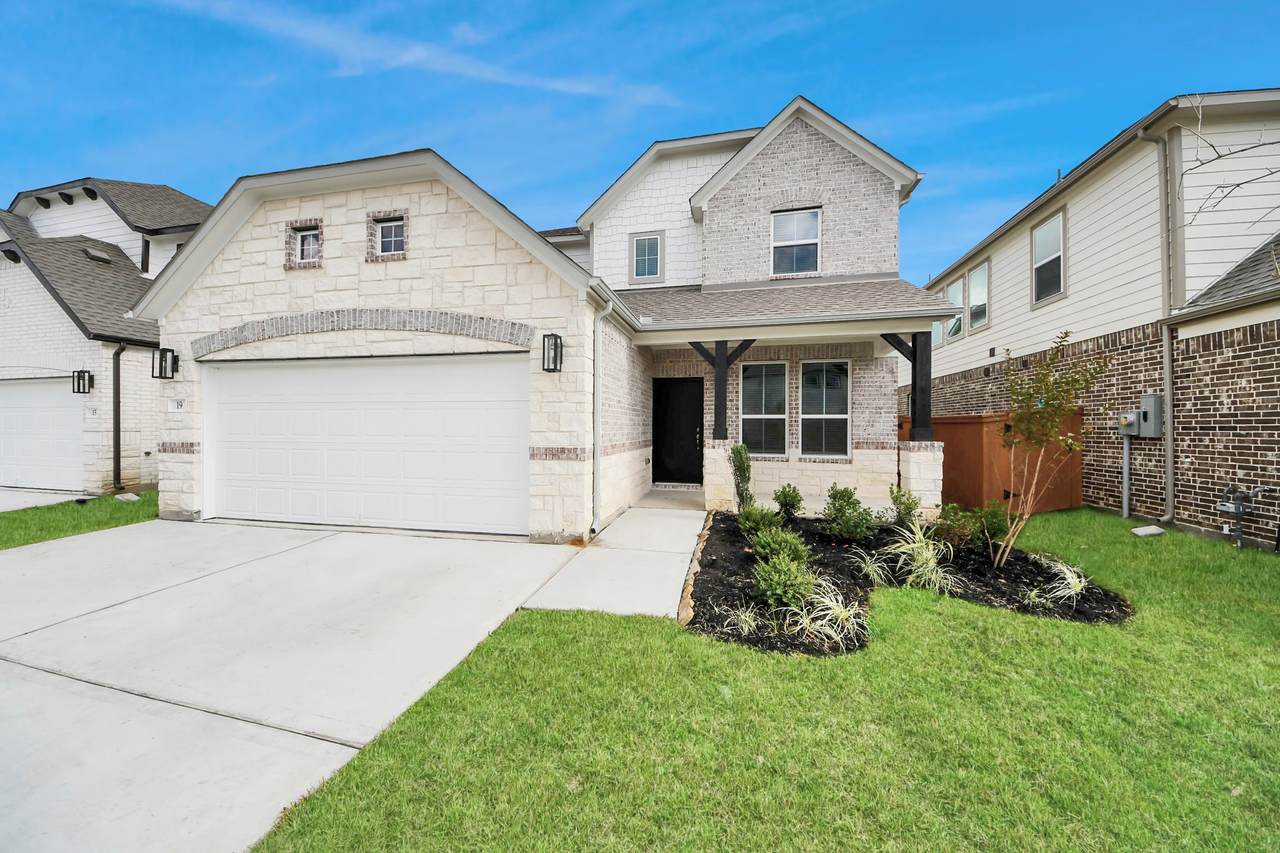
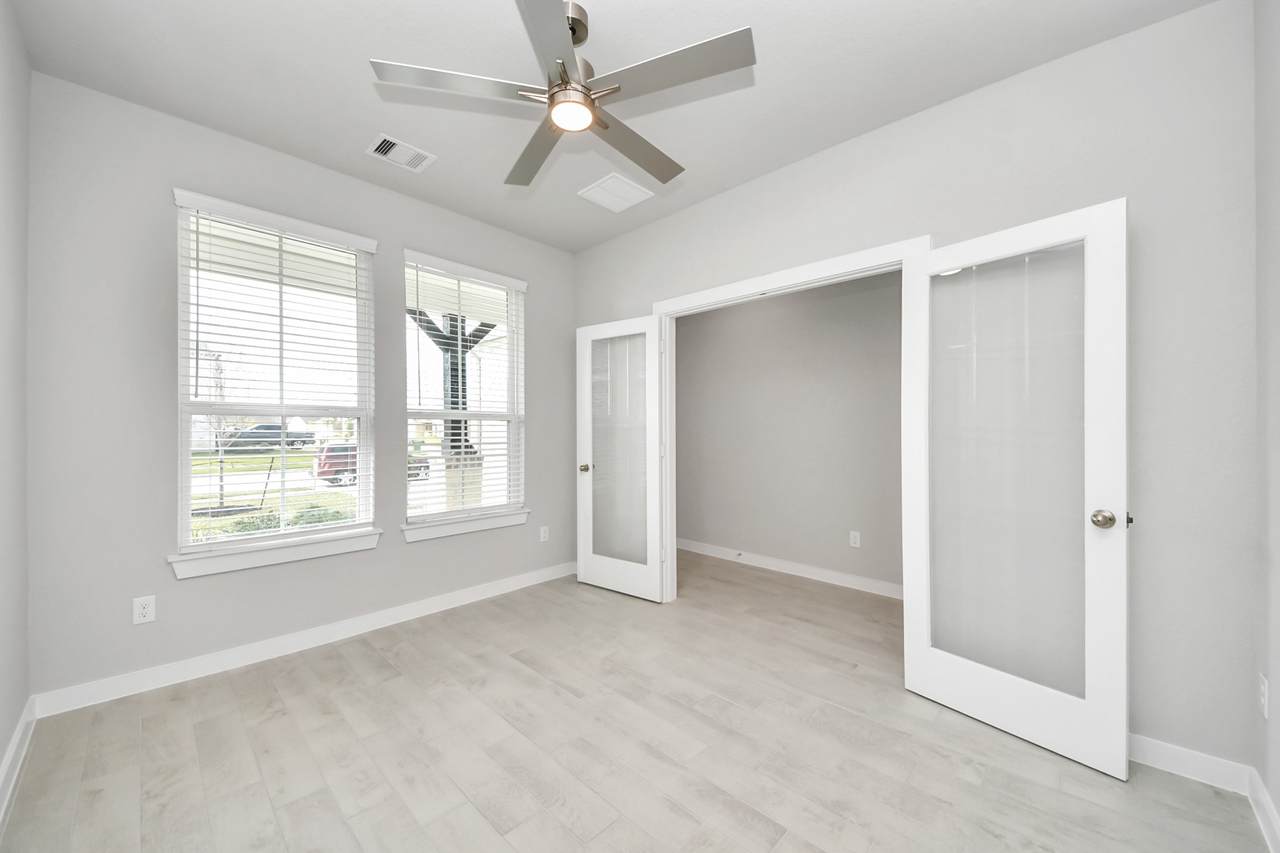
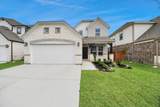
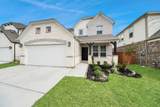
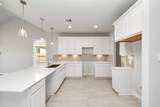
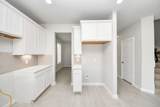
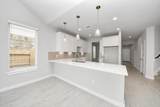
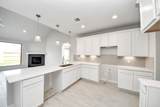
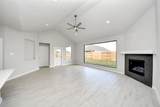
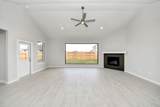
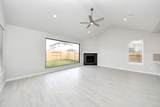
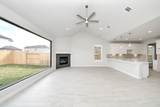
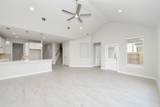
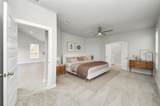
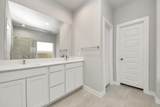
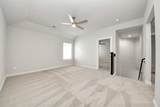
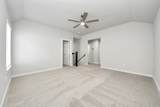
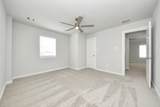
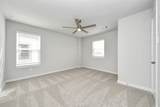
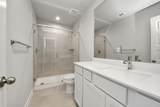
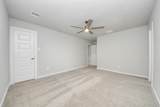
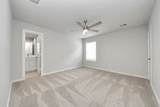
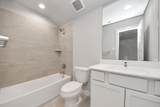
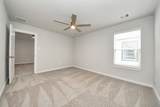
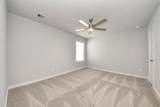
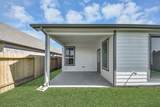
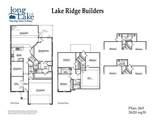
LONG LAKE NEW CONSTRUCTION - Welcome home to 14918 Diamond Dove Lane located in the community of Edgewood Village and zoned to Sheldon ISD. This floor plan features 4 bedrooms, 3.5 baths, a home office, a covered patio, and a spacious 2-car garage.. You don't want to miss all this gorgeous home has to offer! Call to schedule your showing today!

Monthly Payment Calculator


© 2026 Houston Realtors Information Service, Inc. All rights reserved. All information provided is deemed reliable but is not guaranteed and should be independently verified. IDX information is provided exclusively for consumers' personal, non-commercial use and may not be used for any purpose other than to identify prospective properties consumers may be interested in purchasing. Data last updated 2026-11-06T20:18:03.713.
www.micheleharmonteam.com/homes/183424213
Print Image

14918 Diamond Dove Lane Houston, TX 77049

  • Price: $369,157
  • Status: Active
  • On Site: 1 Day
  • Updated: 17 min ago
  • MLS #: 69080541
4
Beds
3
Baths
1
½ Baths
N/A
Acres
2,782
SQFT
$133
$/SQFT
2026
Built
Neighborhood:
Edgewood Village
County:
Harris
Area:
2 - East
Elementary School:
Sheldon Lakee Elementary School
Middle School:
C.e. King Middle School
High School:
Ce King High School
School District:
Sheldon
Property Description
LONG LAKE NEW CONSTRUCTION - Welcome home to 14918 Diamond Dove Lane located in the community of Edgewood Village and zoned to Sheldon ISD. This floor plan features 4 bedrooms, 3.5 baths, a home office, a covered patio, and a spacious 2-car garage.. You don't want to miss all this gorgeous home has to offer! Call to schedule your showing today!
Exterior Features

Architectural Style Contemporary / Modern Attached Garage YN Yes Exterior Features Covered Patio Deck Fence Irrigation Sprinklers Patio Private Yard Fencing Back Yard Foundation Details Slab Garage YN Yes Parking Features Attached Garage Patio And Porch Features Covered Deck Patio Pool Private YN No Roof Composition Window Features Low- Emissivity Windows

Interior Features

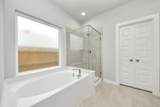
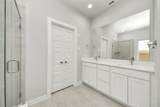
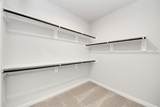
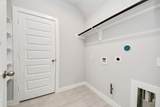
Appliances Dishwasher Electric Oven Disposal Gas Range Microwave ENERGY STAR Qualified Appliances Instant Hot Water Cooling Central Air Electric Cooling YN Yes Door Features Insulated Doors Fireplace Features Gas Log Fireplace YN Yes Fireplaces Total 1 Heating Central Gas Heating YN Yes Interior Features Double Vanity En Suite Bathroom Granite Counters Instant Hot Water Kitchen Island Bath in Primary Bedroom Main Level Primary Pantry Self-closing Drawers Soaking Tub Separate Shower Tub Shower Walk- In Closet(s) Ceiling Fan(s) Loft Programmable Thermostat Laundry Features Washer Hookup Electric Dryer Hookup Gas Dryer Hookup Levels Two Rooms Game Room (Second Level) Bedroom (Second Level) Bedroom (Second Level) Bedroom (Second Level) Dining Room (First Level) Office (First Level) Family Room (First Level) Primary Bedroom (First Level) Rooms Total 8

Property Features

Association Amenities Dog Park Picnic Area Playground Park Trail(s) Association Fee 345 Association Fee Frequency Annually Association Name ACMI MANAGEMENT Association Phone 281-252-2292 Association YN Yes Builder Name Lake Ridge Building Area Total 2782 Community Features Gutter(s) Construction Materials Brick Cement Siding Wood Siding Disclosures Municipal Utility District Disclosure Green Energy Efficient Appliances Doors HVAC Lighting Thermostat Windows Lease Considered YN No List AOR Houston Association of Realtors Listing Terms Cash Conventional FHA VA Loan Lot Features Subdivision New Construction YN Yes Ownership Full Ownership Property Condition Under Construction Property Sub Type Detached Public Survey Section 10 Sewer Public Sewer Tax Legal Description Lot 13 Blk 2 Water Source Public

Listing information © 2026 Houston Association of REALTORS® MLS.
Listing courtesy of Nan & Company Properties - Corporate Office (Heights): .


© 2026 Houston Realtors Information Service, Inc. All rights reserved. All information provided is deemed reliable but is not guaranteed and should be independently verified. IDX information is provided exclusively for consumers' personal, non-commercial use and may not be used for any purpose other than to identify prospective properties consumers may be interested in purchasing. Data last updated 2026-11-06T20:18:03.713.
 
https://bt-photos.global.ssl.fastly.net/harmls/1280_boomver_1_69080541-2.jpg https://bt-photos.global.ssl.fastly.net/harmls/1280_boomver_1_69080541-2.jpg https://bt-photos.global.ssl.fastly.net/harmls/1280_boomver_1_69080541-2.jpg
Logo
Michele Harmon Team | RE/MAX Universal
13145 Spring Cypress Road , Building #2
Cypress TX, 77429