



Skip To Content

1512 Jean Meadow Drive

Rosenberg, TX 77471
  • $2,395/mo.
  • STATUS: Active
  • ON SITE: 64 Days
  • MLS #: 9413409
Rental
UPDATED: 55 min ago
$2,395/mo.
Rental
  • 3
    BEDS
  • 0.17
    ACRES
  • 2
    BATHS
  • 0
    1/2 BATHS
  • 1,366
    SQFT
Neighborhood:
Type:
Rentals
Built:
2026
County:

School Information

Elementary School:
Middle School:
High School:
School District:

Description

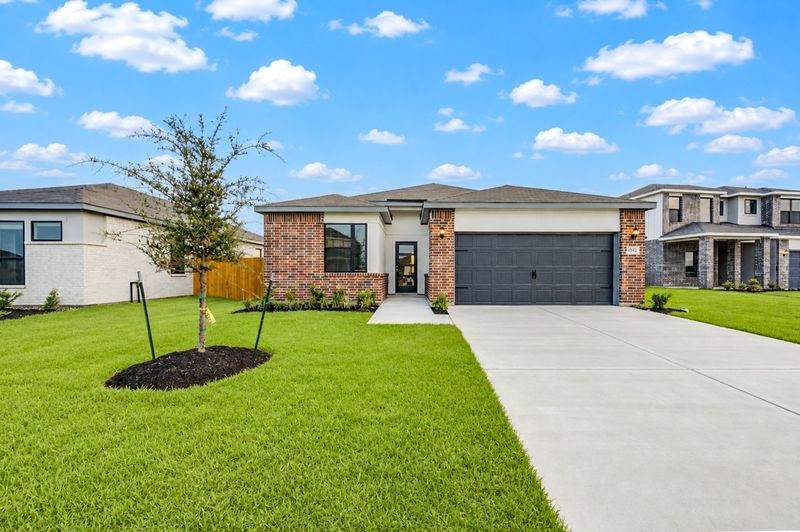
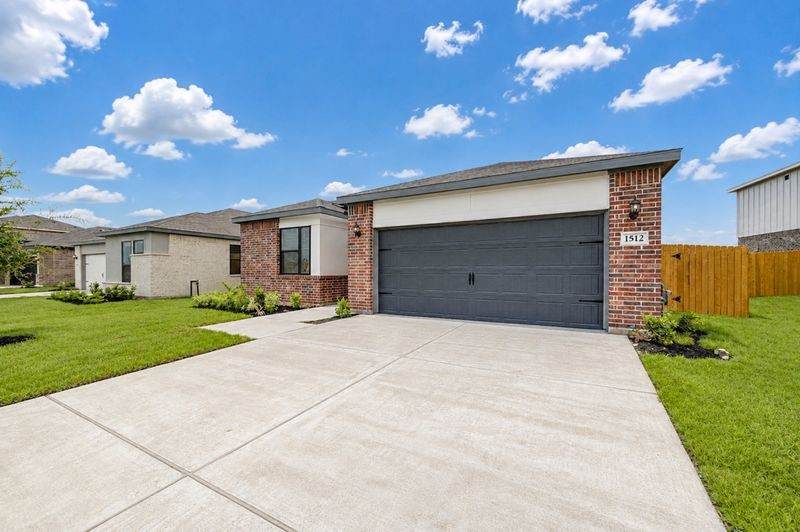
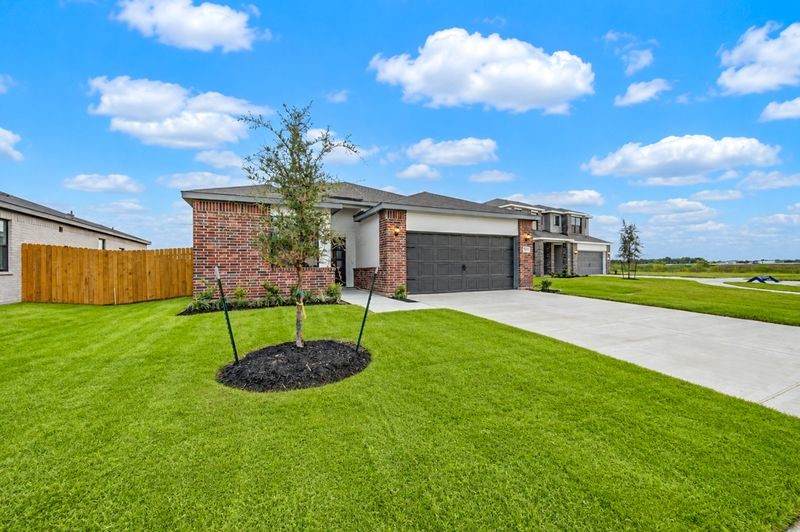
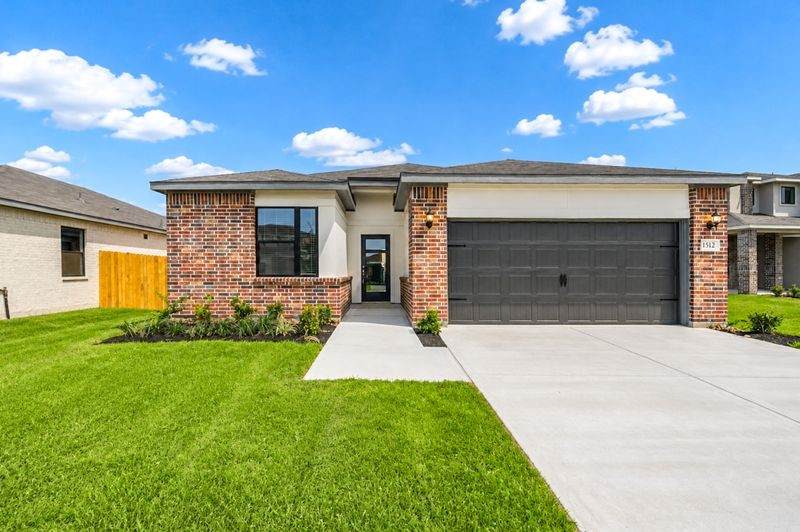
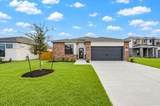
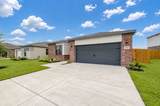
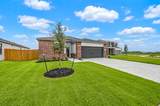
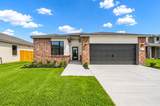
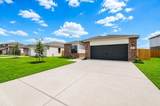
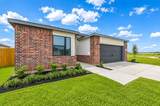
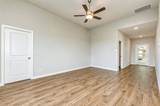
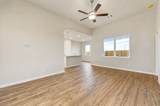
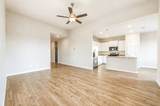
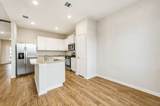
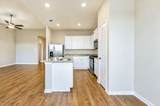
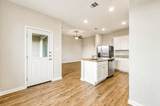
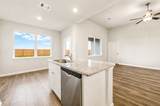
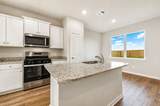
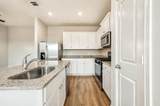
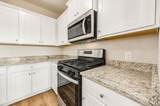
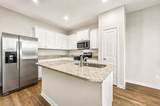
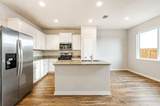
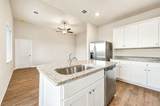
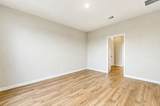
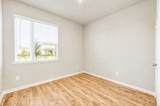
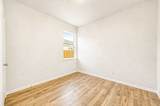
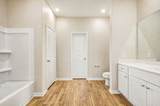
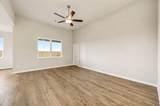
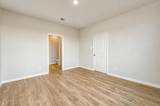
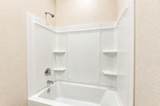
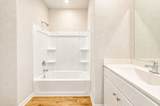
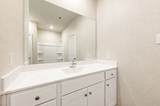
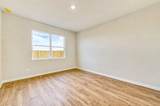
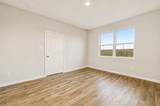
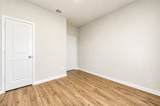
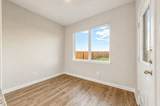
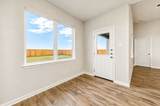
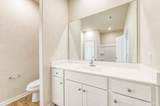
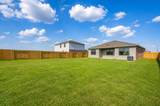
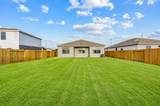
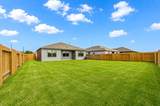
Discover comfortable, modern living at 1512 Gene Meadows Drive, a beautiful new-construction home located in the desirable Holland Moore Ranch community in Rosenberg! This inviting 3-bedroom, 2-bathroom home features an open and functional floor plan designed for both everyday living and entertaining. The spacious living area seamlessly connects to the kitchen and dining space, creating a bright and welcoming atmosphere. The generous primary suite offers a private bathroom and a relaxing retreat, while two additional bedrooms provide plenty of space for family, guests, or a home office. Step outside to enjoy the fenced backyard, perfect for relaxing, entertaining, or letting the kids play. Conveniently located near major roadways, shopping, dining, and area schools, this home offers both comfort and convenience. New Construction | 3 Bedrooms | 2 Bathrooms | Fenced Backyard | Prime Rosenberg Location Available for lease and ready to welcome its next residents!


© 2026 Houston Realtors Information Service, Inc. All rights reserved. All information provided is deemed reliable but is not guaranteed and should be independently verified. IDX information is provided exclusively for consumers' personal, non-commercial use and may not be used for any purpose other than to identify prospective properties consumers may be interested in purchasing. Data last updated 2026-10-11T12:16:28.753.
www.micheleharmonteam.com/homes/179917759
Print Image

1512 Jean Meadow Drive Rosenberg, TX 77471

  • Price: $2,395/mo.
  • Status: Active
  • On Site: 64 Days
  • Updated: 55 min ago
  • MLS #: 9413409
3
Beds
2
Baths
0
½ Baths
0.17
Acres
1,366
SQFT
2026
Built
Neighborhood:
Hallimore Ranch Sec 2
County:
Fort Bend
Area:
30 - Ft. Bend Southwest
Elementary School:
Bowie Elementary School (Lamar)
Middle School:
George Junior High School
High School:
Terry High School
School District:
Lamar Consolidated
Property Description
Discover comfortable, modern living at 1512 Gene Meadows Drive, a beautiful new-construction home located in the desirable Holland Moore Ranch community in Rosenberg! This inviting 3-bedroom, 2-bathroom home features an open and functional floor plan designed for both everyday living and entertaining. The spacious living area seamlessly connects to the kitchen and dining space, creating a bright and welcoming atmosphere. The generous primary suite offers a private bathroom and a relaxing retreat, while two additional bedrooms provide plenty of space for family, guests, or a home office. Step outside to enjoy the fenced backyard, perfect for relaxing, entertaining, or letting the kids play. Conveniently located near major roadways, shopping, dining, and area schools, this home offers both comfort and convenience. New Construction | 3 Bedrooms | 2 Bathrooms | Fenced Backyard | Prime Rosenberg Location Available for lease and ready to welcome its next residents!
Exterior Features

Architectural Style Detached Traditional Attached Garage YN Yes Exterior Features Deck Fence Sprinkler / Irrigation Patio Fencing Back Yard Garage YN Yes Parking Features Attached Garage Garage Door Opener Patio And Porch Features Deck Patio Pool Private YN No Window Features Low- Emissivity Windows Window Coverings

Interior Features

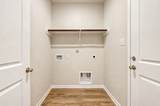
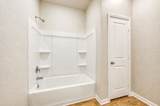
Appliances Dishwasher Gas Cooktop Disposal Gas Oven Microwave Refrigerator Cooling Central Air Electric Cooling YN Yes Flooring Plank Vinyl Heating Heat Pump Heating YN Yes Interior Features All Bedrooms Down High Ceilings Kitchen Island Kitchen / Family Room Combo Pantry Soaking Tub Separate Shower Tub Shower Vanity Window Treatments Kitchen / Dining Combo Programmable Thermostat Laundry Features Washer Hookup Electric Dryer Hookup Rooms Utility Room (First Level) Bathroom (First Level) Bedroom (First Level) Bedroom (First Level) Primary Bathroom (First Level) Primary Bedroom (First Level) Living Room (First Level) Dining Room (First Level) Kitchen (First Level) Rooms Total 9

Property Features

Association Amenities Park Trail(s) Building Area Total 1366 Disclosures None Green Energy Efficient HVAC Thermostat Windows Green Indoor Air Quality Ventilation Lease Term Long Term List AOR Houston Association of Realtors Lot Features Cul- De- Sac New Construction YN Yes Pets Allowed Conditional Pet Deposit Property Attached YN No Property Condition New Construction Property Sub Type Detached Property Sub Type Additional Detached Single Family Residence Security Features Smoke Detector(s) Sewer Public Sewer Tax Legal Description HALLIMORE RANCH SEC 2 BLOCK 1 LOT 36 Water Source Public

Listing information © 2026 Houston Association of REALTORS® MLS.
Listing courtesy of JLA Realty: .


© 2026 Houston Realtors Information Service, Inc. All rights reserved. All information provided is deemed reliable but is not guaranteed and should be independently verified. IDX information is provided exclusively for consumers' personal, non-commercial use and may not be used for any purpose other than to identify prospective properties consumers may be interested in purchasing. Data last updated 2026-10-11T12:16:28.753.
 
https://bt-photos.global.ssl.fastly.net/harmls/orig_boomver_2_9413409-2.jpg https://bt-photos.global.ssl.fastly.net/harmls/orig_boomver_2_9413409-2.jpg https://bt-photos.global.ssl.fastly.net/harmls/orig_boomver_2_9413409-2.jpg
Logo
Michele Harmon Team | RE/MAX Universal
13145 Spring Cypress Road , Building #2
Cypress TX, 77429