

Skip To Content

1514 Park Path Drive

Missouri City, TX 77459
  • $3,400/mo.
  • STATUS: Active
  • ON SITE: 126 Days
  • MLS #: 50684891
Rental
UPDATED: 13 min ago
$3,400/mo.
Rental
  • 4
    BEDS
  • 0.1
    ACRES
  • 3
    BATHS
  • 1
    1/2 BATHS
  • 2,501
    SQFT
Neighborhood:
Type:
Rentals
Built:
2023
County:

School Information

Elementary School:
School District:

Description

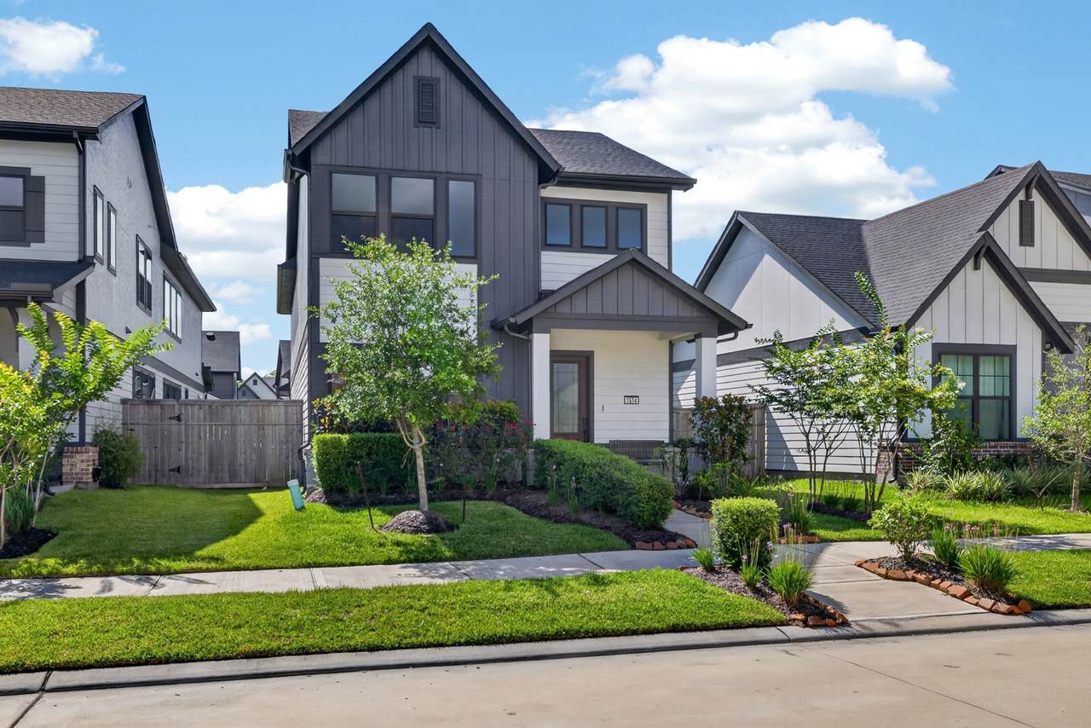
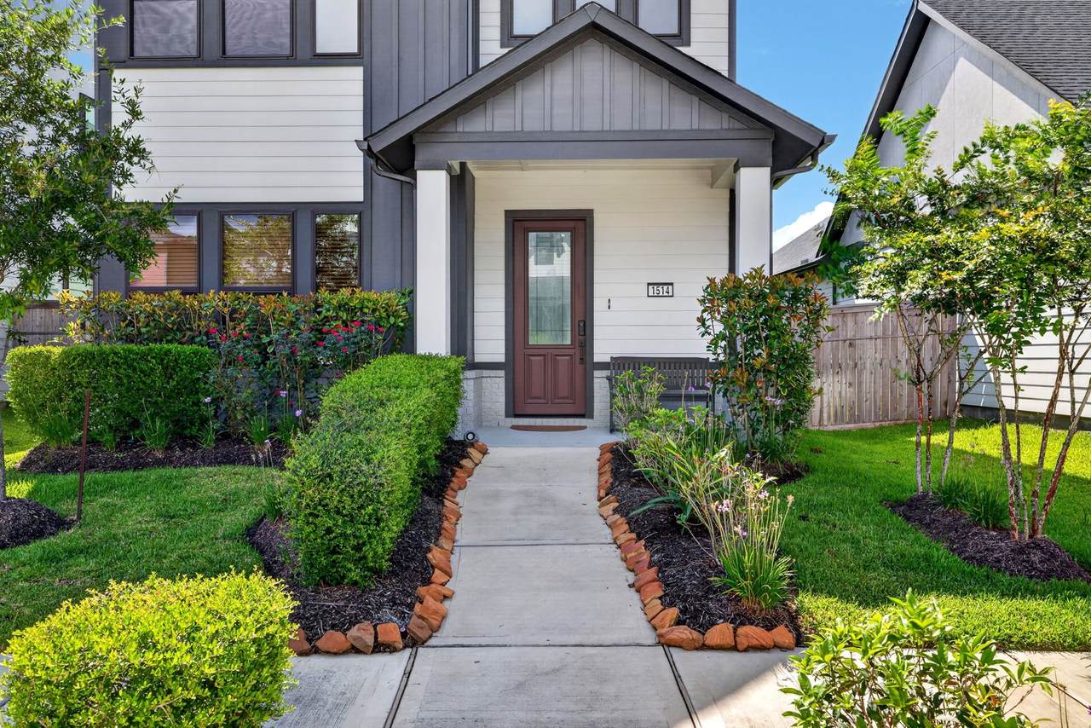
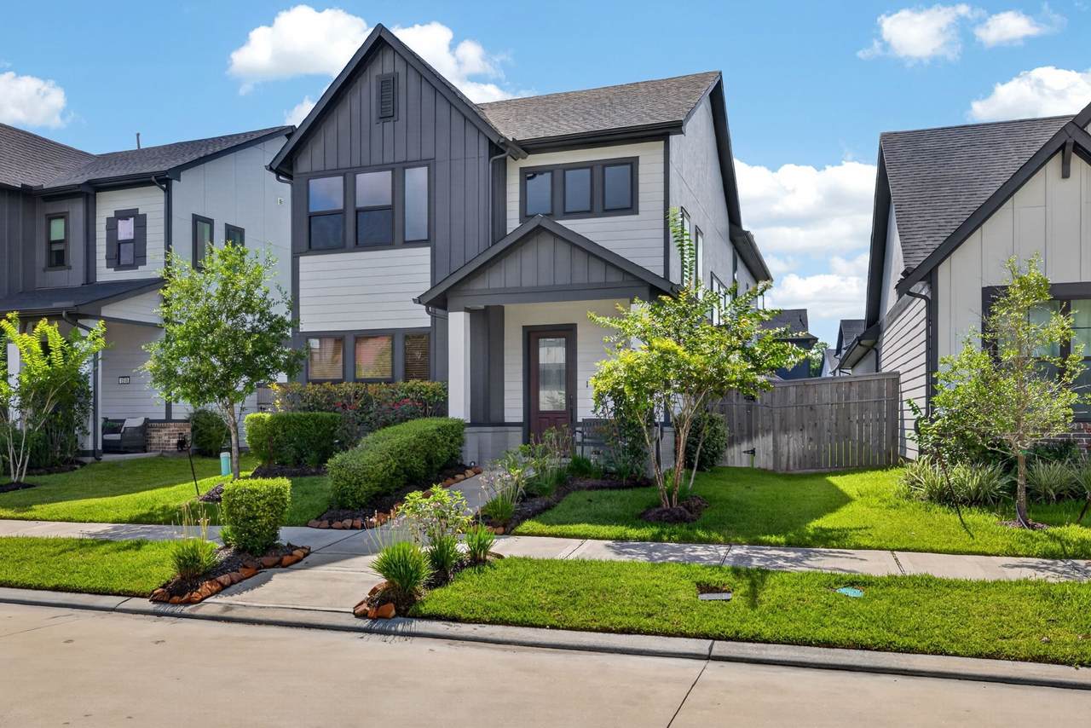
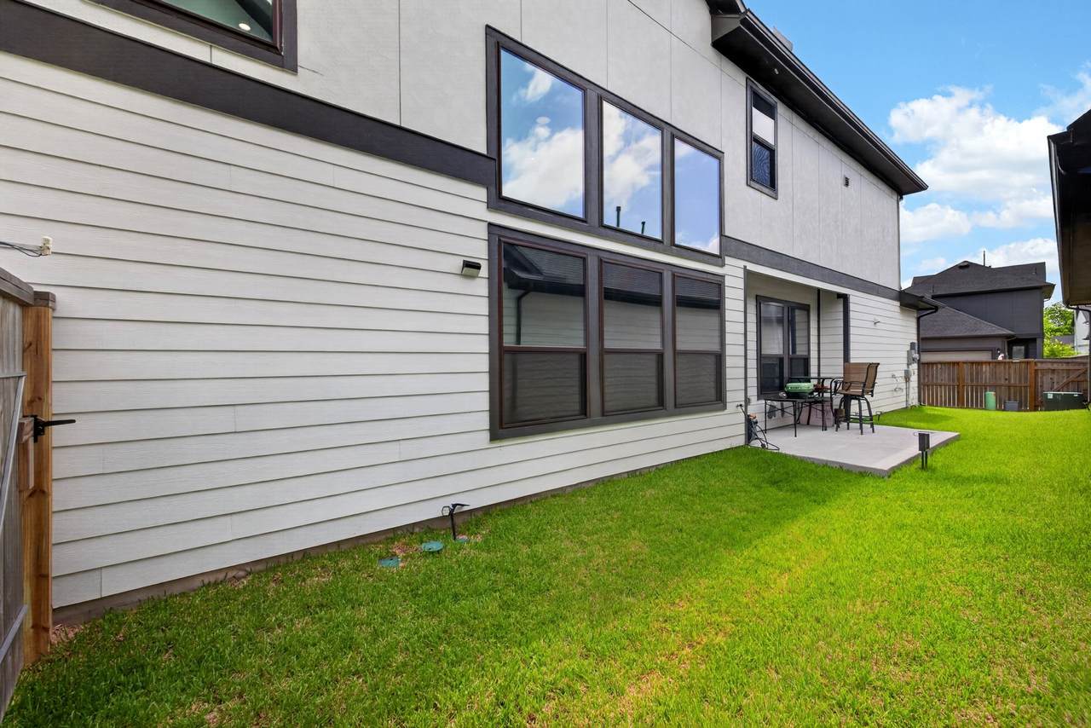
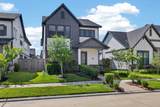
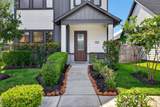
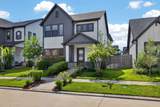
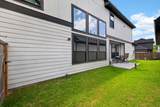
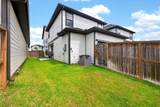
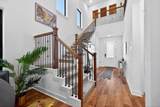
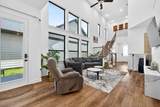
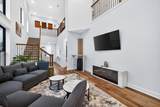
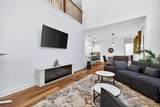
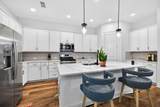
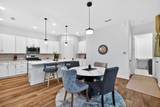
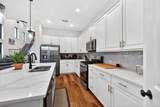
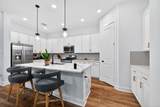
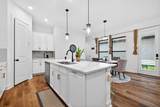
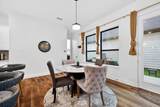
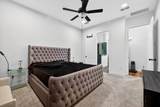
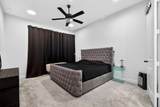
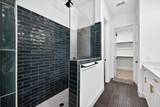
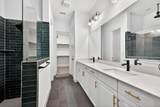
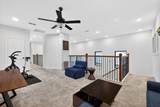
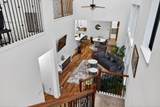
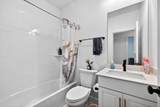
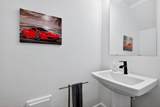
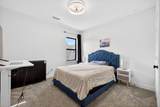
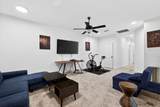
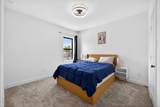
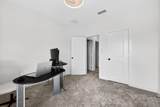
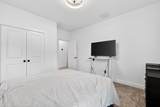
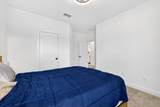
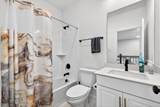
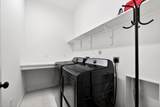
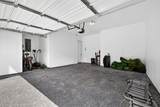
Move-in ready and fully furnished! This home offers exceptional convenience with all bills paid including lawn maintenance and WIFI. Ezee Fiber connection is installed, making it ideal for remote work, and streaming. This stunning two-story David Weekly home is designed with comfort and convenience in mind, this beautiful home features an open-concept floor plan with a spacious living area that flows seamlessly into a chef-inspired kitchen complete with quartz countertops, stainless steel appliances, and an oversized island. The home includes a washer, dryer, and refrigerator, making your move effortless. The primary suite offers a relaxing retreat with dual vanities, and an oversized walk-in shower. Enjoy outdoor living with covered front and back patios, fenced backyard, and a 2-car garage. Fast EV charger is available in the garage. Windows are tinted for added privacy and efficiency. Smart home, allowing you to control the lights and HVAC system via Alexa.


© 2026 Houston Realtors Information Service, Inc. All rights reserved. All information provided is deemed reliable but is not guaranteed and should be independently verified. IDX information is provided exclusively for consumers' personal, non-commercial use and may not be used for any purpose other than to identify prospective properties consumers may be interested in purchasing. Data last updated 2026-10-16T10:18:18.45.
www.micheleharmonteam.com/homes/177609100
Print Image

1514 Park Path Drive Missouri City, TX 77459

  • Price: $3,400/mo.
  • Status: Active
  • On Site: 126 Days
  • Updated: 13 min ago
  • MLS #: 50684891
4
Beds
3
Baths
1
½ Baths
0.1
Acres
2,501
SQFT
2023
Built
Neighborhood:
Sienna Sec 44
County:
Fort Bend
Area:
38 - Ft Bend East
Elementary School:
Leonetti Elementary School
Middle School:
Thornton Middle School (Fort Bend)
High School:
Almeta Crawford High School
School District:
Fort Bend
Property Description
Move-in ready and fully furnished! This home offers exceptional convenience with all bills paid including lawn maintenance and WIFI. Ezee Fiber connection is installed, making it ideal for remote work, and streaming. This stunning two-story David Weekly home is designed with comfort and convenience in mind, this beautiful home features an open-concept floor plan with a spacious living area that flows seamlessly into a chef-inspired kitchen complete with quartz countertops, stainless steel appliances, and an oversized island. The home includes a washer, dryer, and refrigerator, making your move effortless. The primary suite offers a relaxing retreat with dual vanities, and an oversized walk-in shower. Enjoy outdoor living with covered front and back patios, fenced backyard, and a 2-car garage. Fast EV charger is available in the garage. Windows are tinted for added privacy and efficiency. Smart home, allowing you to control the lights and HVAC system via Alexa.
Exterior Features

Architectural Style Detached Attached Garage YN Yes Exterior Features Deck Fence Irrigation Sprinklers Patio Private Yard Tennis Court(s) Fencing Back Yard Garage YN Yes Parking Features Attached Electric Vehicle Charging Station(s) Garage Garage Door Opener Patio And Porch Features Deck Patio Pool Private YN No Window Features Low- Emissivity Windows

Interior Features

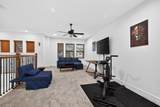
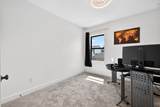
Appliances Convection Oven Dryer Dishwasher Electric Oven Gas Cooktop Disposal Microwave Refrigerator Washer ENERGY STAR Qualified Appliances Cooling Central Air Gas Attic Fan Cooling YN Yes Flooring Carpet Tile Heating Central Electric Heating YN Yes Interior Features Double Vanity Kitchen Island Bath in Primary Bedroom Main Level Primary Quartz Counters Shower Only Three Bedrooms Up Walk- In Pantry Walk- In Closet(s) Ceiling Fan(s) Programmable Thermostat Laundry Features Electric Dryer Hookup Gas Dryer Hookup Levels Two Rooms Kitchen (First Level) Bedroom (Second Level) Bedroom (Second Level) Family Room (First Level) Game Room (Second Level) Bedroom (Second Level) Primary Bedroom (First Level) Dining Room (First Level) Rooms Total 8

Property Features

Association Amenities Clubhouse Dog Park Building Area Total 2501 Community Features Community Pool Master Planned Community Clubhouse Disclosures None Green Building Verification Type Environments For Living ENERGY STAR Certified Homes HERS Index Score Green Energy Efficient Appliances HVAC Insulation Lighting Other Thermostat Windows Green Indoor Air Quality Ventilation Lease Term Long Term List AOR Houston Association of Realtors Lot Features Street Level New Construction YN No Pets Allowed Conditional Pet Deposit Property Attached YN No Property Sub Type Detached Property Sub Type Additional Detached Single Family Residence Sewer Public Sewer Tax Legal Description SIENNA SEC 44 BLOCK 2 LOT 4 Utilities Cable Available Electricity Available Natural Gas Available Sewer Available Trash Collection Water Available Yard Maintenance Water Source Public

Listing information © 2026 Houston Association of REALTORS® MLS.
Listing courtesy of REALM Real Estate Professionals - North Houston: .


© 2026 Houston Realtors Information Service, Inc. All rights reserved. All information provided is deemed reliable but is not guaranteed and should be independently verified. IDX information is provided exclusively for consumers' personal, non-commercial use and may not be used for any purpose other than to identify prospective properties consumers may be interested in purchasing. Data last updated 2026-10-16T10:18:18.45.
 
https://bt-photos.global.ssl.fastly.net/harmls/1280_boomver_2_50684891-2.jpg https://bt-photos.global.ssl.fastly.net/harmls/1280_boomver_2_50684891-2.jpg https://bt-photos.global.ssl.fastly.net/harmls/1280_boomver_2_50684891-2.jpg
Logo
Michele Harmon Team | RE/MAX Universal
13145 Spring Cypress Road , Building #2
Cypress TX, 77429