www.micheleharmonteam.com/homes/179147208
1520
Parkland Oak Drive
Houston,
TX
77084
Neighborhood:
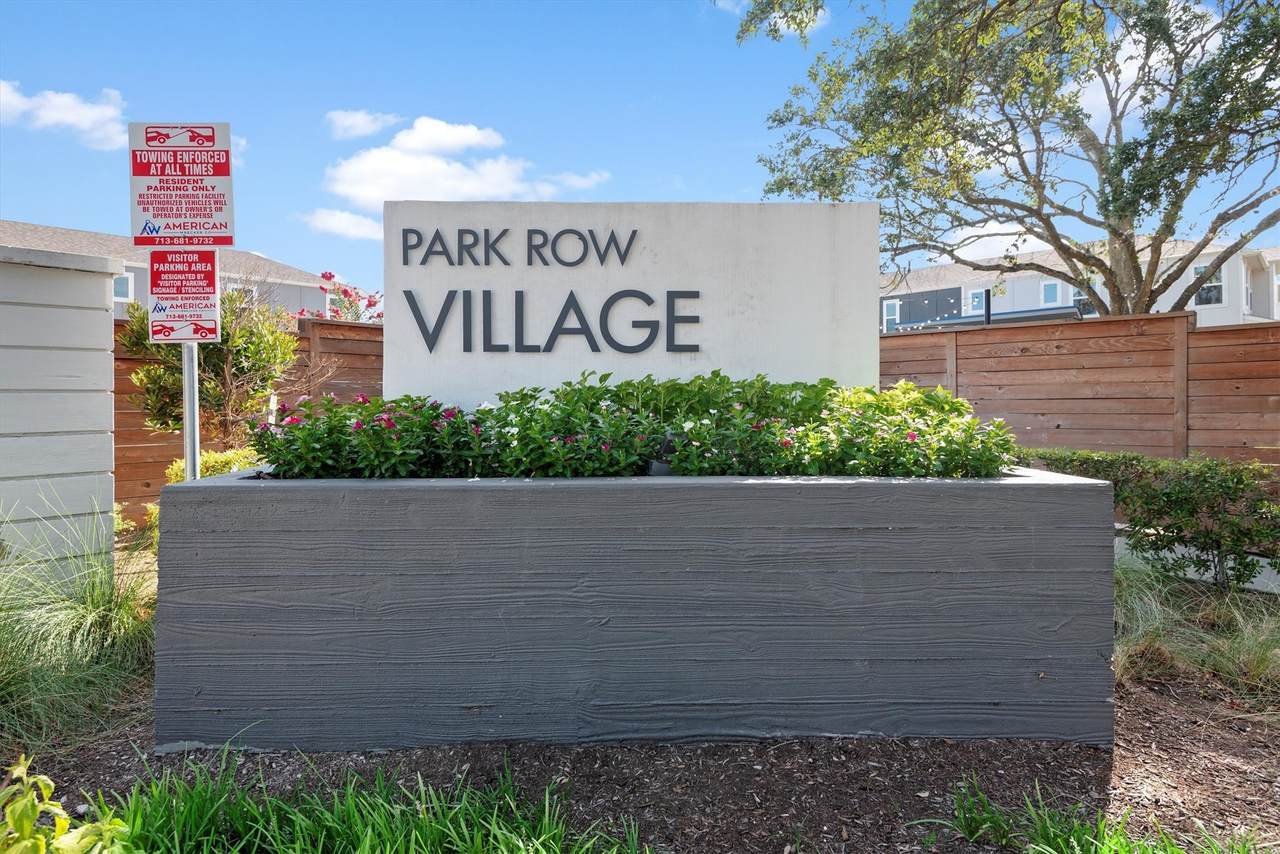
Park Row Village
Elementary School:
Schmalz Elementary School
Middle School:
Mayde Creek Junior High School
High School:
Mayde Creek High School
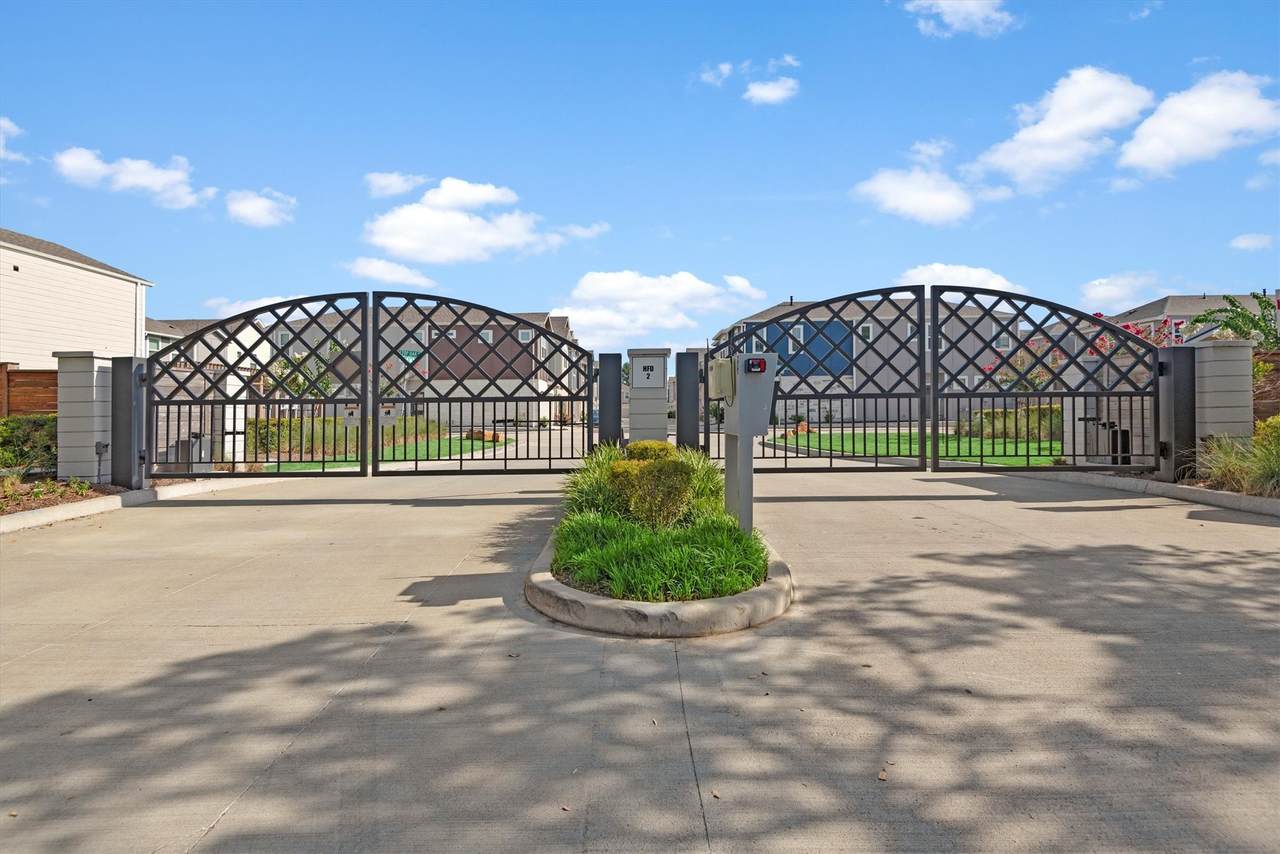
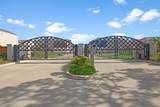
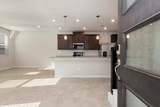
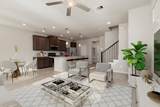
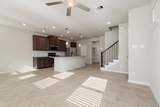
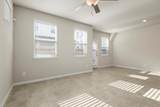
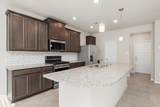
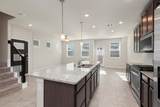
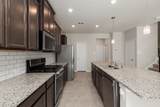
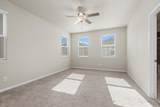
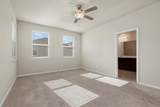
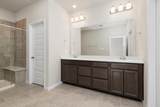
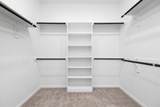
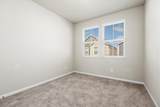
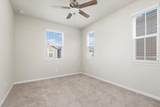
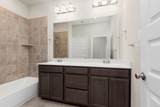
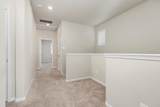
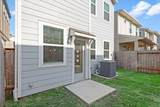
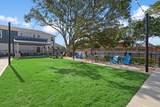
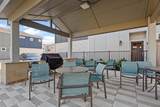
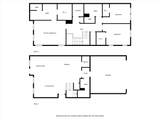
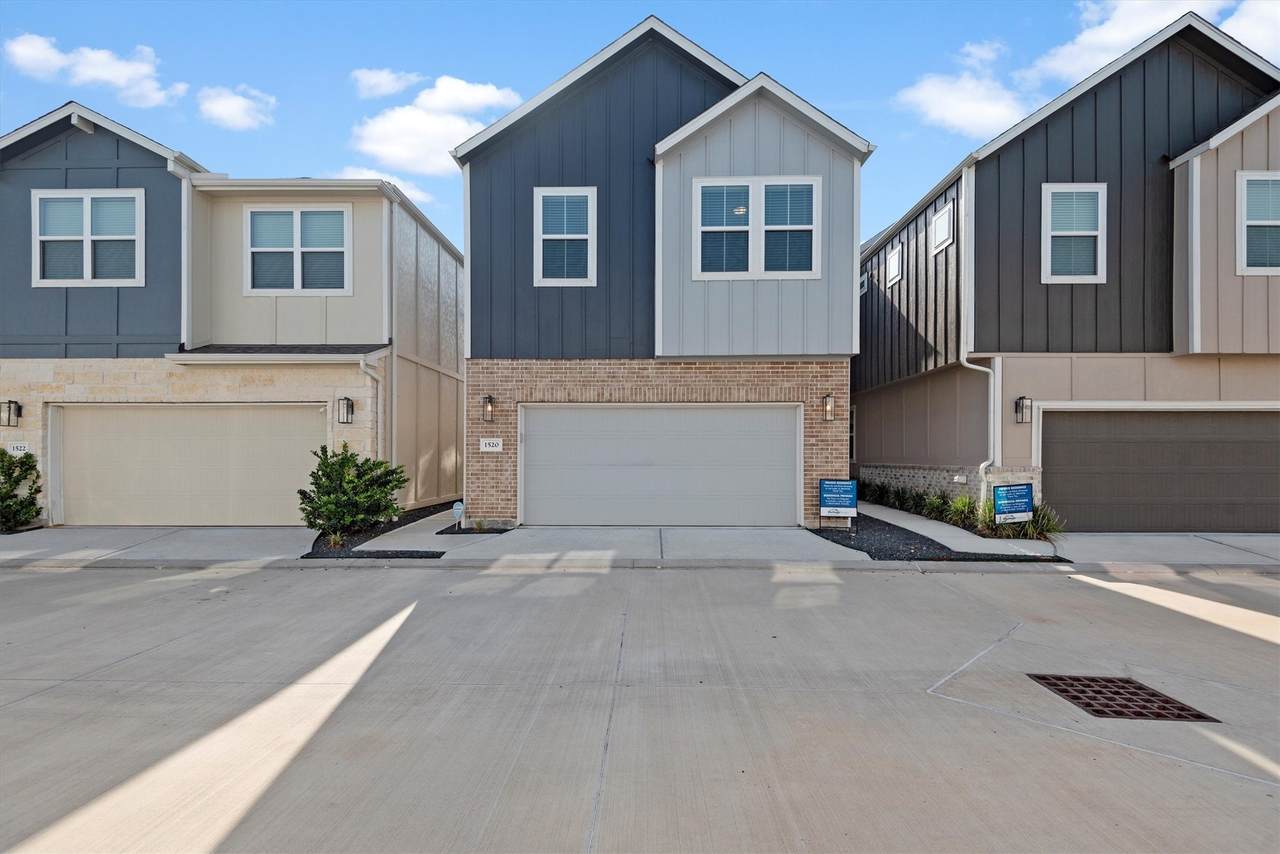
Gated community located in the heart of the Houston Energy Corridor with easy access to I-10, Memorial City Mall, and nearby hiking and biking trails. This energy-efficient two-story home offers modern living in a convenient and highly desirable location. The home features granite countertops, 42" cabinets, stainless steel appliances, double sinks in the primary bath, walk-in closets, and a versatile flex space on the second floor. Community amenities include a dog park and BBQ picnic area. Appliances are included.
Architectural Style
Contemporary / Modern Detached
Attached Garage YN
Yes
Exterior Features
Fully Fenced Fence
Fencing
Back Yard
Garage YN
Yes
Parking Features
Additional Parking Attached Garage Garage Door Opener
Pool Private YN
No
Window Features
Low- Emissivity Windows Window Coverings
Appliances
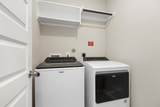
Dishwasher Electric Oven Disposal Gas Range Microwave Dryer ENERGY STAR Qualified Appliances Refrigerator Washer
Cooling
Central Air Electric
Cooling YN
Yes
Door Features
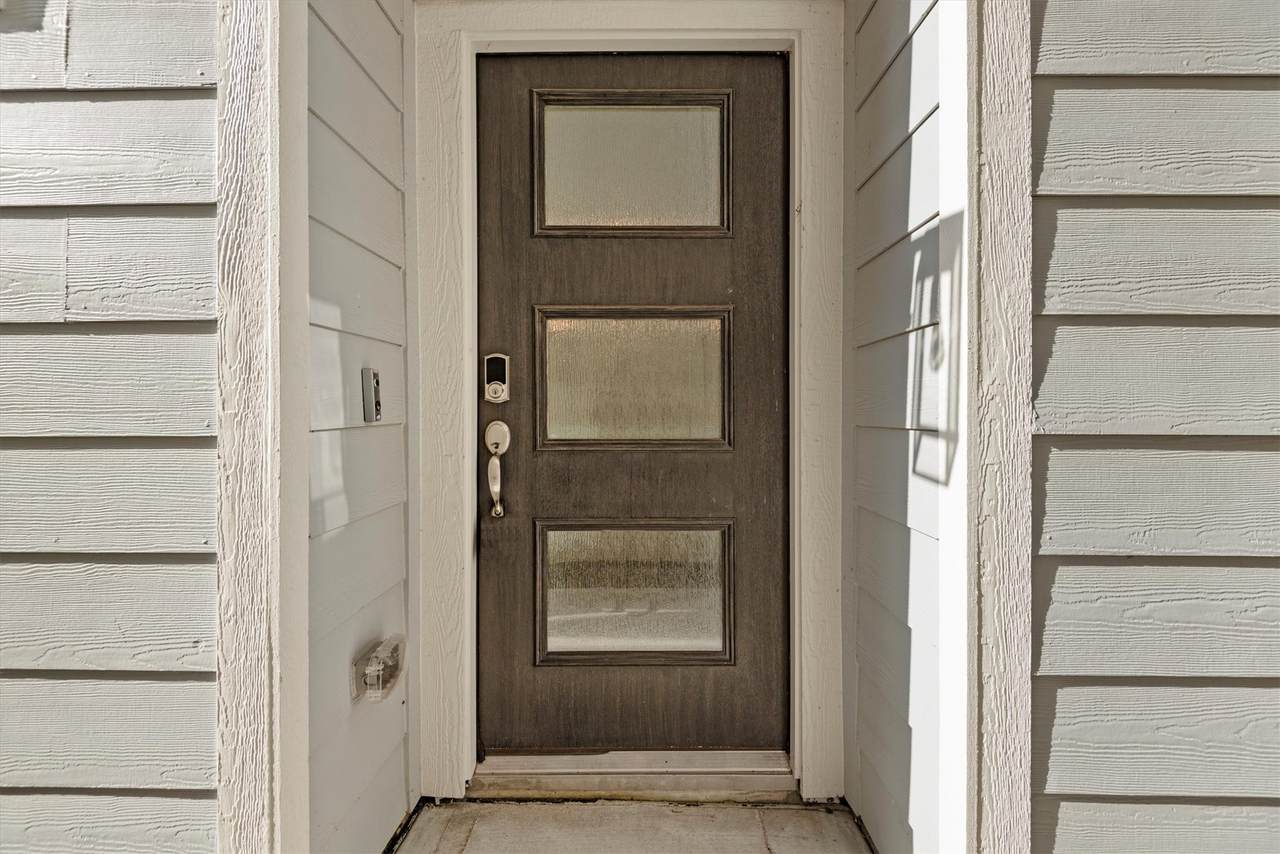
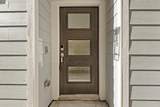
Insulated Doors
Heating
Central Gas
Heating YN
Yes
Interior Features
All Bedrooms Up Double Vanity Granite Counters High Ceilings Kitchen Island Kitchen / Family Room Combo Bath in Primary Bedroom Self-closing Cabinet Doors Self-closing Drawers Walk- In Pantry Walk- In Closet(s) Window Treatments Ceiling Fan(s) Kitchen / Dining Combo Programmable Thermostat
Laundry Features
Electric Dryer Hookup
Levels
Two
Rooms
Bedroom (Second Level) Bedroom (Second Level) Primary Bedroom (Second Level)
Rooms Total
3
Association Amenities
Controlled Access Picnic Area Trash
Building Area Total
1771
Disclosures
None
Green Energy Efficient
Appliances Doors HVAC Lighting Thermostat Windows
Lease Term
Long Term
List AOR
Houston Association of Realtors
Lot Features
Subdivision
New Construction YN
No
Pets Allowed
Pet Deposit Pet Restrictions
Pets Comments
Pet Deposit Description:$250 nonrefundable deposit
$250 refundable deposit
Property Attached YN
No
Property Sub Type
Detached
Property Sub Type Additional
Detached Single Family Residence
Security Features
Security Gate Key Card Entry Prewired Controlled Access
Sewer
Public Sewer
Tax Legal Description
LT 6 BLK 3 OAKS OF PARK ROW AMEND PAR R / P
Utilities
Sewer Available Trash Collection Water Available
Water Source
Public
Listing information © 2026 Houston Association of REALTORS® MLS.
Listing courtesy of Nan & Company Properties - Corporate Office (Heights): .
© 2026 Houston Realtors Information Service, Inc. All rights reserved. All information provided
is deemed reliable but is not guaranteed and should be independently
verified. IDX information is provided exclusively for consumers' personal, non-commercial use and may not be used for any purpose other than to identify prospective properties consumers may be interested in purchasing. Data last updated 2026-10-16T10:18:18.45.