www.micheleharmonteam.com/homes/181189130
1523
Barras Street
Alvin,
TX
77511
Neighborhood:
Forest Heights
Area:
5 - Brazoria County
Elementary School:
Hood-Case Elementary School
Middle School:
G W Harby J H
High School:
Alvin High School
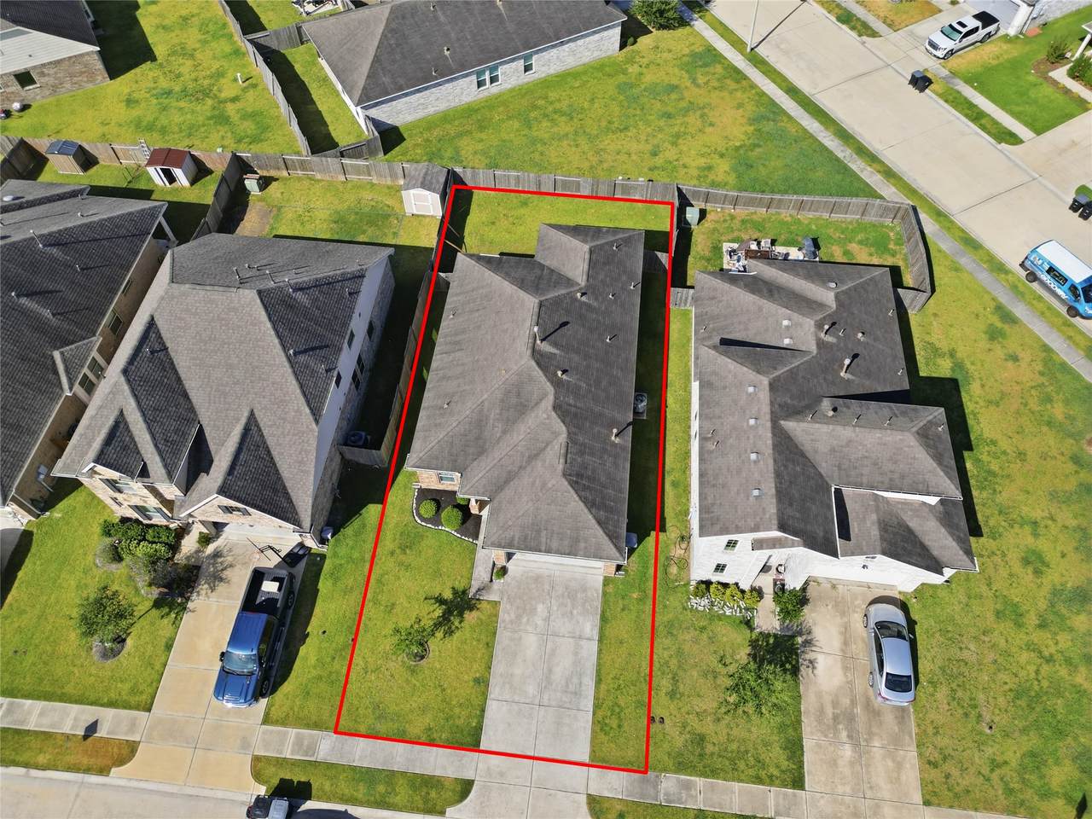
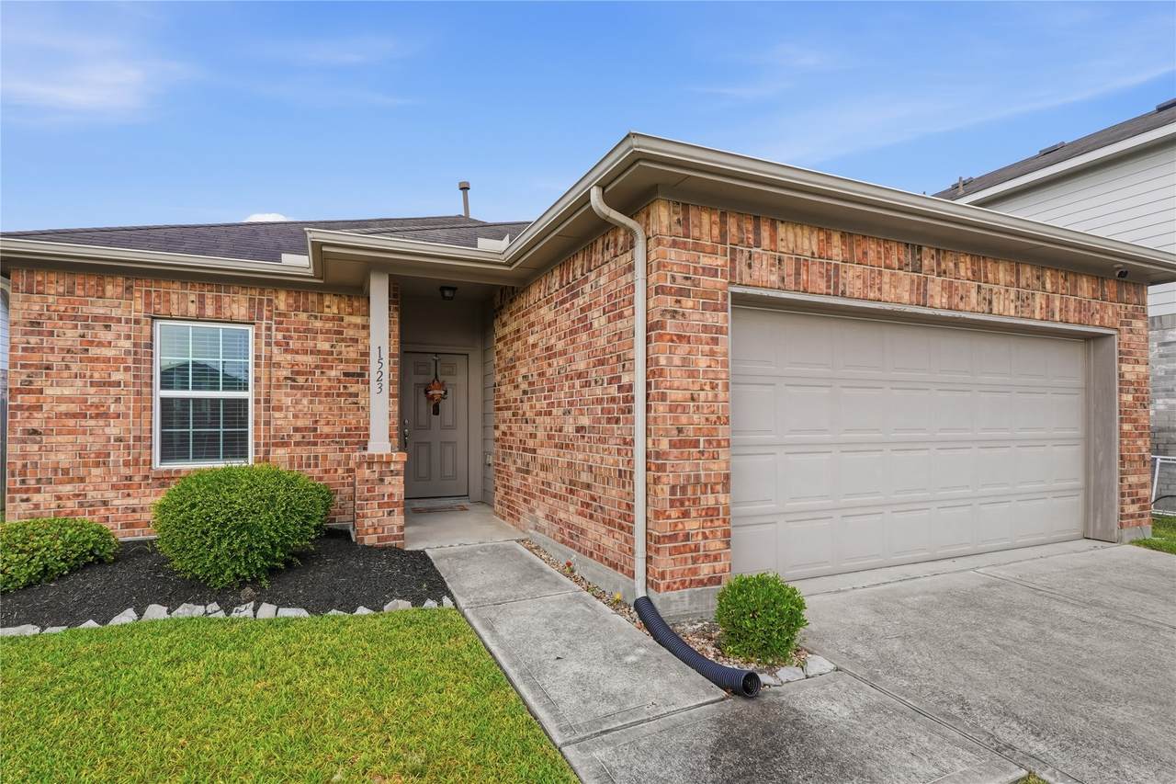
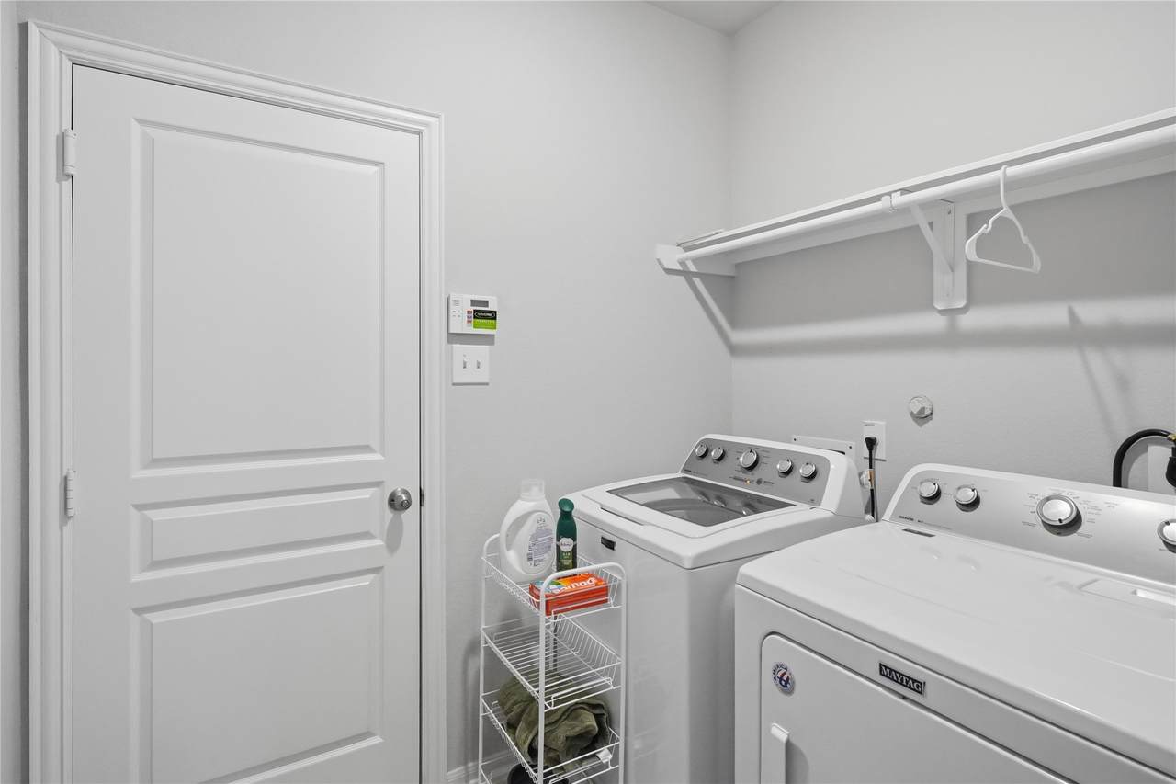
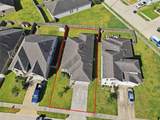
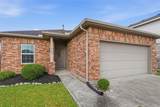
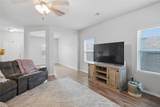
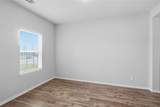
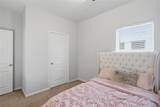
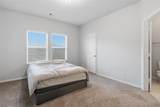
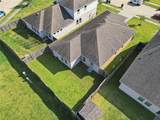
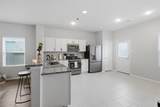
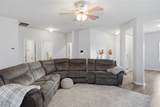
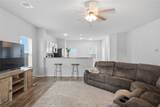
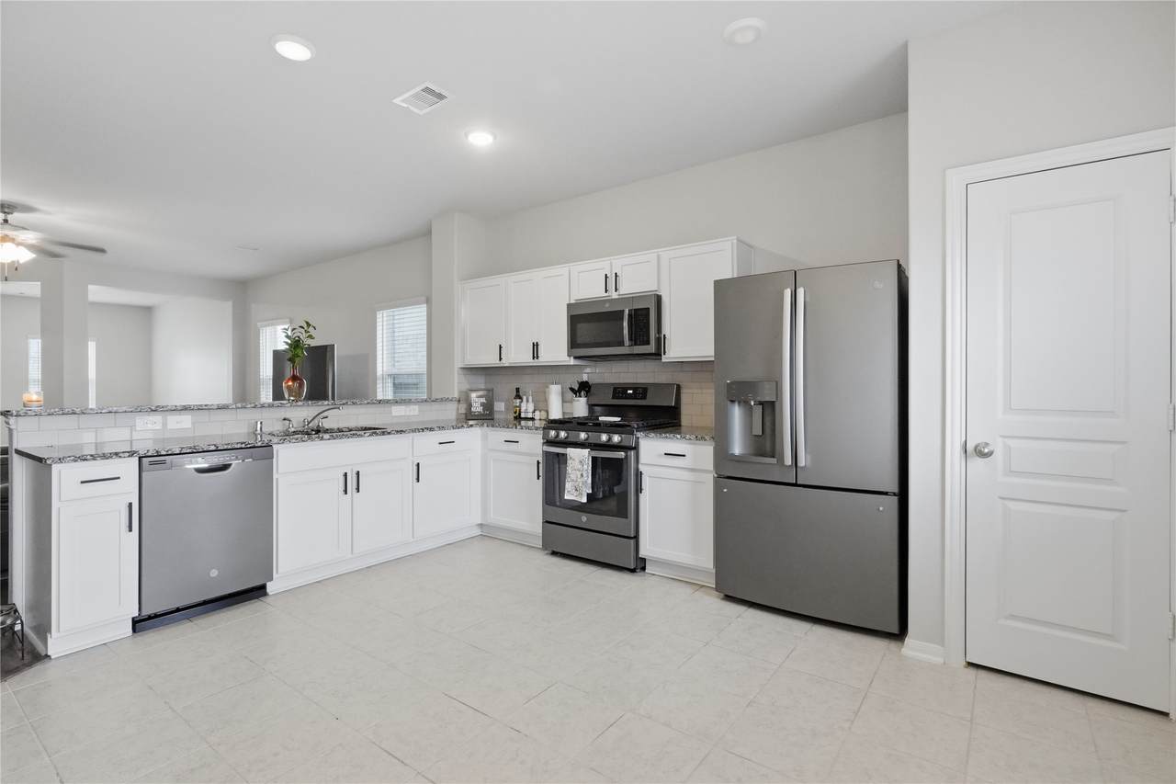
Well-maintained 3-bedroom, 2-bathroom home at 1523 Barras St in Alvin, TX 77511, 3-sided brick construction. The kitchen features granite countertops and includes all appliances, plus a washer and dryer for true move-in-ready convenience. A new water heater was installed in 2025. Flooring includes laminate wood in the living room and dining/office space, with tile in the kitchen, entry, and both bathrooms. This established home in Alvin, Texas 77511 offers the character and finish-out new construction, without the new-build price tag or wait.
Architectural Style
Traditional
Attached Garage YN
Yes
Exterior Features
Fence Private Yard
Fencing
Back Yard
Foundation Details
Slab
Garage YN
Yes
Parking Features
Attached Garage
Pool Private YN
No
Roof
Composition
Window Features
Storm Window(s)
Appliances
Dishwasher Gas Cooktop Disposal Gas Oven Microwave Dryer ENERGY STAR Qualified Appliances Refrigerator Washer
Cooling
Central Air Electric Gas
Cooling YN
Yes
Flooring
Carpet Laminate Tile
Heating
Central Electric Gas
Heating YN
Yes
Interior Features
All Bedrooms Down Breakfast Bar Pots & Pan Drawers Pantry Tub Shower Walk- In Closet(s) Ceiling Fan(s) Kitchen / Dining Combo Programmable Thermostat
Laundry Features
Washer Hookup Gas Dryer Hookup
Levels
One
Rooms
Bedroom (First Level) Office (First Level) Living Room (First Level) Dining Room (First Level) Primary Bathroom (First Level) Bedroom (First Level) Kitchen (First Level) Primary Bedroom (First Level)
Rooms Total
8
Association Amenities
Playground Park Trash
Association Name
Goodwin Company
Association Phone
855-289-6007
Association YN
Yes
Building Area Total
1639
Construction Materials
Brick
Green Energy Efficient
Appliances Thermostat
Lease Considered YN
No
List AOR
Houston Association of Realtors
Listing Terms
Cash Conventional FHA
Lot Features
Subdivision Pond on Lot
New Construction YN
No
Property Sub Type
Detached
Public Survey Section
7
Security Features
Prewired Security System Owned Smoke Detector(s)
Sewer
Public Sewer
Tax Annual Amount
6520
Tax Legal Description
FOREST HEIGHTS SEC 7 ( A0420 /0485 HOOPER & WADE) BLK 3 LOT 5
Tax Year
2026
Water Source
Public
Listing information © 2026 Houston Association of REALTORS® MLS.
Listing courtesy of AEA Realty, LLC: .
© 2026 Houston Realtors Information Service, Inc. All rights reserved. All information provided
is deemed reliable but is not guaranteed and should be independently
verified. IDX information is provided exclusively for consumers' personal, non-commercial use and may not be used for any purpose other than to identify prospective properties consumers may be interested in purchasing. Data last updated 2026-10-12T17:18:22.337.