















Skip To Content

15556 Mallow Court

New Caney, TX 77357
  • $2,300/mo.
  • STATUS: Active
  • ON SITE: 100 Days
  • MLS #: 39199543
Rental
UPDATED: 57 min ago
$2,300/mo.
Rental
  • 4
    BEDS
  • 0.24
    ACRES
  • 3
    BATHS
  • 0
    1/2 BATHS
  • 2,600
    SQFT
Neighborhood:
Type:
Rentals
Built:
2020
County:

School Information

Elementary School:
Middle School:
High School:
School District:

Description

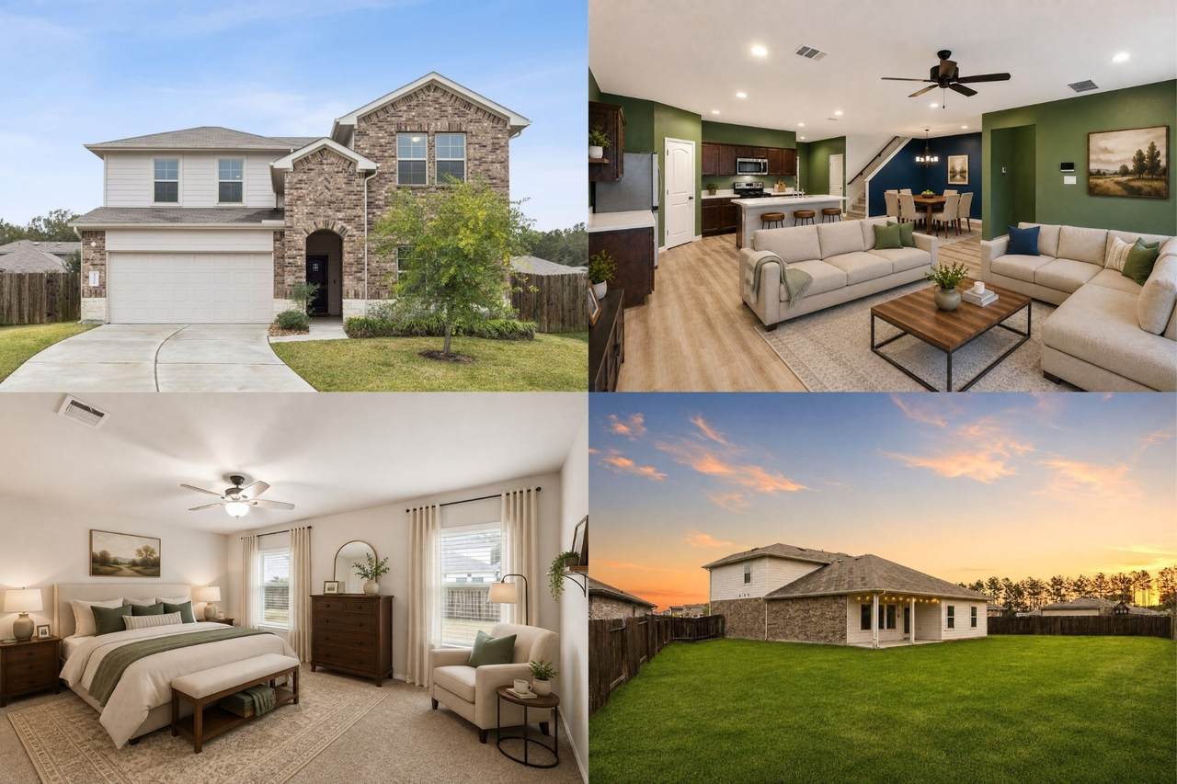
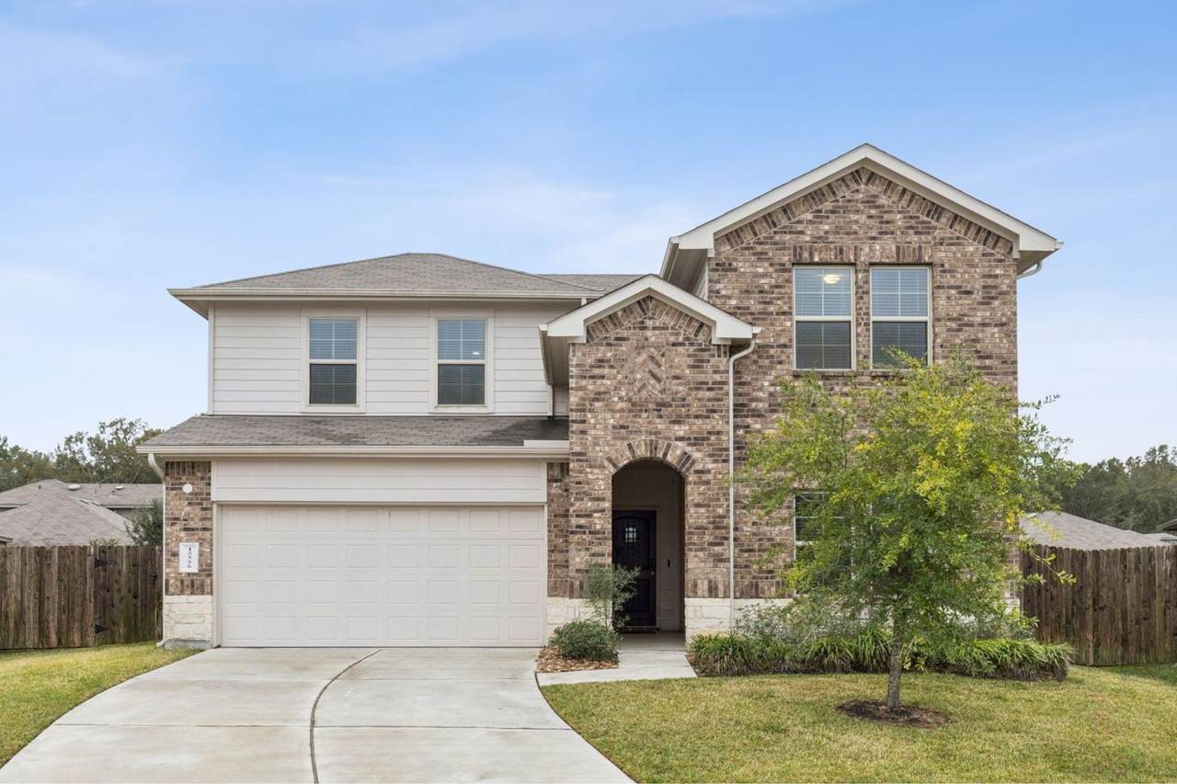
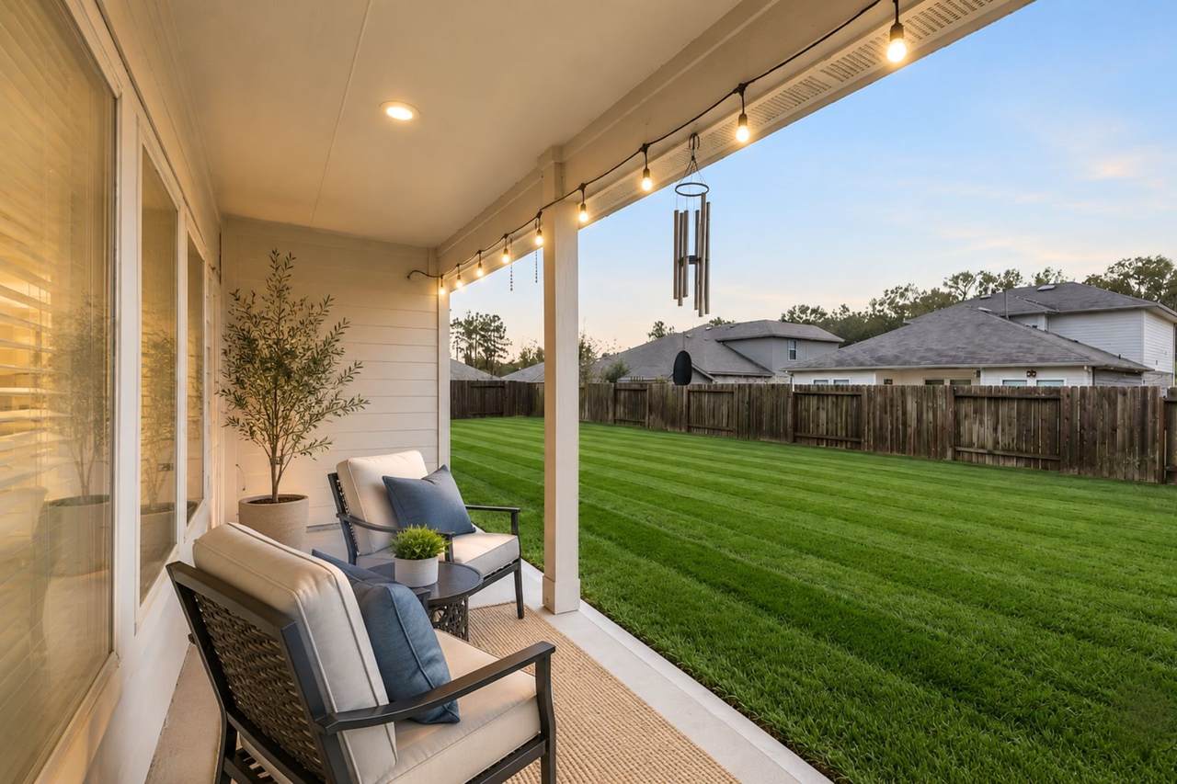
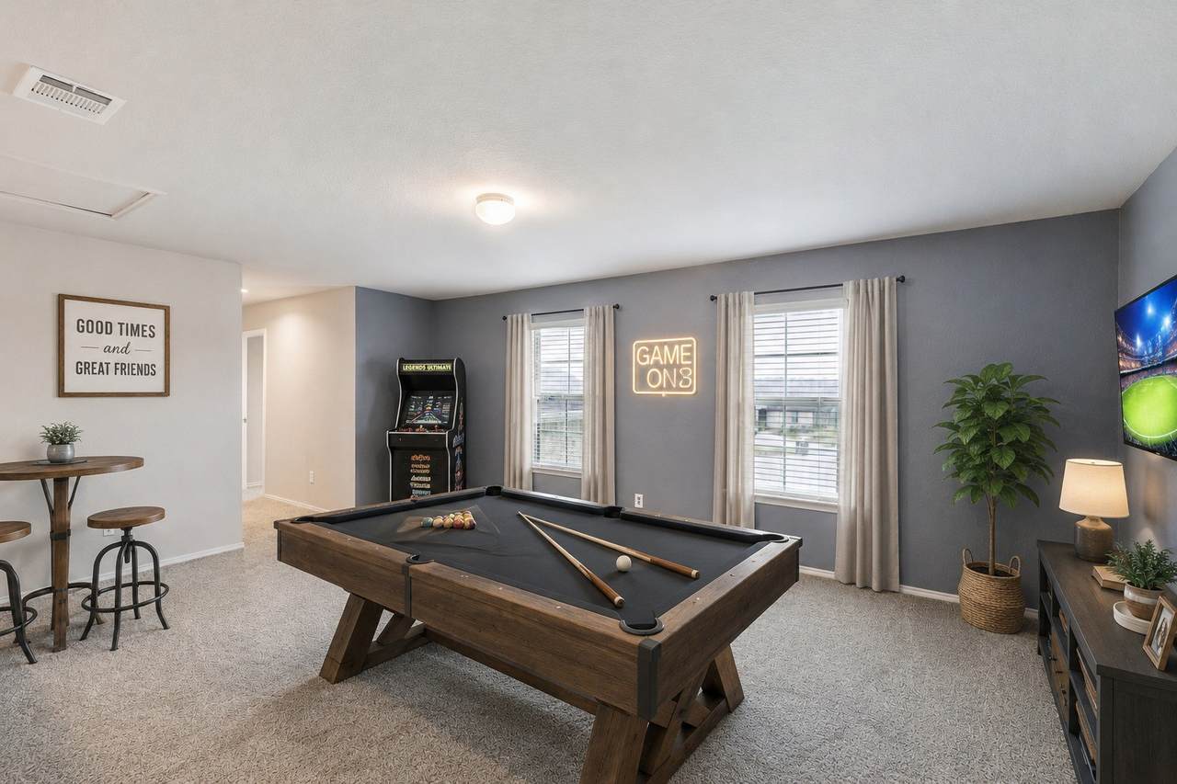
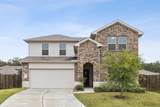
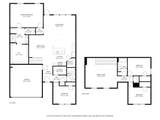
Tucked at the end of a quiet cul-de-sac on one of the largest lots in Harrington Trails, this move-in-ready home immediately stands out with an incredible floorplan featuring two bedrooms and two full baths downstairs. New luxury vinyl plank flooring flows throughout the first floor, where natural light fills the spacious living area, open kitchen, and true designated dining area or flex space. The private primary suite is thoughtfully separated and features a spacious bathroom and walk-in closet, while the second downstairs bedroom and full bath offer ideal flexibility for guests, multigenerational living, or a home office. Upstairs, a giant game room offers additional living space, along with two bedrooms and a full bath. Outside, the expansive backyard offers room to play, entertain, garden, or create your own retreat. Walk to Harrington Trails amenities with easy access to Valley Ranch Town Center, Hwy 59, Grand Parkway 99, IAH, The Woodlands, shopping, dining, and entertainment.


© 2026 Houston Realtors Information Service, Inc. All rights reserved. All information provided is deemed reliable but is not guaranteed and should be independently verified. IDX information is provided exclusively for consumers' personal, non-commercial use and may not be used for any purpose other than to identify prospective properties consumers may be interested in purchasing. Data last updated 2026-10-17T13:18:31.447.
www.micheleharmonteam.com/homes/178576386
Print Image

15556 Mallow Court New Caney, TX 77357

  • Price: $2,300/mo.
  • Status: Active
  • On Site: 100 Days
  • Updated: 57 min ago
  • MLS #: 39199543
4
Beds
3
Baths
0
½ Baths
0.24
Acres
2,600
SQFT
2020
Built
Neighborhood:
Harrington Trails
County:
Montgomery
Area:
40 - Montgomery County SE
Elementary School:
Timber Lakes Elementary School
Middle School:
Splendora Junior High
High School:
Splendora High School
School District:
Splendora
Property Description
Tucked at the end of a quiet cul-de-sac on one of the largest lots in Harrington Trails, this move-in-ready home immediately stands out with an incredible floorplan featuring two bedrooms and two full baths downstairs. New luxury vinyl plank flooring flows throughout the first floor, where natural light fills the spacious living area, open kitchen, and true designated dining area or flex space. The private primary suite is thoughtfully separated and features a spacious bathroom and walk-in closet, while the second downstairs bedroom and full bath offer ideal flexibility for guests, multigenerational living, or a home office. Upstairs, a giant game room offers additional living space, along with two bedrooms and a full bath. Outside, the expansive backyard offers room to play, entertain, garden, or create your own retreat. Walk to Harrington Trails amenities with easy access to Valley Ranch Town Center, Hwy 59, Grand Parkway 99, IAH, The Woodlands, shopping, dining, and entertainment.
Exterior Features

Architectural Style Detached Traditional Attached Garage YN Yes Exterior Features Deck Fence Patio Private Yard Fencing Back Yard Garage YN Yes Parking Features Attached Driveway Garage Patio And Porch Features Deck Patio Pool Features Association Pool Private YN No Window Features Low- Emissivity Windows

Interior Features

Appliances Dishwasher Disposal Gas Oven Gas Range Microwave ENERGY STAR Qualified Appliances Tankless Water Heater Cooling Central Air Electric Cooling YN Yes Flooring Carpet Plank Vinyl Heating Central Gas Heating YN Yes Interior Features Breakfast Bar Double Vanity En Suite Bathroom Kitchen / Family Room Combo Main Level Primary Separate Shower Two Bedrooms Up Two Bedrooms Down Tub Shower Walk- In Pantry Walk- In Closet(s) Ceiling Fan(s) Programmable Thermostat Laundry Features Washer Hookup Electric Dryer Hookup Gas Dryer Hookup Levels Two Rooms Game Room (Second Level) Kitchen (First Level) Dining Room (First Level) Living Room (First Level) Rooms Total 8

Property Features

Association Amenities Picnic Area Playground Park Pool Trail(s) Association Name ACMI Building Area Total 2600 Community Features Community Pool Curbs Disclosures Seller Disclosure Green Energy Efficient Appliances HVAC Insulation Lighting Thermostat Water Heater Windows Green Indoor Air Quality Ventilation Lease Term 12 Months List AOR Houston Association of Realtors Lot Features Cul- De- Sac Subdivision Pond on Lot New Construction YN No Pets Allowed No Property Attached YN No Property Sub Type Detached Property Sub Type Additional Detached Single Family Residence Public Survey Section 01 Road Surface Type Concrete Sale Or Lease Indicator For Sale Security Features Smoke Detector(s) Sewer Public Sewer Tax Legal Description S573300 - HARRINGTON TRAILS 01 BLOCK 1 LOT 38 Water Source Public

Listing information © 2026 Houston Association of REALTORS® MLS.
Listing courtesy of Keller Williams Realty Metropolitan: .


© 2026 Houston Realtors Information Service, Inc. All rights reserved. All information provided is deemed reliable but is not guaranteed and should be independently verified. IDX information is provided exclusively for consumers' personal, non-commercial use and may not be used for any purpose other than to identify prospective properties consumers may be interested in purchasing. Data last updated 2026-10-17T13:18:31.447.
 
https://bt-photos.global.ssl.fastly.net/harmls/1280_boomver_1_39199543-2.jpg https://bt-photos.global.ssl.fastly.net/harmls/1280_boomver_1_39199543-2.jpg https://bt-photos.global.ssl.fastly.net/harmls/1280_boomver_1_39199543-2.jpg
Logo
Michele Harmon Team | RE/MAX Universal
13145 Spring Cypress Road , Building #2
Cypress TX, 77429