Skip To Content

15702 Oxenford Drive

Tomball, TX 77377
  • $2,250/mo.
  • STATUS: Active
  • ON SITE: 69 Days
  • MLS #: 30778383
Rental
UPDATED: 35 min ago
$2,250/mo.
Rental
  • 3
    BEDS
  • 0.19
    ACRES
  • 2
    BATHS
  • 0
    1/2 BATHS
  • 1,951
    SQFT
Neighborhood:
Type:
Rentals
Built:
1978
County:
Area:

School Information

High School:
School District:

Description

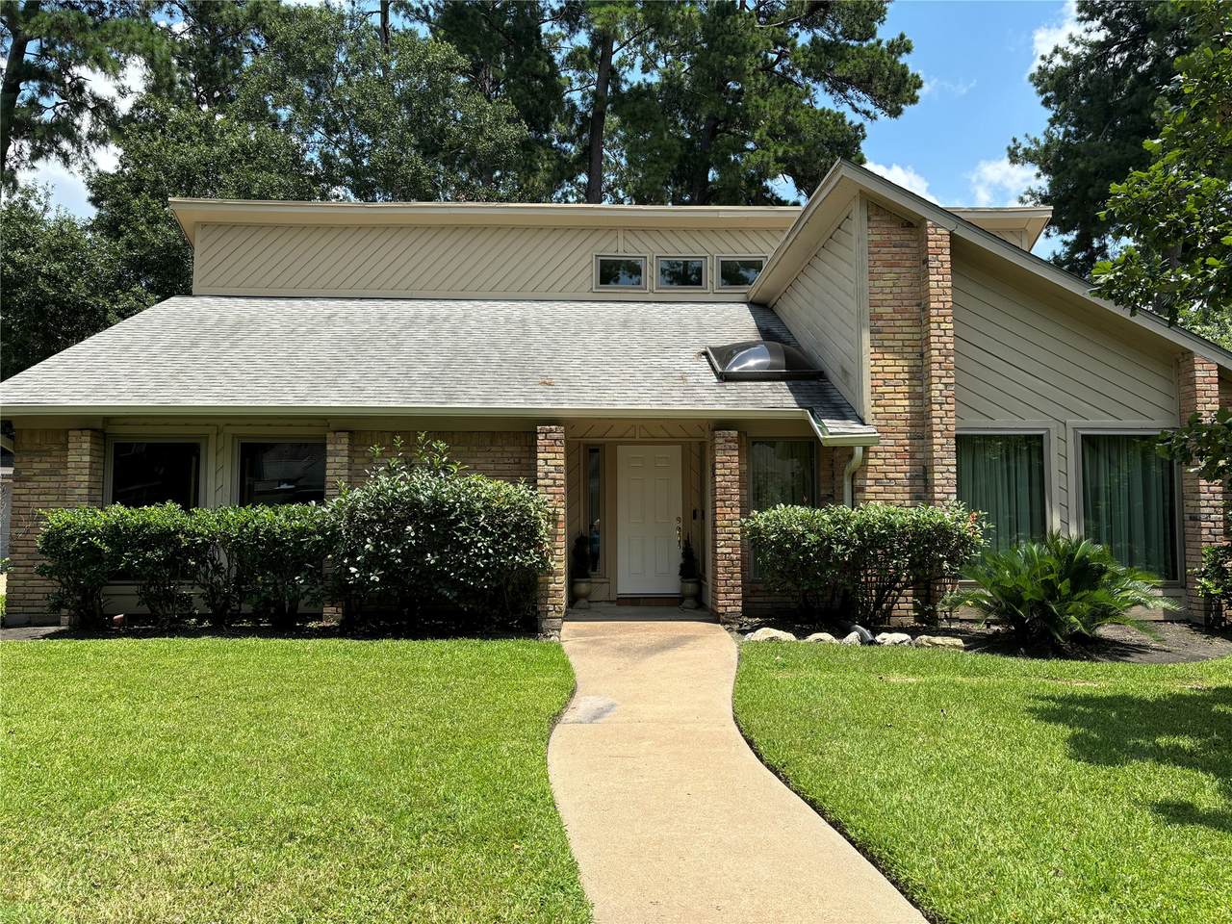
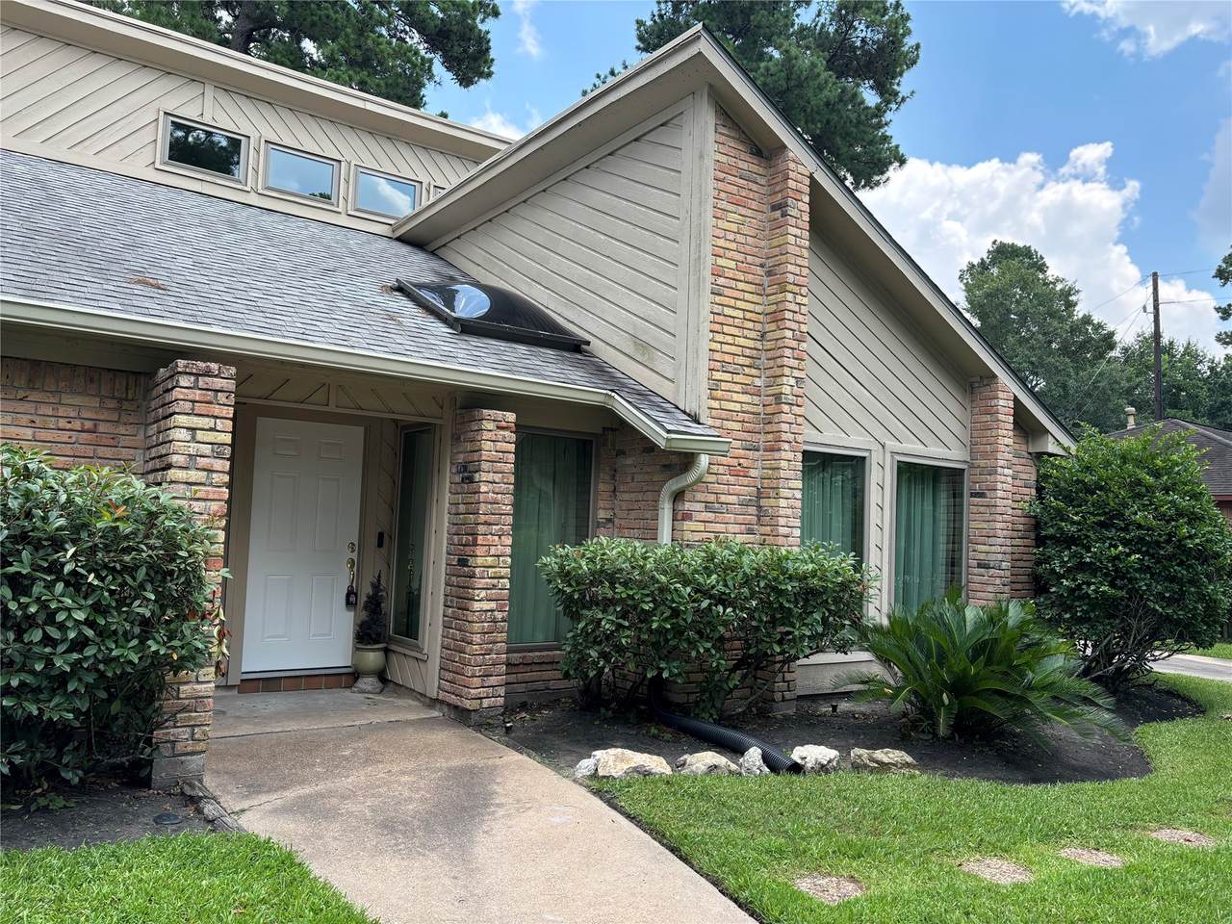
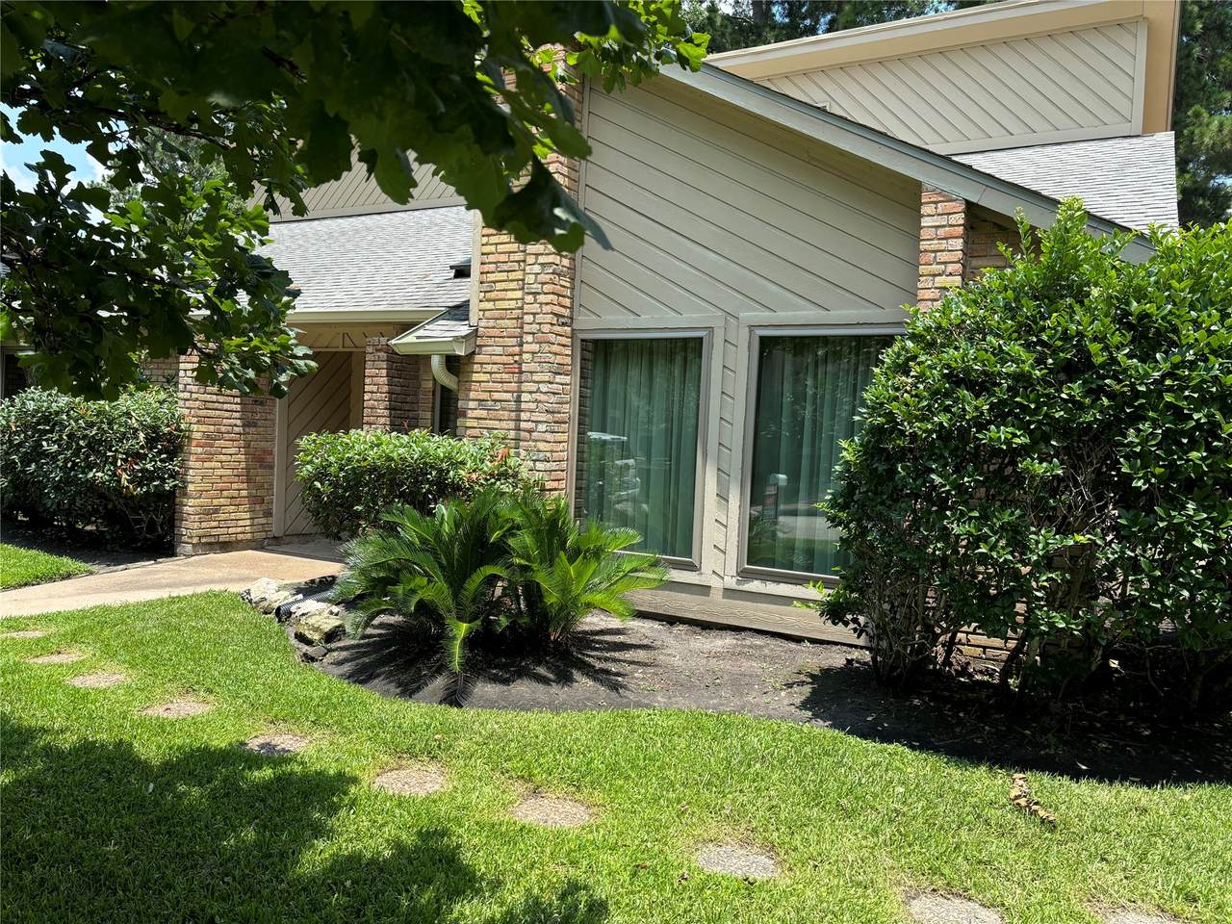
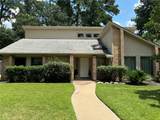
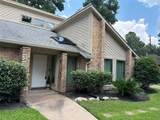
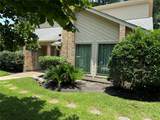
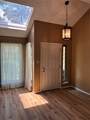
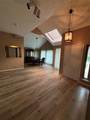
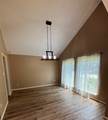
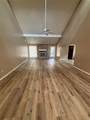
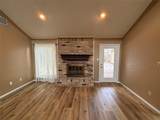
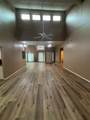
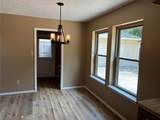
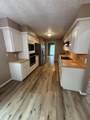
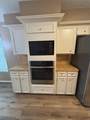
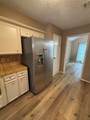
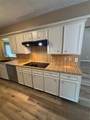
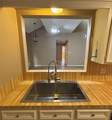
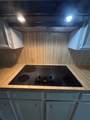
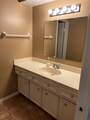
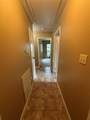
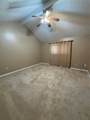
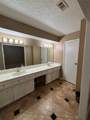
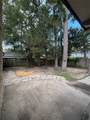
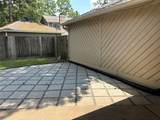
Mid-Century Modern home tucked away yet convenient to St. Luke's & Methodist hospitals, 249, B8 & Grand! Spacious family room features hi-ceilings & skylights for abundant natural light. Energy-efficient double-pane windows! Fresh interior paint! Luxury vinyl plank flooring! New glass cooktop! Farmhouse sink & chef-style faucet. Primary suite offers a vaulted ceiling & bath with dual vanities. Recently replaced toilets. RING doorbell. Step outside to enjoy the covered patio & shady backyard, complete with a sprinkler system. Located in highly acclaimed Tomball ISD, this home is just minutes from the schools plus shopping at Kroger, H-E-B, ALDI & Whole Foods. Outdoor enthusiasts will love being only half a mile from The Vintage and Kickerillo-Mischer Preserve, offering scenic trails, picnic areas, fishing piers, ponds, and a beautiful 40-acre lake. For added convenience, the landlord can provide gutter/roof cleaning, spring/fall HVAC maintenance, lawncare & trash/recycling service.


© 2026 Houston Realtors Information Service, Inc. All rights reserved. All information provided is deemed reliable but is not guaranteed and should be independently verified. IDX information is provided exclusively for consumers' personal, non-commercial use and may not be used for any purpose other than to identify prospective properties consumers may be interested in purchasing. Data last updated 2026-10-16T10:18:18.45.
www.micheleharmonteam.com/homes/179930957
Print Image

15702 Oxenford Drive Tomball, TX 77377

  • Price: $2,250/mo.
  • Status: Active
  • On Site: 69 Days
  • Updated: 35 min ago
  • MLS #: 30778383
3
Beds
2
Baths
0
½ Baths
0.19
Acres
1,951
SQFT
1978
Built
Neighborhood:
Canterbury Forest Sec 02
County:
Harris
Area:
10 - Cy-Fair
Elementary School:
Lakewood Elementary School (Tomball)
Middle School:
Willow Wood Junior High School
High School:
Tomball Memorial H S
School District:
Tomball
Property Description
Mid-Century Modern home tucked away yet convenient to St. Luke's & Methodist hospitals, 249, B8 & Grand! Spacious family room features hi-ceilings & skylights for abundant natural light. Energy-efficient double-pane windows! Fresh interior paint! Luxury vinyl plank flooring! New glass cooktop! Farmhouse sink & chef-style faucet. Primary suite offers a vaulted ceiling & bath with dual vanities. Recently replaced toilets. RING doorbell. Step outside to enjoy the covered patio & shady backyard, complete with a sprinkler system. Located in highly acclaimed Tomball ISD, this home is just minutes from the schools plus shopping at Kroger, H-E-B, ALDI & Whole Foods. Outdoor enthusiasts will love being only half a mile from The Vintage and Kickerillo-Mischer Preserve, offering scenic trails, picnic areas, fishing piers, ponds, and a beautiful 40-acre lake. For added convenience, the landlord can provide gutter/roof cleaning, spring/fall HVAC maintenance, lawncare & trash/recycling service.
Exterior Features

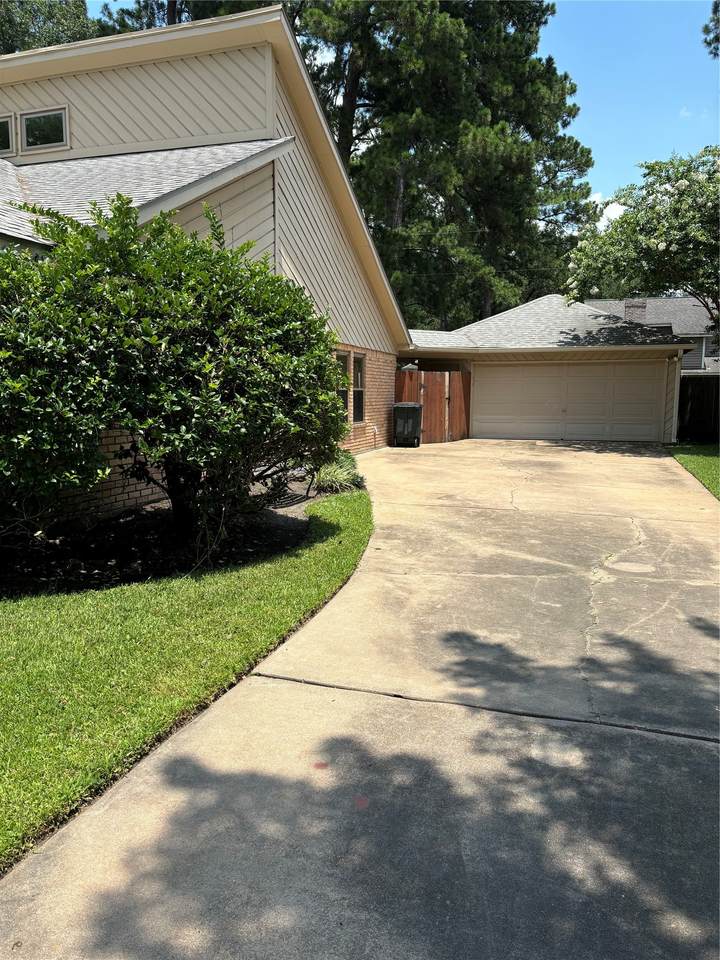
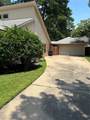
Architectural Style Detached Traditional Attached Garage YN No Exterior Features Deck Fence Sprinkler / Irrigation Patio Private Yard Fencing Back Yard Garage YN Yes Parking Features Driveway Detached Garage Garage Door Opener Patio And Porch Features Deck Patio Pool Private YN No Window Features Low- Emissivity Windows Window Coverings

Interior Features

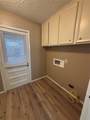
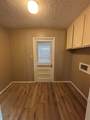
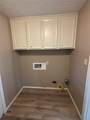
Appliances Dishwasher Electric Cooktop Disposal Microwave Oven Refrigerator Cooling Central Air Electric Cooling YN Yes Flooring Carpet Plank Tile Vinyl Heating Central Gas Heating YN Yes Interior Features All Bedrooms Down Double Vanity Full Bath on Main Level High Ceilings Main Level Primary Pantry Tub Shower Vanity Vaulted Ceiling(s) Walk- In Closet(s) Window Treatments Ceiling Fan(s) Laundry Features Washer Hookup Electric Dryer Hookup Gas Dryer Hookup Levels One Rooms Bedroom (First Level) Bedroom (First Level) Primary Bedroom (First Level) Utility Room (First Level) Breakfast Room/Nook (First Level) Dining Room (First Level) Family Room (First Level) Rooms Total 7

Property Features

Building Area Total 1951 Community Features Curbs Gutter(s) Disclosures Municipal Utility District Disclosure Green Energy Efficient Windows Lease Term Long Term List AOR Houston Association of Realtors Lot Features Subdivision New Construction YN No Pets Allowed Conditional Pet Deposit Pets Comments Pet Deposit Description:$300 Non- Refundable -- No Cats Allowed -- Dogs on a Case-by- Case Basis Property Attached YN No Property Sub Type Detached Property Sub Type Additional Detached Single Family Residence Public Survey Section 2 Road Surface Type Concrete Security Features Smoke Detector(s) Sewer Public Sewer Tax Legal Description LT 23 BLK 6 CANTERBURY FOREST SEC 2 Utilities Cable Available Trash Collection Yard Maintenance Water Source Public

Listing information © 2026 Houston Association of REALTORS® MLS.
Listing courtesy of REALM Real Estate Professionals - North Houston: .


© 2026 Houston Realtors Information Service, Inc. All rights reserved. All information provided is deemed reliable but is not guaranteed and should be independently verified. IDX information is provided exclusively for consumers' personal, non-commercial use and may not be used for any purpose other than to identify prospective properties consumers may be interested in purchasing. Data last updated 2026-10-16T10:18:18.45.
 
https://bt-photos.global.ssl.fastly.net/harmls/1280_boomver_1_30778383-2.jpg https://bt-photos.global.ssl.fastly.net/harmls/1280_boomver_1_30778383-2.jpg https://bt-photos.global.ssl.fastly.net/harmls/1280_boomver_1_30778383-2.jpg
Logo
Michele Harmon Team | RE/MAX Universal
13145 Spring Cypress Road , Building #2
Cypress TX, 77429