



Skip To Content

15727 Autumn Sun Court

Conroe, TX 77302
  • $2,600/mo.
  • STATUS: Active
  • ON SITE: 68 Days
  • MLS #: 5471255
Rental
UPDATED: 50 min ago
$2,600/mo.
Rental
  • 4
    BEDS
  • 0.13
    ACRES
  • 3
    BATHS
  • 0
    1/2 BATHS
  • 1,941
    SQFT
Neighborhood:
Type:
Rentals
Built:
2022
County:

School Information

School District:

Description

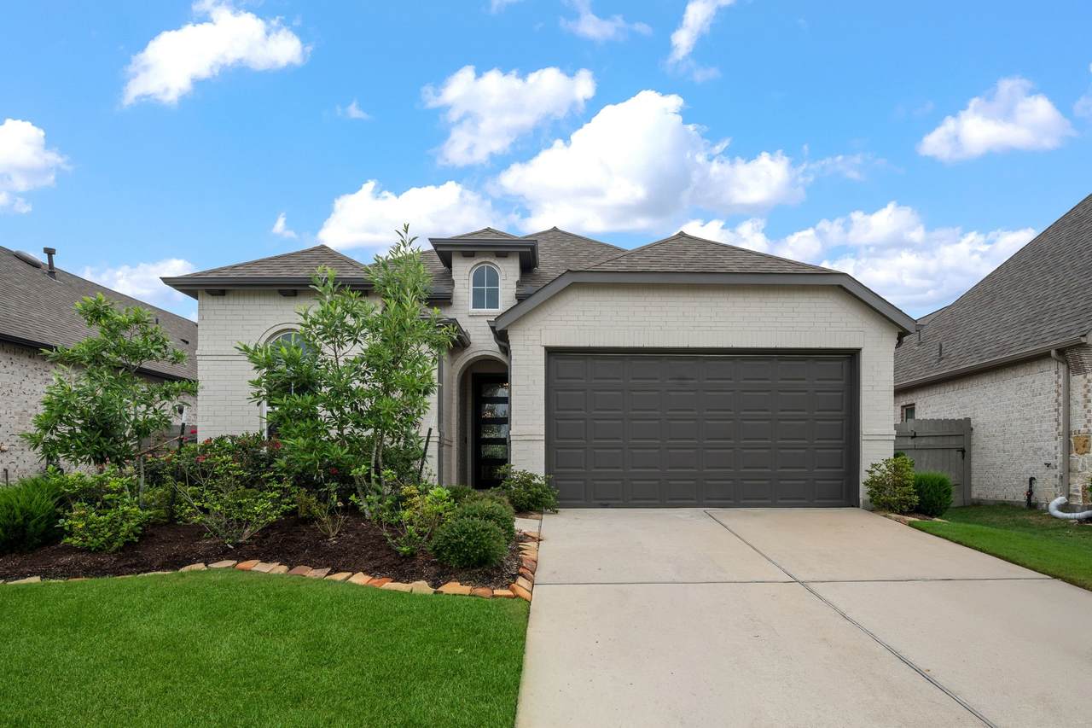
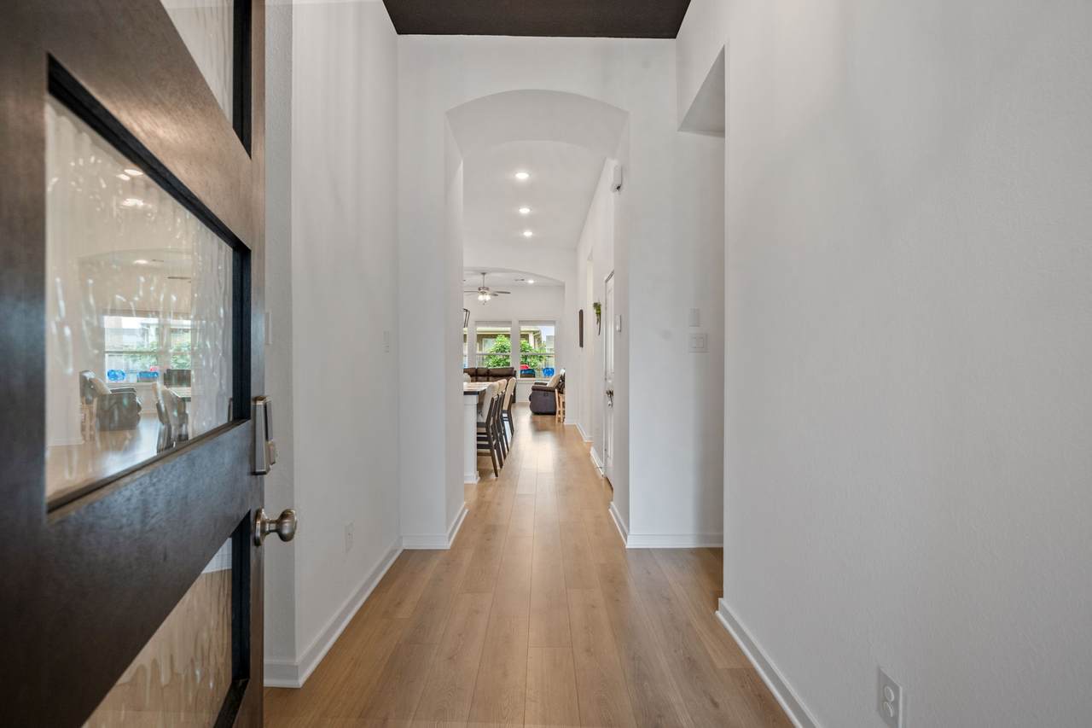
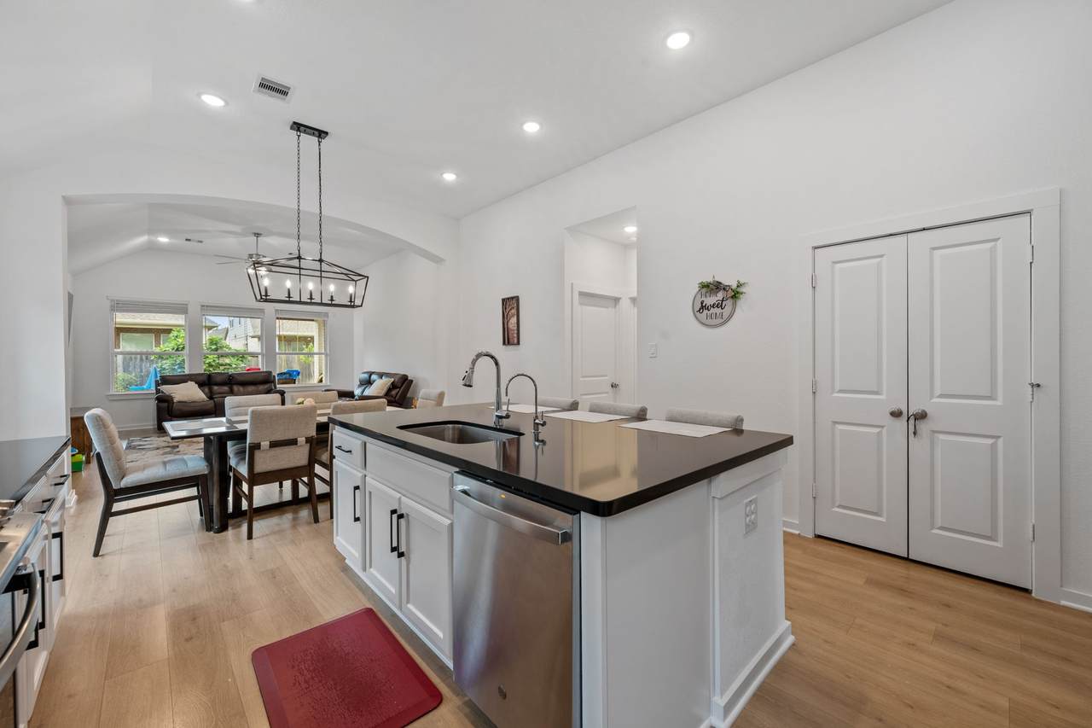
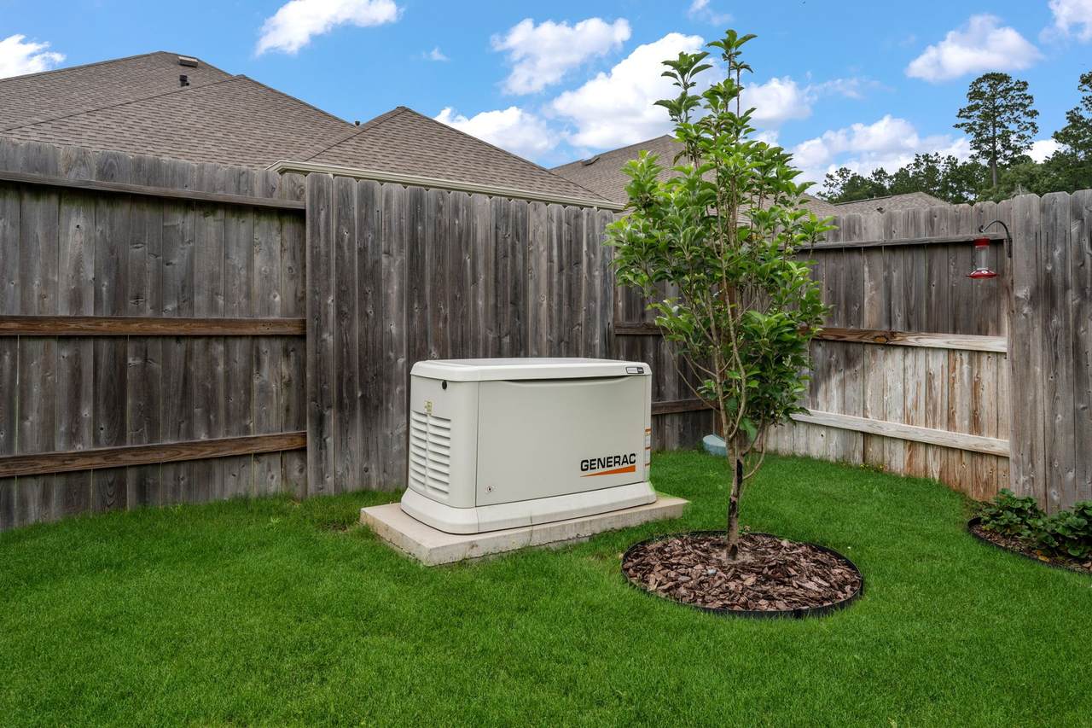
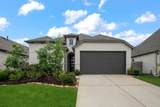
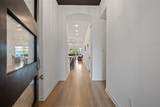
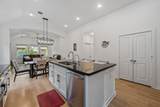
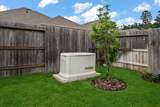
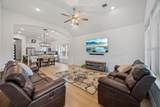
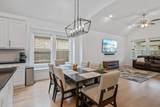
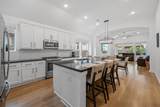
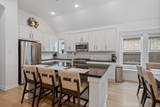
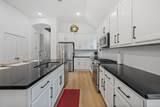
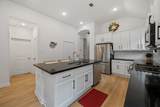
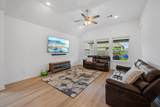
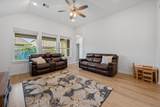
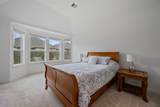
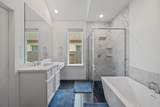
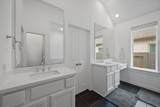
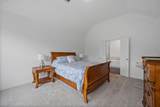
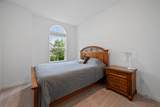
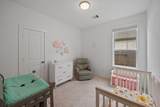
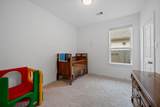
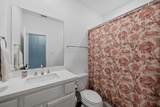
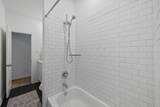
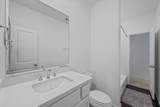
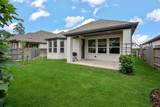
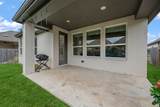
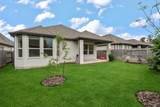
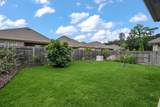
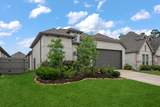
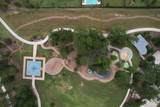
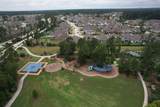
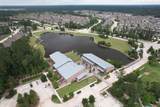
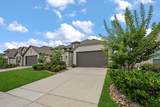
Welcome to this beautifully upgraded Highland Homes Royce model in the award-winning Artavia master-planned community of Conroe. This storm-ready home offers peace of mind with a 24kW whole-home generator, whole-home RainSoft water filtration and softening system, plus an under-sink RainSoft reverse osmosis system. Additional upgrades include Mohawk RevWood hybrid laminate flooring, buried gutter drainage, French drains, and lush landscaping and fruit trees. The open-concept floor plan features a formal dining room, spacious family room, and well-appointed kitchen with a large center island, bar seating, and abundant cabinetry. The private primary suite offers dual vanities, soaking tub, separate shower, and oversized walk-in closet, plus three additional bedrooms ideal for family, guests, or a home office. Enjoy a beautifully landscaped backyard and Artavia’s lakes, trails, playgrounds, and resort-style amenities, with shopping, dining, schools, and major commuter routes nearby.


© 2026 Houston Realtors Information Service, Inc. All rights reserved. All information provided is deemed reliable but is not guaranteed and should be independently verified. IDX information is provided exclusively for consumers' personal, non-commercial use and may not be used for any purpose other than to identify prospective properties consumers may be interested in purchasing. Data last updated 2026-10-17T13:18:31.447.
www.micheleharmonteam.com/homes/179968024
Print Image

15727 Autumn Sun Court Conroe, TX 77302

  • Price: $2,600/mo.
  • Status: Active
  • On Site: 68 Days
  • Updated: 50 min ago
  • MLS #: 5471255
4
Beds
3
Baths
0
½ Baths
0.13
Acres
1,941
SQFT
2022
Built
Neighborhood:
Artavia
County:
Montgomery
Area:
19 - Montgomery County NE
Elementary School:
San Jacinto Elementary School (Conroe)
Middle School:
Moorhead Junior High School
High School:
Caney Creek High School
School District:
Conroe
Property Description
Welcome to this beautifully upgraded Highland Homes Royce model in the award-winning Artavia master-planned community of Conroe. This storm-ready home offers peace of mind with a 24kW whole-home generator, whole-home RainSoft water filtration and softening system, plus an under-sink RainSoft reverse osmosis system. Additional upgrades include Mohawk RevWood hybrid laminate flooring, buried gutter drainage, French drains, and lush landscaping and fruit trees. The open-concept floor plan features a formal dining room, spacious family room, and well-appointed kitchen with a large center island, bar seating, and abundant cabinetry. The private primary suite offers dual vanities, soaking tub, separate shower, and oversized walk-in closet, plus three additional bedrooms ideal for family, guests, or a home office. Enjoy a beautifully landscaped backyard and Artavia’s lakes, trails, playgrounds, and resort-style amenities, with shopping, dining, schools, and major commuter routes nearby.
Exterior Features

Architectural Style Detached Traditional Attached Garage YN Yes Exterior Features Fully Fenced Paved Driveway Garage YN Yes Parking Features Attached Garage Pool Private YN No Window Features Low- Emissivity Windows

Interior Features

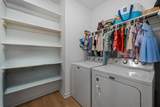
Appliances Dishwasher Gas Cooktop Disposal Gas Range Microwave ENERGY STAR Qualified Appliances Tankless Water Heater Cooling Central Air Electric Gas Cooling YN Yes Flooring Carpet Tile Heating Central Electric Gas Heating YN Yes Interior Features All Bedrooms Down Double Vanity En Suite Bathroom High Ceilings Kitchen Island Quartz Counters Separate Shower Walk- In Pantry Walk- In Closet(s) Kitchen / Dining Combo Laundry Features Washer Hookup Electric Dryer Hookup Gas Dryer Hookup Levels One Rooms Dining Room (First Level) Living Room (First Level) Bedroom (First Level) Bedroom (First Level) Bedroom (First Level) Primary Bedroom (First Level) Rooms Total 6

Property Features

Association Amenities Clubhouse Dog Park Picnic Area Playground Park Trail(s) Association Name CIA Services Building Area Total 1941 Community Features Master Planned Community Clubhouse Gutter(s) Disclosures None Seller Disclosure Green Building Verification Type HERS Index Score Green Energy Efficient Radiant Attic Barrier Appliances HVAC Lighting Water Heater Windows Lease Term Long Term List AOR Houston Association of Realtors Lot Features Other Subdivision Pond on Lot New Construction YN No Pets Allowed No Property Attached YN No Property Sub Type Detached Property Sub Type Additional Detached Single Family Residence Public Survey Section 12 Road Surface Type Concrete Security Features Prewired Sewer Public Sewer Tax Legal Description S216912 - ARTAVIA 12 BLOCK 1 LOT 21 Utilities None Water Source Public

Listing information © 2026 Houston Association of REALTORS® MLS.
Listing courtesy of Designed Realty Group: .


© 2026 Houston Realtors Information Service, Inc. All rights reserved. All information provided is deemed reliable but is not guaranteed and should be independently verified. IDX information is provided exclusively for consumers' personal, non-commercial use and may not be used for any purpose other than to identify prospective properties consumers may be interested in purchasing. Data last updated 2026-10-17T13:18:31.447.
 
https://bt-photos.global.ssl.fastly.net/harmls/1280_boomver_2_5471255-2.jpg https://bt-photos.global.ssl.fastly.net/harmls/1280_boomver_2_5471255-2.jpg https://bt-photos.global.ssl.fastly.net/harmls/1280_boomver_2_5471255-2.jpg
Logo
Michele Harmon Team | RE/MAX Universal
13145 Spring Cypress Road , Building #2
Cypress TX, 77429