Skip To Content

1592 Dr Martin Luther King Drive

Montgomery, TX 77356
  • $1,500/mo.
  • STATUS: Active
  • ON SITE: 91 Days
  • MLS #: 7938191
Rental
UPDATED: 27 min ago
$1,500/mo.
Rental
  • 3
    BEDS
  • 0.39
    ACRES
  • 2
    BATHS
  • 0
    1/2 BATHS
  • 1,296
    SQFT
Neighborhood:
Type:
Rentals
Built:
2005
County:

School Information

High School:
School District:

Description

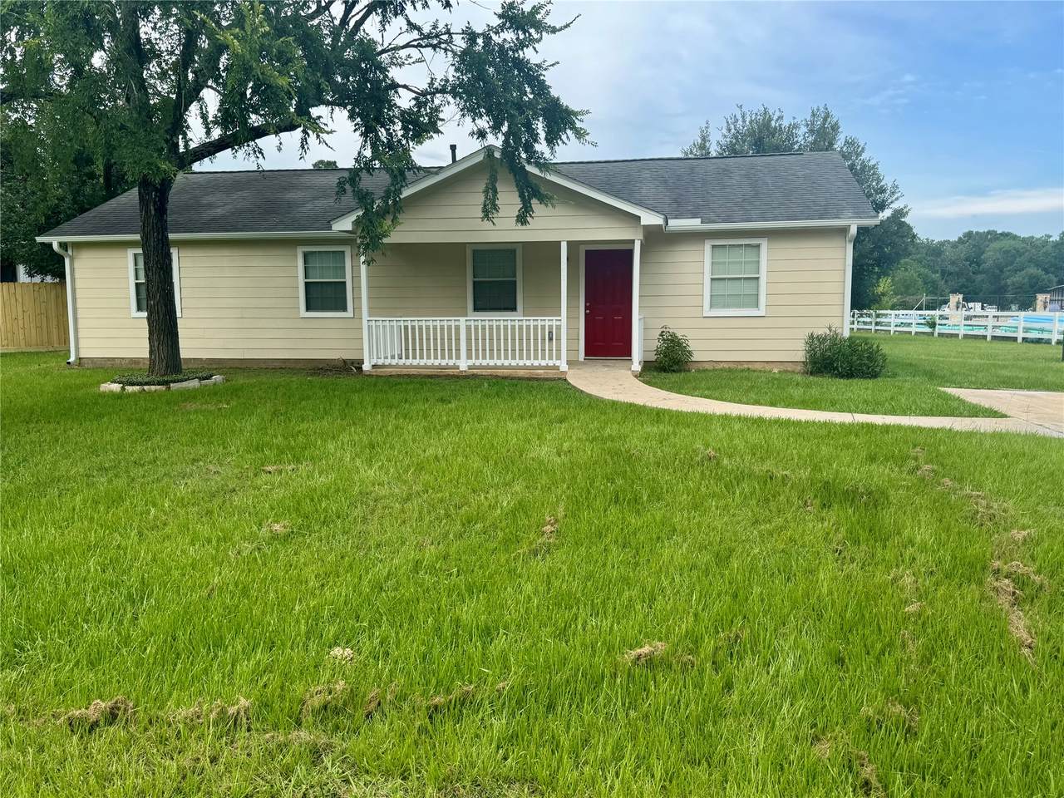
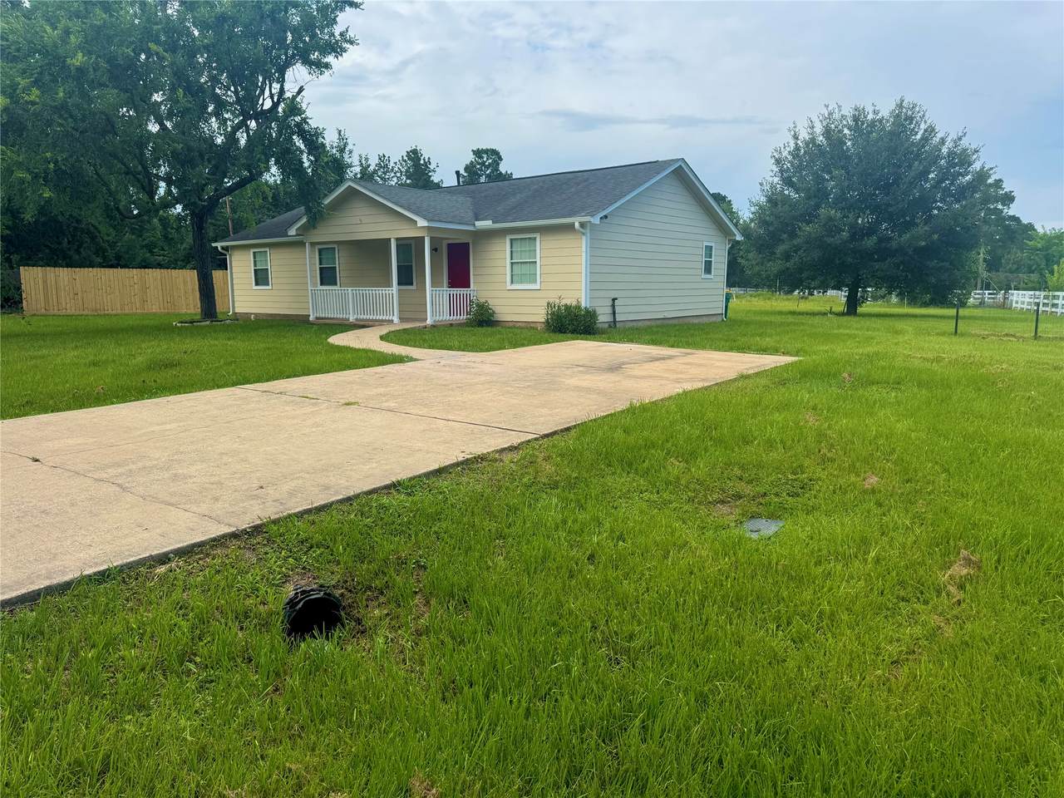
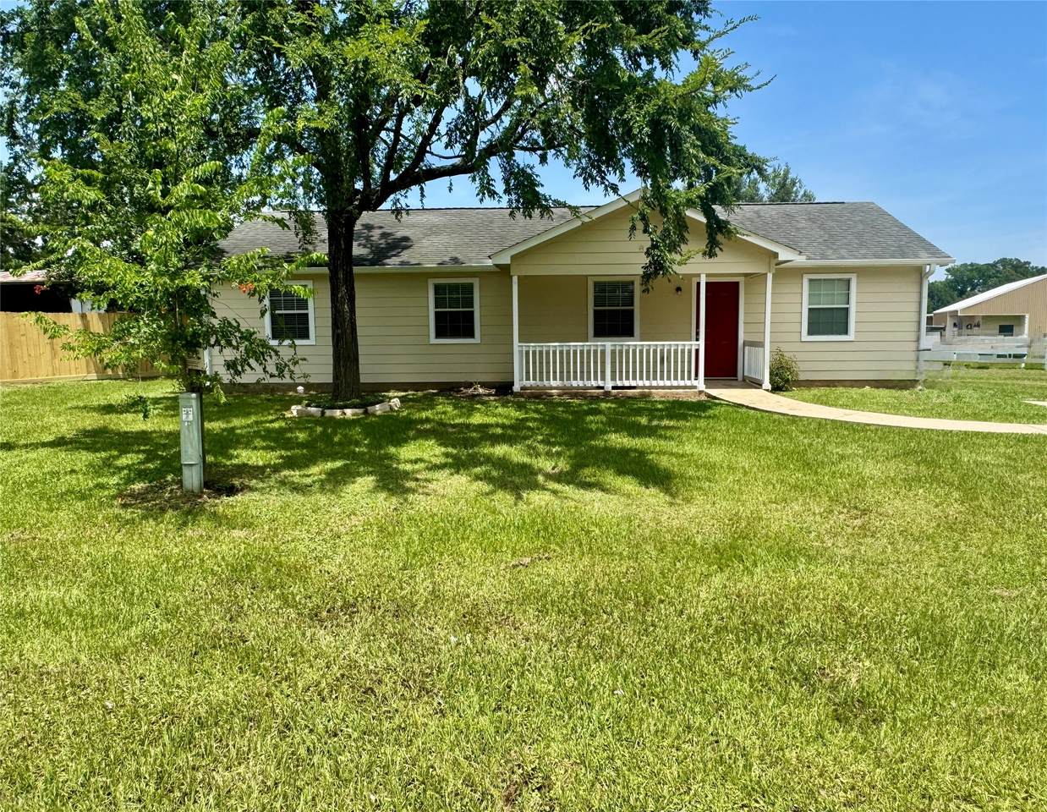
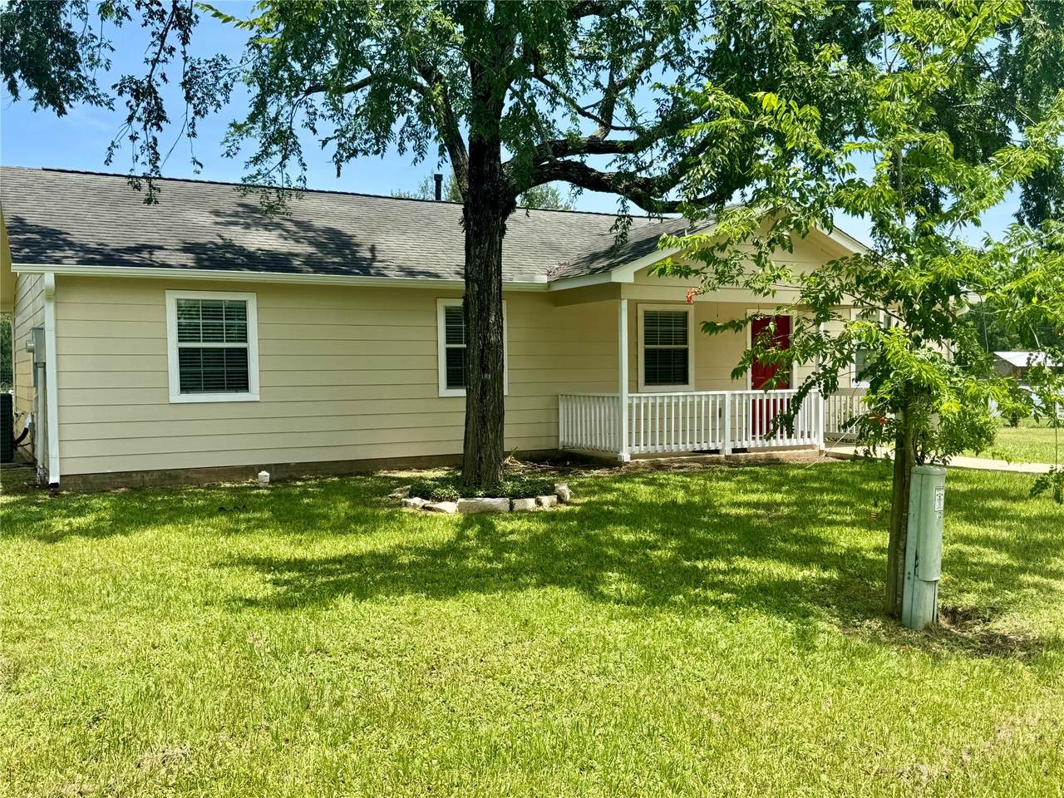
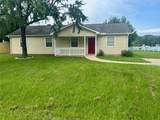
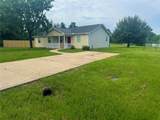
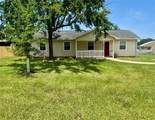
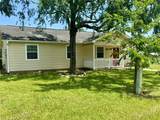
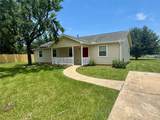
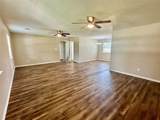
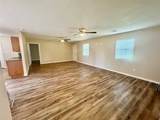
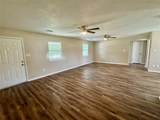
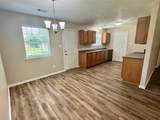
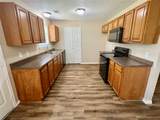
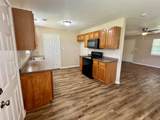
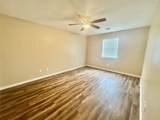
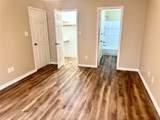
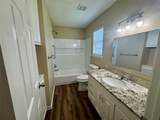
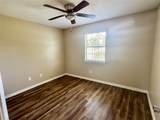
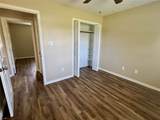
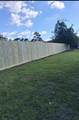
Spacious three bedroom, two full bath home conveniently located just outside the city limits and within minutes to shopping. Home features granite counter, black kitchen appliances, ceiling fans with lights in all bedrooms, two fans in the spacious living area along with durable vinyl plank flooring and tile throughout the home. All electric home with laundry room just off the kitchen. Primary bedroom boast an en-suite bath and walk-in closet. The home offers an abundance of natural light throughout the home with 2" blinds for privacy. Relax on the covered front porch or on the back deck and enjoy the peace and quiet. Back yard has been updated with privacy fencing on one side and back of the yard.


© 2026 Houston Realtors Information Service, Inc. All rights reserved. All information provided is deemed reliable but is not guaranteed and should be independently verified. IDX information is provided exclusively for consumers' personal, non-commercial use and may not be used for any purpose other than to identify prospective properties consumers may be interested in purchasing. Data last updated 2026-10-15T19:18:03.753.
www.micheleharmonteam.com/homes/178839426
Print Image

1592 Dr Martin Luther King Drive Montgomery, TX 77356

  • Price: $1,500/mo.
  • Status: Active
  • On Site: 91 Days
  • Updated: 27 min ago
  • MLS #: 7938191
3
Beds
2
Baths
0
½ Baths
0.39
Acres
1,296
SQFT
2005
Built
Neighborhood:
Rigsby Ben J
County:
Montgomery
Area:
39 - Montgomery County NW
Elementary School:
Lincoln Elementary School (Montgomery)
Middle School:
Montgomery Junior High School
High School:
Montgomery High School
School District:
Montgomery
Property Description
Spacious three bedroom, two full bath home conveniently located just outside the city limits and within minutes to shopping. Home features granite counter, black kitchen appliances, ceiling fans with lights in all bedrooms, two fans in the spacious living area along with durable vinyl plank flooring and tile throughout the home. All electric home with laundry room just off the kitchen. Primary bedroom boast an en-suite bath and walk-in closet. The home offers an abundance of natural light throughout the home with 2" blinds for privacy. Relax on the covered front porch or on the back deck and enjoy the peace and quiet. Back yard has been updated with privacy fencing on one side and back of the yard.
Exterior Features

Architectural Style Craftsman Detached Traditional Exterior Features Fence Private Yard Fencing Partial Garage YN No Parking Features Driveway Pool Private YN No Window Features Window Coverings

Interior Features

Appliances Dishwasher Electric Oven Electric Range Free- Standing Range Disposal Microwave Oven Cooling Central Air Electric Cooling YN Yes Flooring Plank Vinyl Heating Central Electric Heating YN Yes Interior Features All Bedrooms Down Laminate Counters Split Bedrooms Tub Shower Walk- In Closet(s) Window Treatments Ceiling Fan(s) Kitchen / Dining Combo Laundry Features Washer Hookup Electric Dryer Hookup Levels One Rooms Utility Room (First Level) Bedroom (First Level) Bedroom (First Level) Primary Bedroom (First Level) Breakfast Room/Nook (First Level) Kitchen (First Level) Living Room (First Level) Rooms Total 7

Property Features

Building Area Total 1296 Direction Faces West Disclosures Other Furnished Unfurnished Lease Term 12 Months List AOR Houston Association of Realtors Lot Features Cleared New Construction YN No Pets Allowed Conditional Pet Deposit Pets Comments Pet Deposit Description:$300.00 Non-refundable deposit per pet. Additional $30.00 rent per pet. Max weight 25lbs per pet. Property Attached YN No Property Sub Type Detached Property Sub Type Additional Detached Single Family Residence Road Surface Type Asphalt Security Features Smoke Detector(s) Sewer Public Sewer Tax Legal Description A0031 - RIGSBY BEN J TRACT 73 A1- B ( KING LAND BLOCK 1 RES Utilities Cable Available None Water Source Public

Listing information © 2026 Houston Association of REALTORS® MLS.
Listing courtesy of Matticks Real Estate & Property Management: .


© 2026 Houston Realtors Information Service, Inc. All rights reserved. All information provided is deemed reliable but is not guaranteed and should be independently verified. IDX information is provided exclusively for consumers' personal, non-commercial use and may not be used for any purpose other than to identify prospective properties consumers may be interested in purchasing. Data last updated 2026-10-15T19:18:03.753.
 
https://bt-photos.global.ssl.fastly.net/harmls/1280_boomver_1_7938191-2.jpg https://bt-photos.global.ssl.fastly.net/harmls/1280_boomver_1_7938191-2.jpg https://bt-photos.global.ssl.fastly.net/harmls/1280_boomver_1_7938191-2.jpg
Logo
Michele Harmon Team | RE/MAX Universal
13145 Spring Cypress Road , Building #2
Cypress TX, 77429