Skip To Content

16003 Thornbill Lane

Houston, TX 77084
  • $2,200/mo.
  • STATUS: Active
  • ON SITE: 119 Days
  • MLS #: 51752739
Rental
UPDATED: 63 min ago
$2,200/mo.
Rental
  • 4
    BEDS
  • 0.11
    ACRES
  • 2
    BATHS
  • 1
    1/2 BATHS
  • 2,026
    SQFT
Neighborhood:
Type:
Rentals
Built:
2016
County:

School Information

Elementary School:
Middle School:
School District:

Description

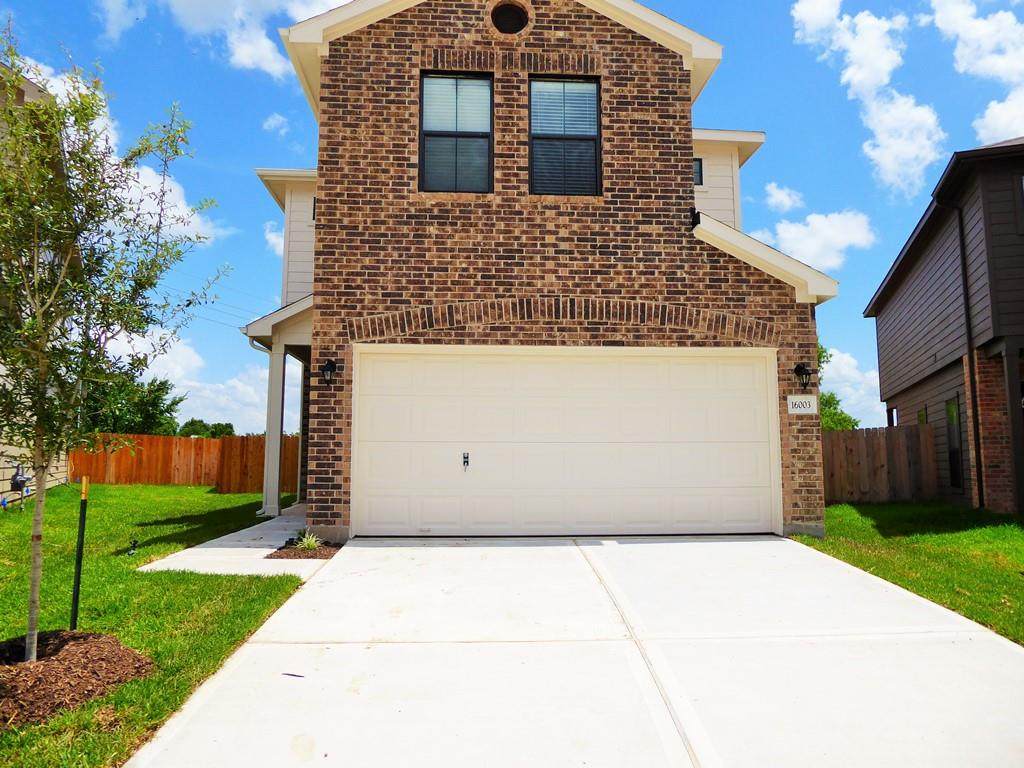
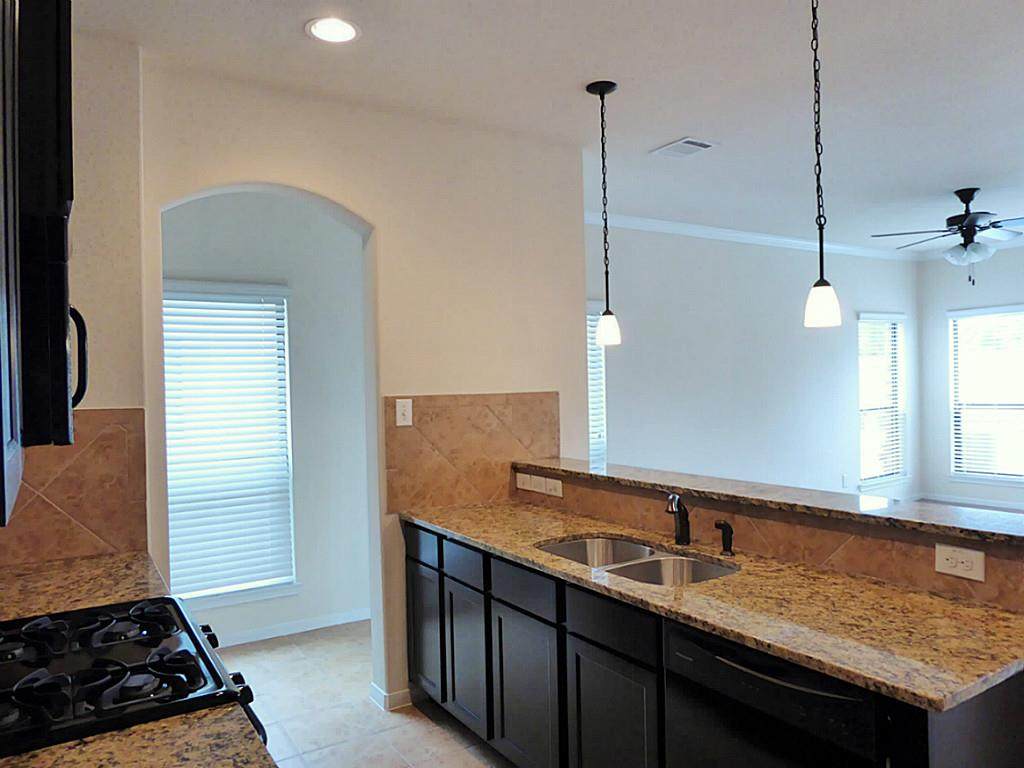
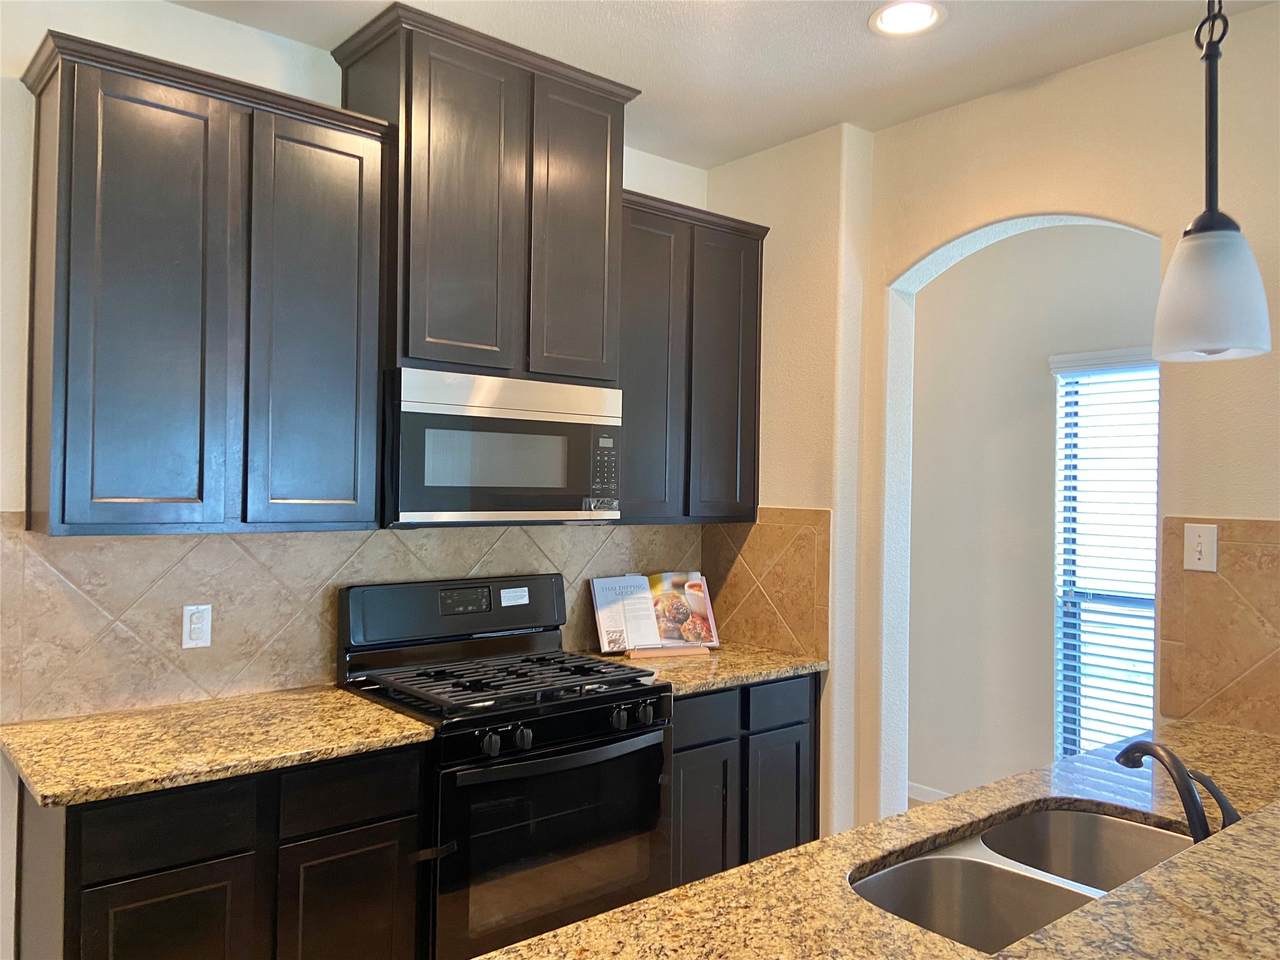
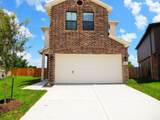
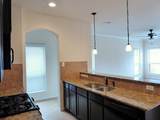
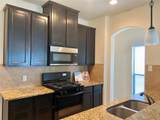
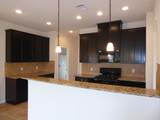
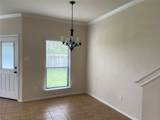
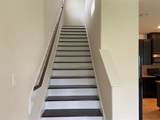
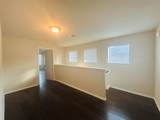
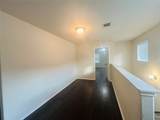
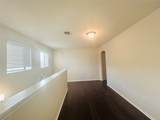
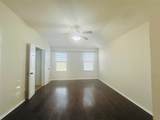
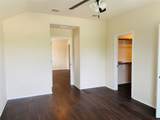
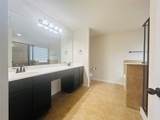
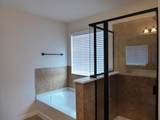
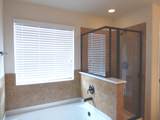
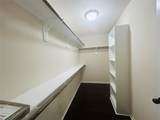
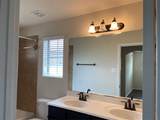
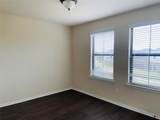
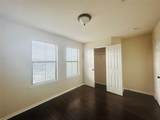
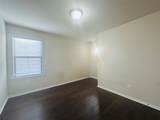
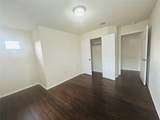
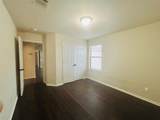
Welcome to this stunning home boasting elegant features throughout. The kitchen is a focal point with granite countertops, tile back-splash, and new appliances. The open floor plan includes a spacious living area with soaring ceilings, arched doorways, and a wood-laminate flooring. Upstairs, the master suite offers a luxurious bath with a garden tub and walk-in closet. Additional highlights include 2in Faux blinds, rounded corners, and recently installed wood laminate flooring upstairs. This 4-bedroom, 2-bathroom home is a must-see, offering a perfect blend of style and comfort.


© 2026 Houston Realtors Information Service, Inc. All rights reserved. All information provided is deemed reliable but is not guaranteed and should be independently verified. IDX information is provided exclusively for consumers' personal, non-commercial use and may not be used for any purpose other than to identify prospective properties consumers may be interested in purchasing. Data last updated 2026-10-14T18:19:14.17.
www.micheleharmonteam.com/homes/177772966
Print Image

16003 Thornbill Lane Houston, TX 77084

  • Price: $2,200/mo.
  • Status: Active
  • On Site: 119 Days
  • Updated: 63 min ago
  • MLS #: 51752739
4
Beds
2
Baths
1
½ Baths
0.11
Acres
2,026
SQFT
2016
Built
Neighborhood:
Sommerall Park
County:
Harris
Area:
8 - Hwy 6 North
Elementary School:
Metcalf Elementary School
Middle School:
Kahla Middle School
High School:
Langham Creek High School
School District:
Cypress-Fairbanks
Property Description
Welcome to this stunning home boasting elegant features throughout. The kitchen is a focal point with granite countertops, tile back-splash, and new appliances. The open floor plan includes a spacious living area with soaring ceilings, arched doorways, and a wood-laminate flooring. Upstairs, the master suite offers a luxurious bath with a garden tub and walk-in closet. Additional highlights include 2in Faux blinds, rounded corners, and recently installed wood laminate flooring upstairs. This 4-bedroom, 2-bathroom home is a must-see, offering a perfect blend of style and comfort.
Exterior Features

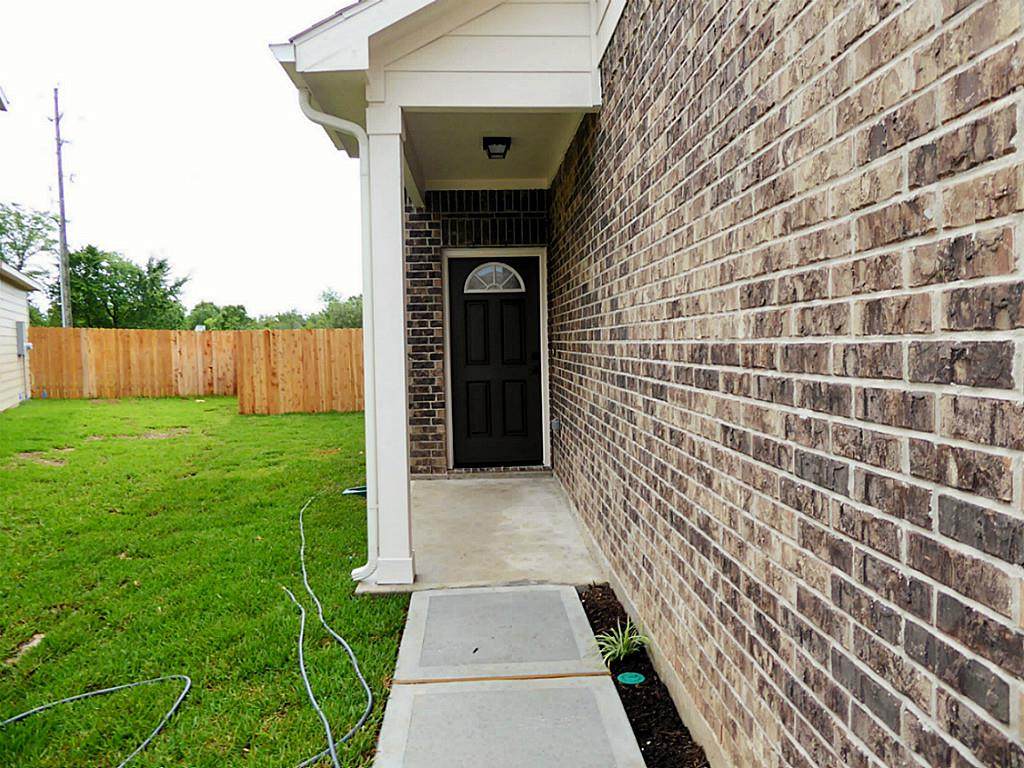
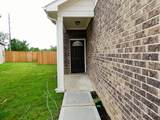
Architectural Style Detached Traditional Attached Garage YN Yes Exterior Features Fence Fencing Back Yard Garage YN Yes Parking Features Attached Garage Garage Door Opener Pool Private YN No Window Features Low- Emissivity Windows

Interior Features

Appliances Dishwasher Free- Standing Range Disposal Gas Oven Gas Range Microwave Refrigerator Cooling Central Air Electric Cooling YN Yes Flooring Laminate Tile Heating Central Gas Heating YN Yes Interior Features All Bedrooms Up Granite Counters High Ceilings Ceiling Fan(s) Programmable Thermostat Laundry Features Washer Hookup Electric Dryer Hookup Gas Dryer Hookup Levels Two Rooms Total 8

Property Features

Building Area Total 2026 Direction Faces North Disclosures Municipal Utility District Disclosure Owner Is Listing Agent Green Energy Efficient HVAC Thermostat Windows Lease Term Long Term List AOR Houston Association of Realtors Lot Features Subdivision New Construction YN No Pets Allowed Conditional Pet Deposit Pets Comments Pet Deposit Description:small animals only Pet Deposit Description: no more than 2 Property Attached YN No Property Sub Type Detached Property Sub Type Additional Detached Single Family Residence Sewer Public Sewer Tax Legal Description LT 27 BLK 1 SOMMERALL PARK SEC 1 Utilities Cable Available Water Source Public

Listing information © 2026 Houston Association of REALTORS® MLS.
Listing courtesy of Wunderlich Properties: .


© 2026 Houston Realtors Information Service, Inc. All rights reserved. All information provided is deemed reliable but is not guaranteed and should be independently verified. IDX information is provided exclusively for consumers' personal, non-commercial use and may not be used for any purpose other than to identify prospective properties consumers may be interested in purchasing. Data last updated 2026-10-14T18:19:14.17.
 
https://bt-photos.global.ssl.fastly.net/harmls/orig_boomver_2_51752739-2.jpg https://bt-photos.global.ssl.fastly.net/harmls/orig_boomver_2_51752739-2.jpg https://bt-photos.global.ssl.fastly.net/harmls/orig_boomver_2_51752739-2.jpg
Logo
Michele Harmon Team | RE/MAX Universal
13145 Spring Cypress Road , Building #2
Cypress TX, 77429