Skip To Content

16016 Green Manor Drive , C

Humble, TX 77396
  • $1,500/mo.
  • STATUS: Active
  • ON SITE: 58 Days
  • MLS #: 58372478
Rental
UPDATED: 22 min ago
$1,500/mo.
Rental
  • 3
    BEDS
  • 0.48
    ACRES
  • 1
    BATHS
  • 0
    1/2 BATHS
Neighborhood:
Type:
Rentals
Built:
1958
County:
Area:

School Information

Elementary School:
School District:

Description

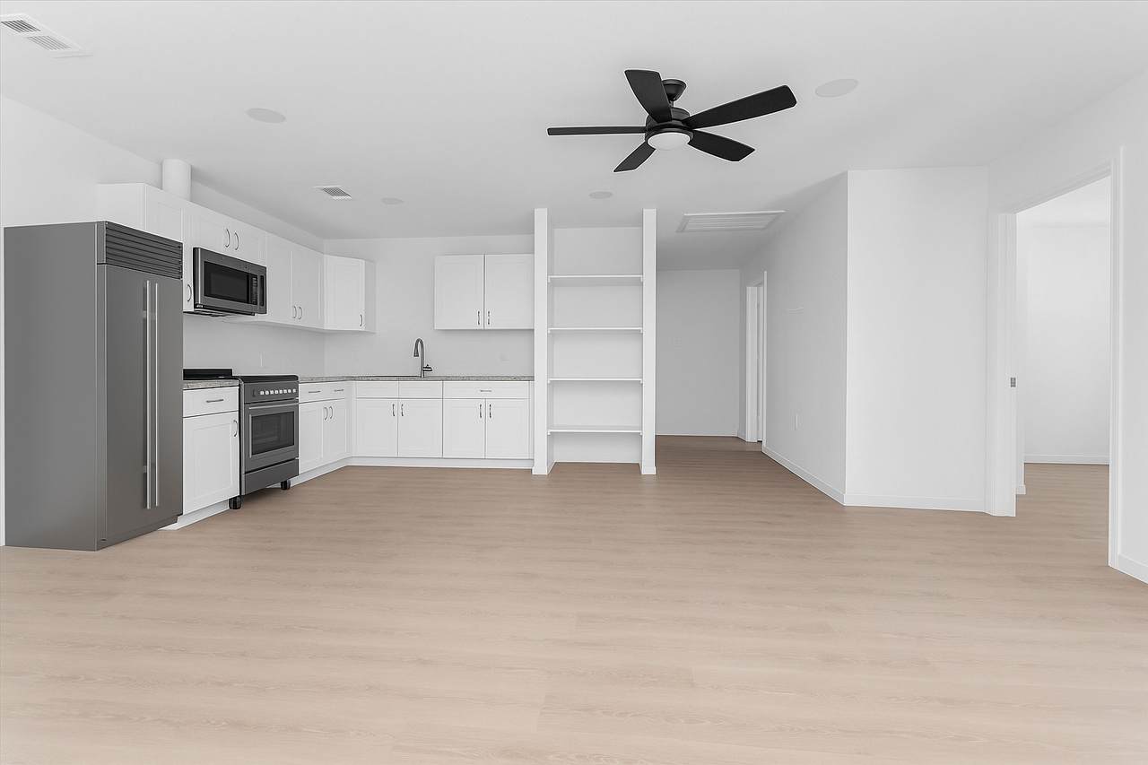
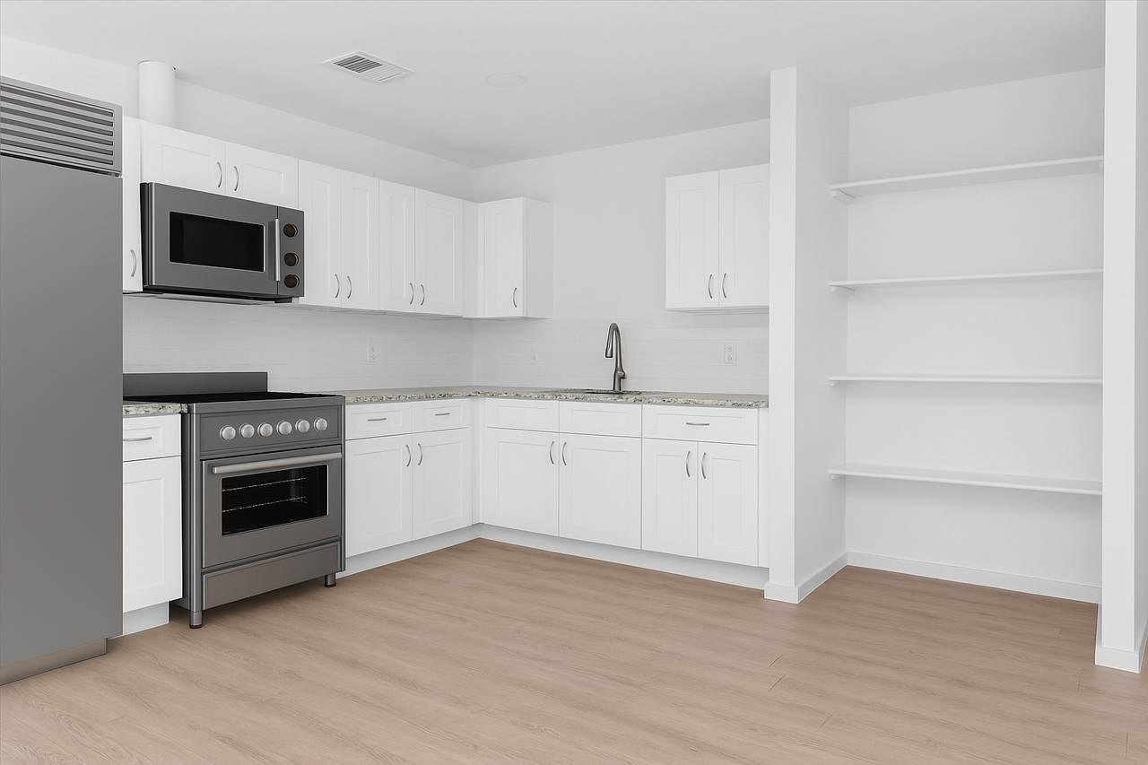
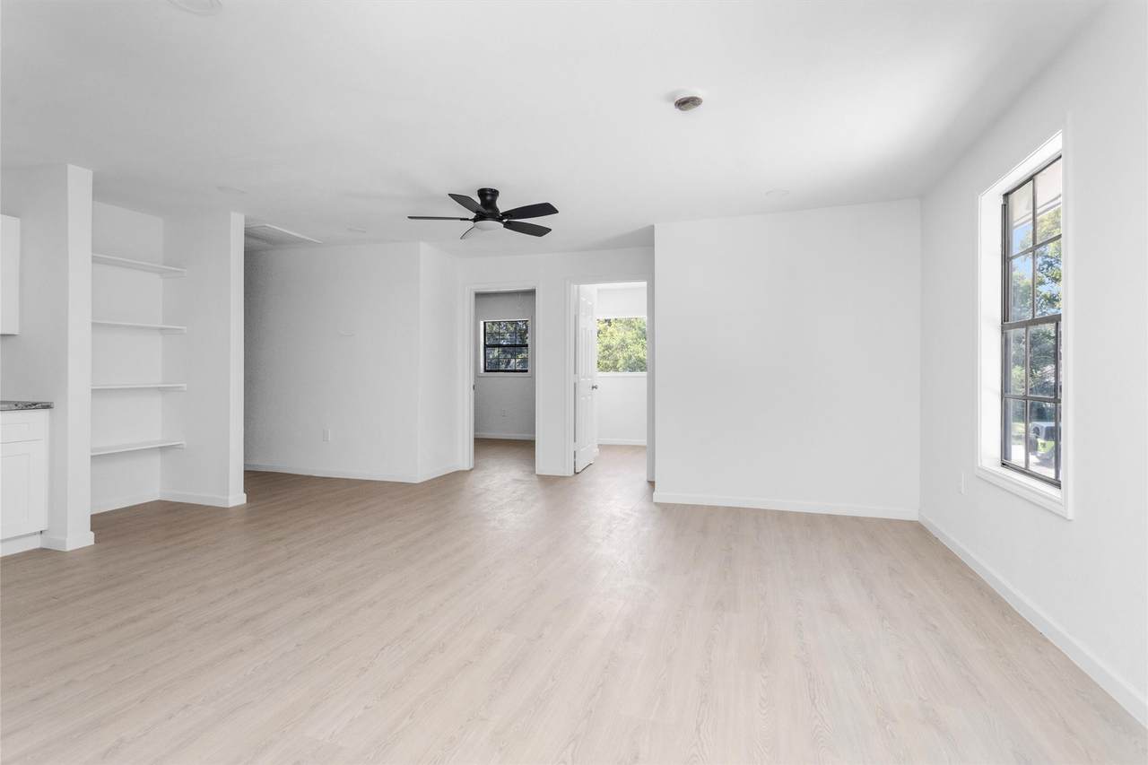
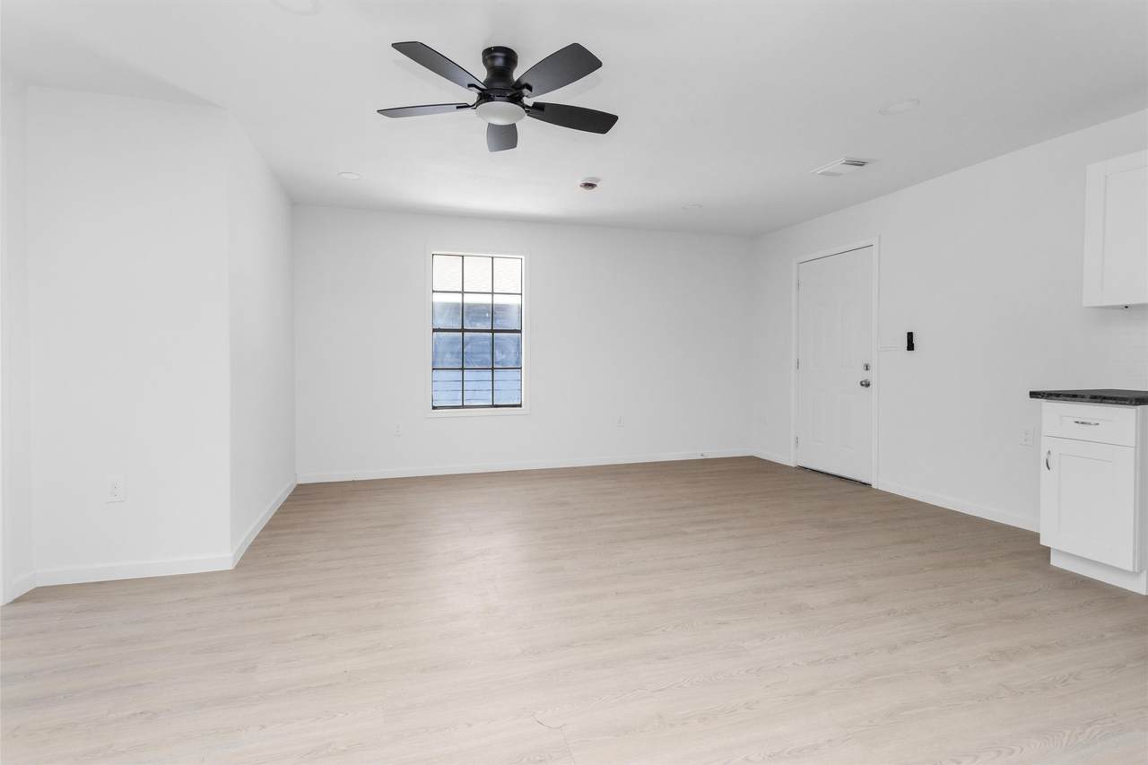
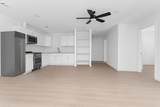
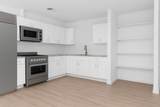
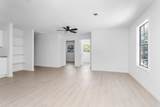
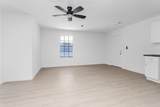
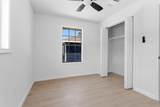
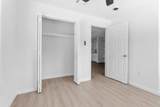
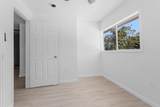
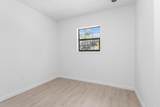
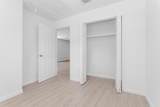
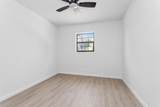
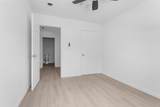
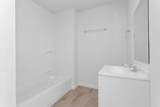
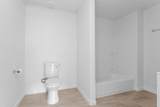
This 3-bedroom, 1-bath townhome offers the perfect mix of space, updates, and location. Recently renovated from the studs up, the home features modern finishes throughout—luxury vinyl plank flooring, crisp white cabinetry, stainless steel appliances, and fresh paint that makes the interior shine. The open layout provides flexibility for living and dining, while the three bedrooms give you room to spread out. Washer and dryer hookups add convenience, making laundry simple right at home. Outside, enjoy gated parking for added security, with extra storage available for a monthly fee. Situated just seconds from Hwy 59 and the Sam Houston Tollway, this unit puts you close to shopping, dining, and Houston’s top job centers. Whether you’re looking for a personal residence or an income-producing rental, this townhome stands out as a smart investment in an unbeatable location.


© 2026 Houston Realtors Information Service, Inc. All rights reserved. All information provided is deemed reliable but is not guaranteed and should be independently verified. IDX information is provided exclusively for consumers' personal, non-commercial use and may not be used for any purpose other than to identify prospective properties consumers may be interested in purchasing. Data last updated 2026-10-11T13:16:34.703.
www.micheleharmonteam.com/homes/180109830
Print Image

16016 Green Manor Drive , C Humble, TX 77396

  • Price: $1,500/mo.
  • Status: Active
  • On Site: 58 Days
  • Updated: 22 min ago
  • MLS #: 58372478
3
Beds
1
Baths
0
½ Baths
0.48
Acres
1958
Built
Neighborhood:
Green Manor
County:
Harris
Area:
12 - North
Elementary School:
Francis Elementary School
Middle School:
Jones Middle School (Aldine)
High School:
Nimitz High School (Aldine)
School District:
Aldine
Property Description
This 3-bedroom, 1-bath townhome offers the perfect mix of space, updates, and location. Recently renovated from the studs up, the home features modern finishes throughout—luxury vinyl plank flooring, crisp white cabinetry, stainless steel appliances, and fresh paint that makes the interior shine. The open layout provides flexibility for living and dining, while the three bedrooms give you room to spread out. Washer and dryer hookups add convenience, making laundry simple right at home. Outside, enjoy gated parking for added security, with extra storage available for a monthly fee. Situated just seconds from Hwy 59 and the Sam Houston Tollway, this unit puts you close to shopping, dining, and Houston’s top job centers. Whether you’re looking for a personal residence or an income-producing rental, this townhome stands out as a smart investment in an unbeatable location.
Exterior Features

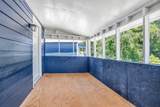
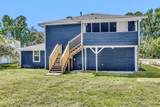
Architectural Style Traditional Exterior Features Deck Fully Fenced Fence Patio Private Yard Fencing Back Yard Garage YN No Parking Features Electric Gate None Unassigned Patio And Porch Features Deck Patio Pool Private YN No

Interior Features

Appliances Electric Oven Electric Range Disposal Microwave Oven Cooling Central Air Electric Cooling YN Yes Flooring Plank Vinyl Heating Central Electric Heating YN Yes Interior Features Granite Counters Kitchen / Family Room Combo Ceiling Fan(s) Kitchen / Dining Combo Programmable Thermostat Laundry Features Washer Hookup Electric Dryer Hookup Levels One Rooms Bedroom (First Level) Bedroom (First Level) Bedroom (First Level) Rooms Total 3

Property Features

Disclosures Owner Is Listing Agent Other Furnished Unfurnished Green Energy Efficient Thermostat Lease Term Long Term List AOR Houston Association of Realtors Lot Features Subdivision New Construction YN No Pets Allowed Conditional Pet Deposit Pets Comments Pet Deposit Description:1 time $500 non refundable deposit and an increase in rent of $100 Property Sub Type Condominium Property Sub Type Additional Condominium Townhouse Road Surface Type Asphalt Security Features Security Gate Smoke Detector(s) Sewer Public Sewer Structure Type Townhouse Tax Legal Description LTS 30 & 31 BLK 2 GREEN MANOR Utilities Sewer Available Water Available Water Source Public

Listing information © 2026 Houston Association of REALTORS® MLS.
Listing courtesy of Orchard Brokerage: .


© 2026 Houston Realtors Information Service, Inc. All rights reserved. All information provided is deemed reliable but is not guaranteed and should be independently verified. IDX information is provided exclusively for consumers' personal, non-commercial use and may not be used for any purpose other than to identify prospective properties consumers may be interested in purchasing. Data last updated 2026-10-11T13:16:34.703.
 
https://bt-photos.global.ssl.fastly.net/harmls/1280_boomver_1_58372478-2.jpg https://bt-photos.global.ssl.fastly.net/harmls/1280_boomver_1_58372478-2.jpg https://bt-photos.global.ssl.fastly.net/harmls/1280_boomver_1_58372478-2.jpg
Logo
Michele Harmon Team | RE/MAX Universal
13145 Spring Cypress Road , Building #2
Cypress TX, 77429