


Skip To Content

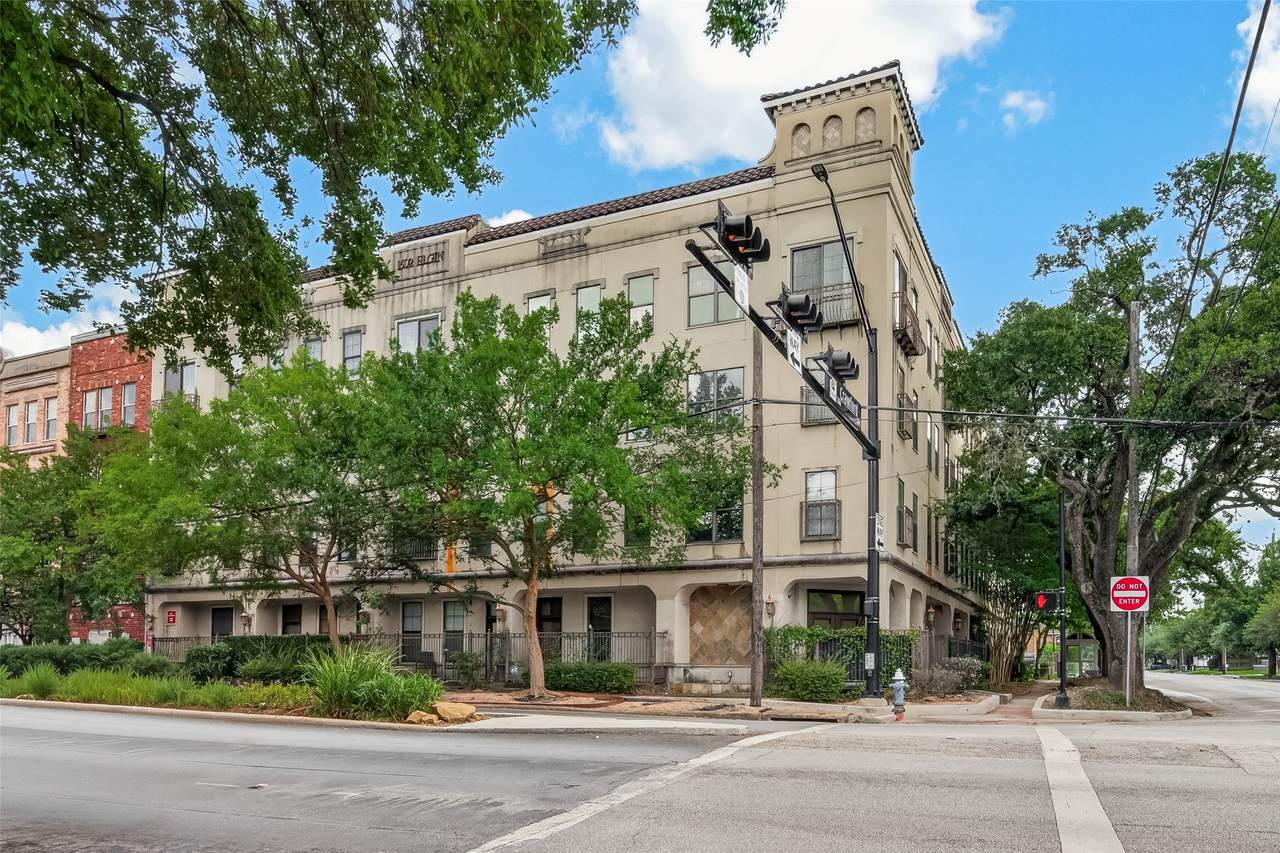
1602 Elgin St Street , #11

Houston, TX 77004
  • $385,000
  • STATUS: Active
  • ON SITE: 105 Days
  • MLS #: 67252545
UPDATED: 51 min ago
$385,000
  • 4
    BEDS
  • N/A
    ACRES
  • 2
    BATHS
  • 1
    1/2 BATHS
  • 2,060
    SQFT
  • $187
    $/SQFT
Neighborhood:
Type:
Condo
Built:
2004
County:
Area:

School Information

School District:

Description

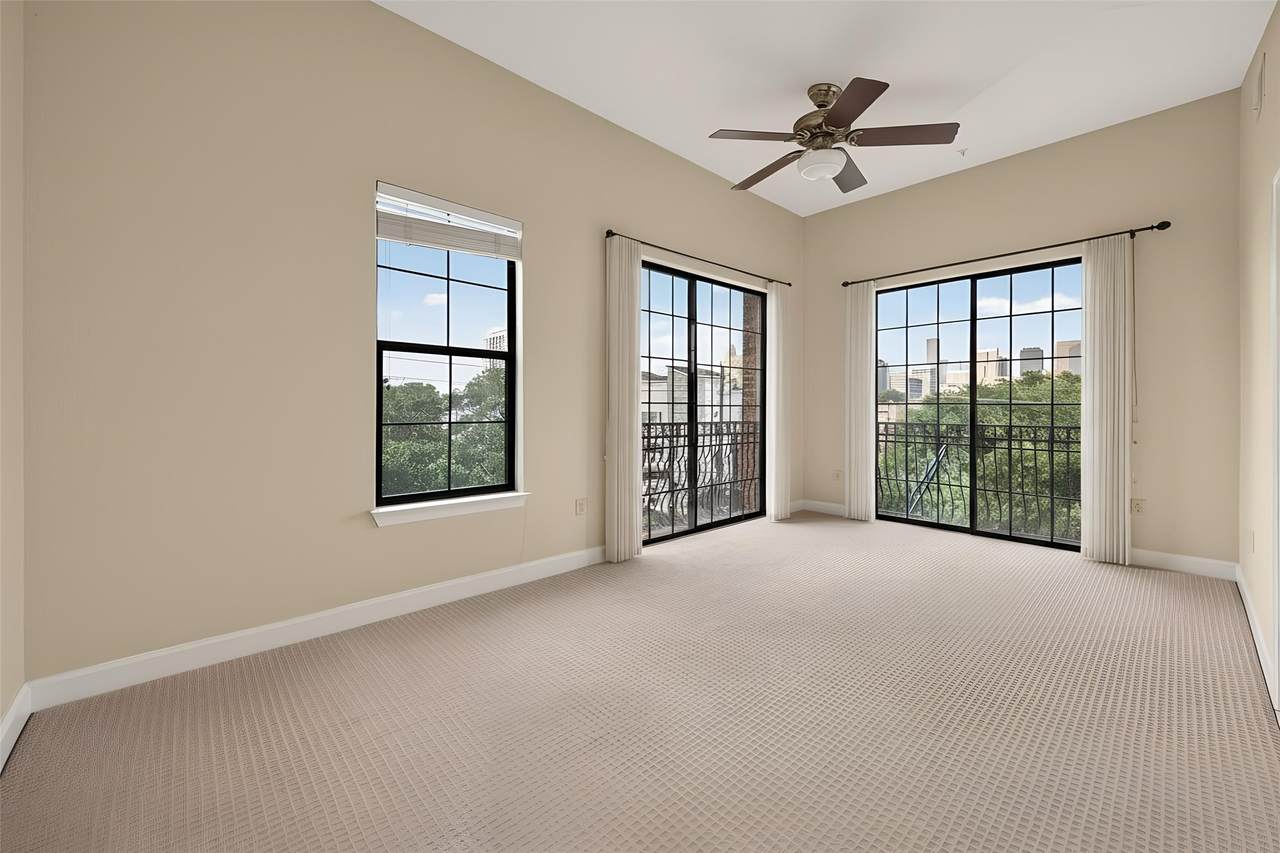
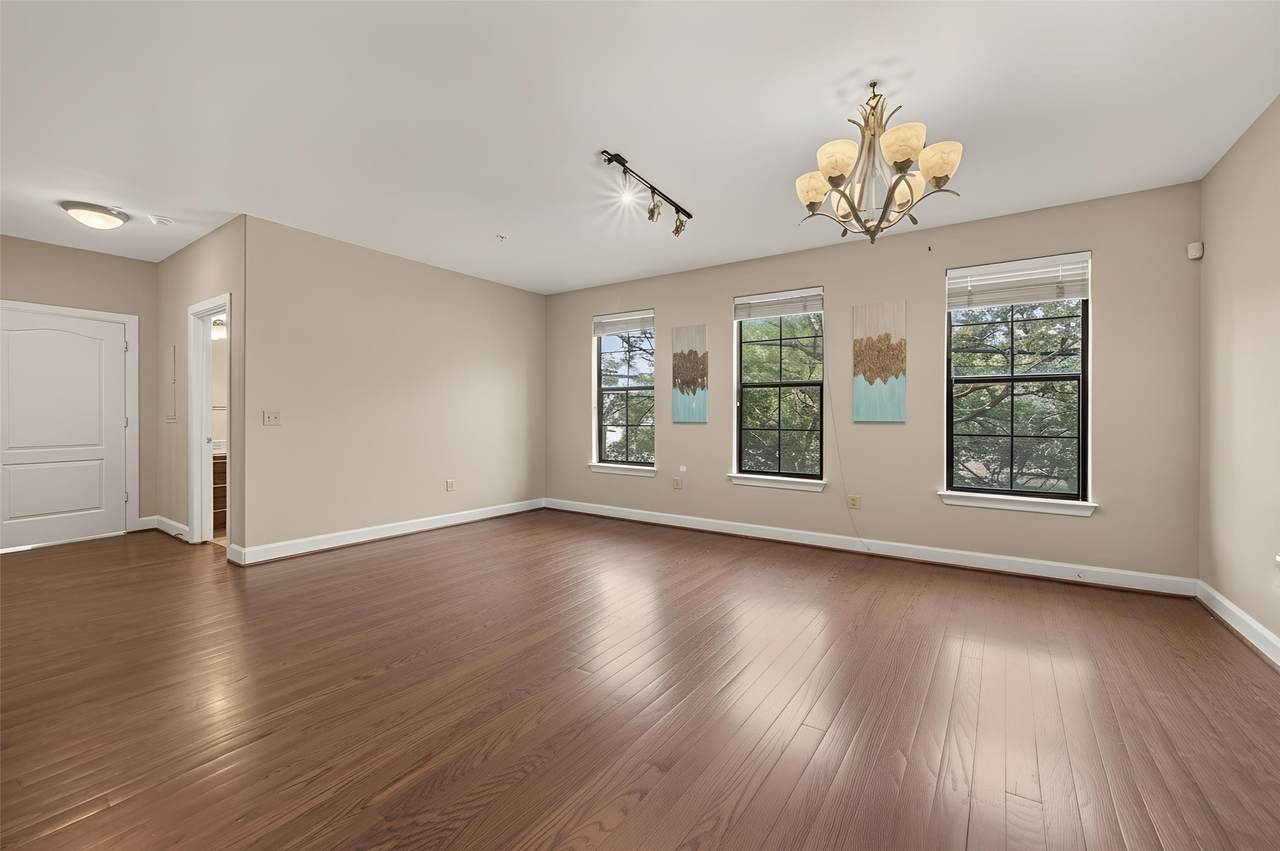
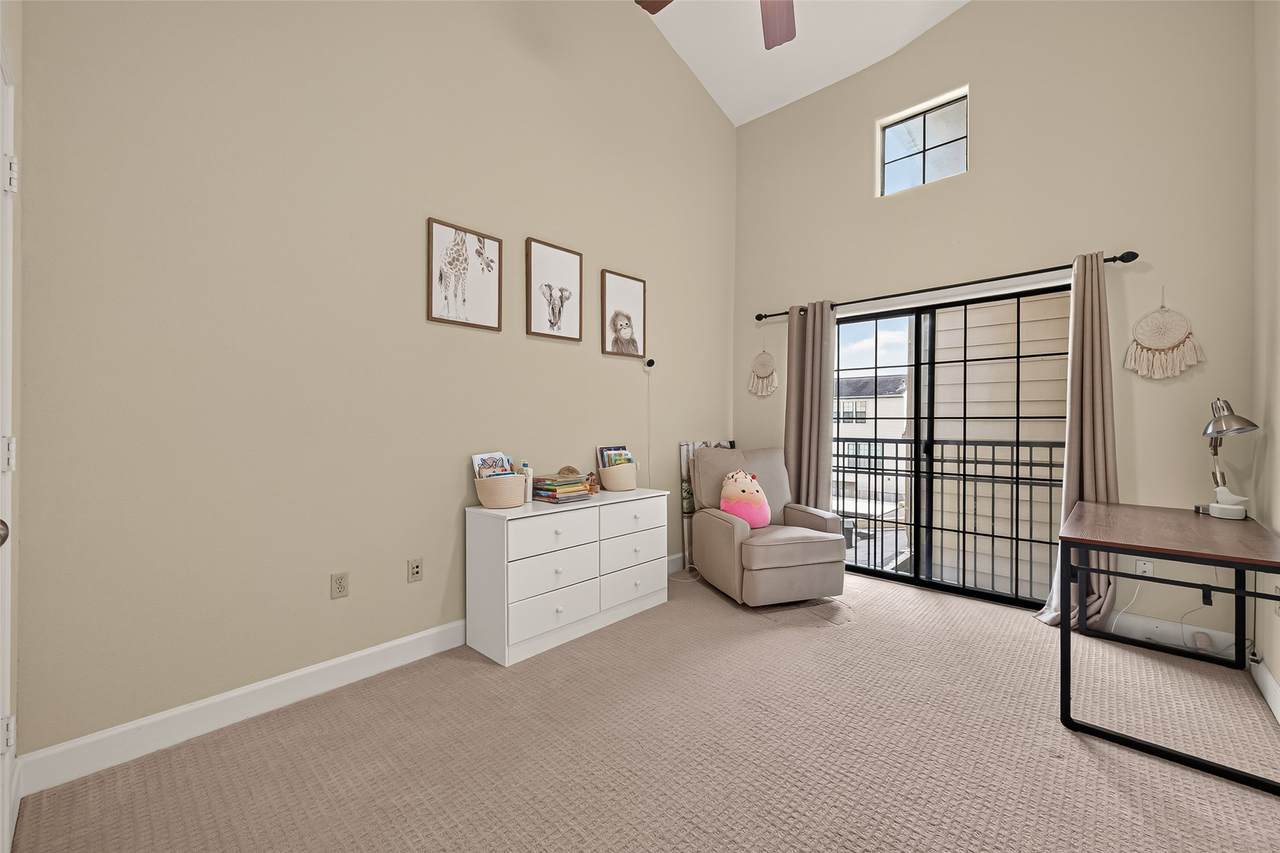
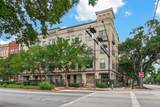
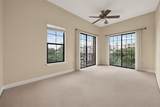
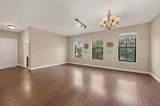
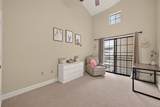
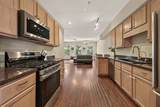
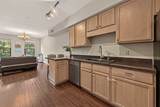
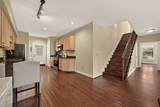
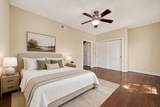
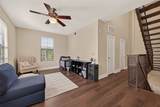
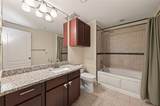
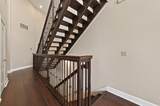
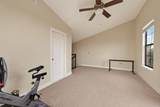
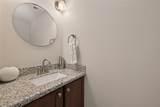
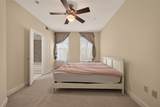
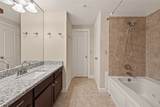
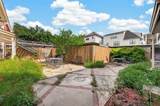
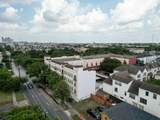
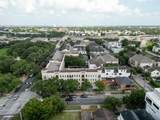
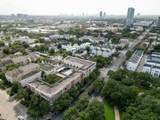
Conveniently located with easy access to major freeways, the Medical Center, downtown corporate centers, universities, colleges, dining, and entertainment. No flooding from Harvey. This exceptional home offers the largest floor plan in the complex, Featuring 4 bedrooms 2.5 baths, a third-floor game room, and an expansive fourth-floor bonus room that can serve as additional bedroom. Nearby destinations include the Houston Medical Center, University of Houston, and the Astrodome/NRG area within approximately 3–4 miles. Bellaire shopping areas are within approximately 11 miles.

Monthly Payment Calculator


© 2026 Houston Realtors Information Service, Inc. All rights reserved. All information provided is deemed reliable but is not guaranteed and should be independently verified. IDX information is provided exclusively for consumers' personal, non-commercial use and may not be used for any purpose other than to identify prospective properties consumers may be interested in purchasing. Data last updated 2026-11-12T20:18:29.21.
www.micheleharmonteam.com/homes/179407460
Print Image

1602 Elgin St Street , #11 Houston, TX 77004

  • Price: $385,000
  • Status: Active
  • On Site: 105 Days
  • Updated: 51 min ago
  • MLS #: 67252545
4
Beds
2
Baths
1
½ Baths
N/A
Acres
2,060
SQFT
$187
$/SQFT
2004
Built
Neighborhood:
Park Lofts
County:
Harris
Area:
16 - Central
Elementary School:
Gregory-Lincoln Elementary School
Middle School:
Gregory-Lincoln Middle School
High School:
Lamar High School (Houston)
School District:
Houston
Property Description
Conveniently located with easy access to major freeways, the Medical Center, downtown corporate centers, universities, colleges, dining, and entertainment. No flooding from Harvey. This exceptional home offers the largest floor plan in the complex, Featuring 4 bedrooms 2.5 baths, a third-floor game room, and an expansive fourth-floor bonus room that can serve as additional bedroom. Nearby destinations include the Houston Medical Center, University of Houston, and the Astrodome/NRG area within approximately 3–4 miles. Bellaire shopping areas are within approximately 11 miles.
Exterior Features

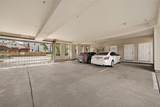
Architectural Style Contemporary / Modern Foundation Details Slab Garage YN Yes Parking Features Assigned Electric Gate Garage Garage Door Opener None Pool Private YN No Roof Composition

Interior Features

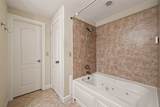
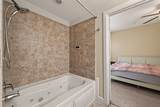
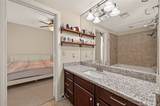
Appliances Dryer Dishwasher Gas Cooktop Gas Oven Microwave Oven Refrigerator Washer Cooling Central Air Electric Cooling YN Yes Heating Central Electric Heating YN Yes Interior Features Bidet Bedroom on Main Level Jetted Tub Three Bedrooms Up Upper Level Primary Kitchen / Dining Combo Living / Dining Room Levels Three Or More Rooms Bedroom (Fourth Level) Office (Third Level) Bedroom (Third Level) Primary Bedroom (Third Level) Kitchen (Second Level) Living Room (Second Level) Bedroom (Second Level) Rooms Total 7

Property Features

Association Amenities Gated Association Fee 453 Association Fee Frequency Monthly Association Fee Includes Common Areas Insurance Maintenance Structure Sewer Water Association Name Yes / KRJ Association Ma Building Area Total 2060 Construction Materials Stucco Wood Siding Lease Considered YN No List AOR Houston Association of Realtors Listing Terms Cash Conventional FHA Investor Financing Owner May Carry VA Loan New Construction YN No Property Sub Type Condominium Property Sub Type Additional Condominium Public Survey Section 0 Road Surface Type Concrete Sewer Public Sewer Tax Annual Amount 7353 Tax Legal Description UNIT 11 .0985 INT COMMON LAND & ELE PARK LOFTS CONDO Tax Year 2025 Water Source Public

Listing information © 2026 Houston Association of REALTORS® MLS.
Listing courtesy of eXp Realty LLC: .


© 2026 Houston Realtors Information Service, Inc. All rights reserved. All information provided is deemed reliable but is not guaranteed and should be independently verified. IDX information is provided exclusively for consumers' personal, non-commercial use and may not be used for any purpose other than to identify prospective properties consumers may be interested in purchasing. Data last updated 2026-11-12T20:18:29.21.
 
https://bt-photos.global.ssl.fastly.net/harmls/1280_boomver_4_67252545-2.jpg https://bt-photos.global.ssl.fastly.net/harmls/1280_boomver_4_67252545-2.jpg https://bt-photos.global.ssl.fastly.net/harmls/1280_boomver_4_67252545-2.jpg
Logo
Michele Harmon Team | RE/MAX Universal
13145 Spring Cypress Road , Building #2
Cypress TX, 77429