
Skip To Content

1609 Peach Dale Court

Conroe, TX 77301
  • $1,700/mo.
  • STATUS: Active
  • ON SITE: 123 Days
  • MLS #: 32987419
Rental
UPDATED: 26 min ago
$1,700/mo.
Rental
  • 3
    BEDS
  • 0.13
    ACRES
  • 2
    BATHS
  • 0
    1/2 BATHS
  • 1,240
    SQFT
Neighborhood:
Type:
Rentals
Built:
2010
County:

School Information

Elementary School:
High School:
School District:

Description

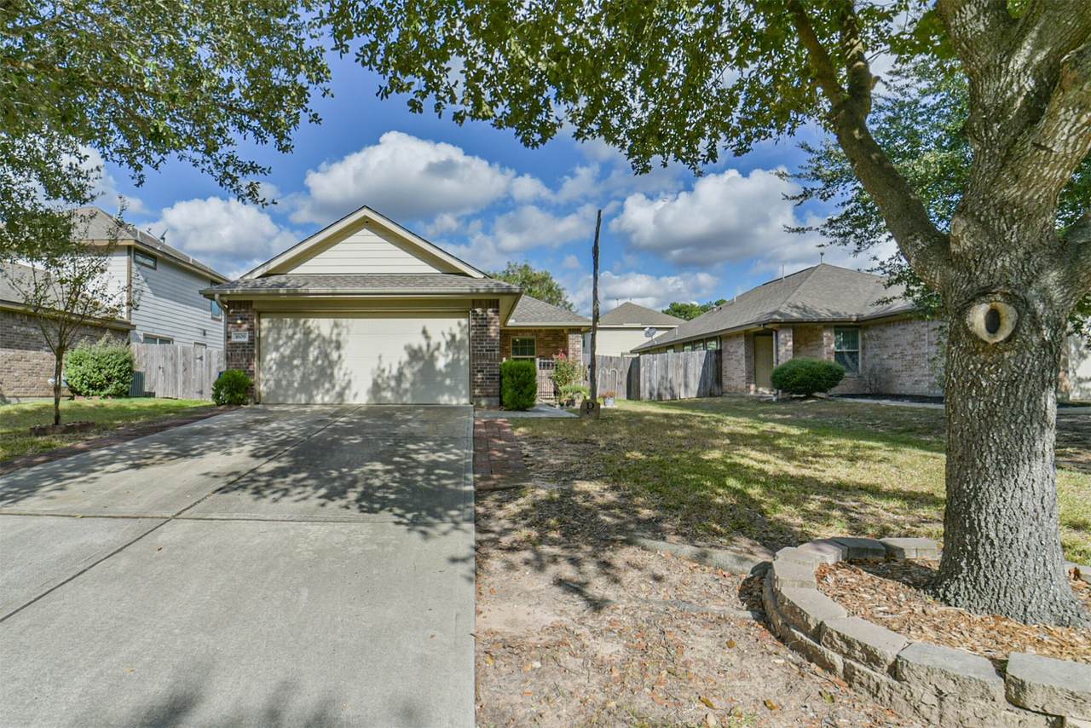
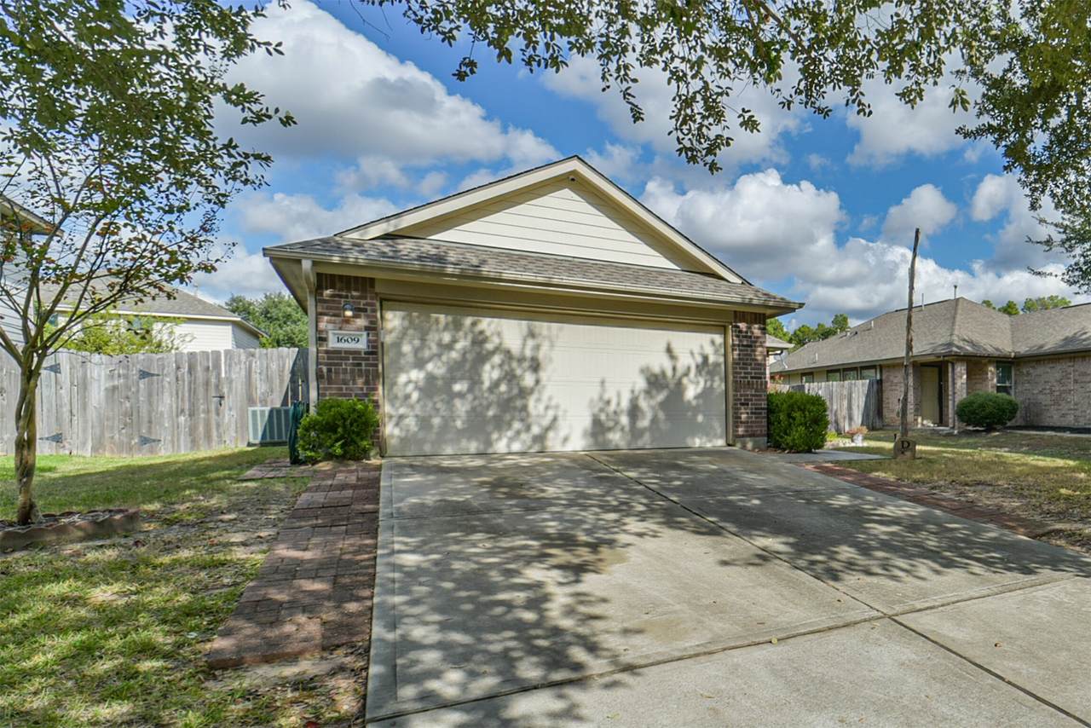
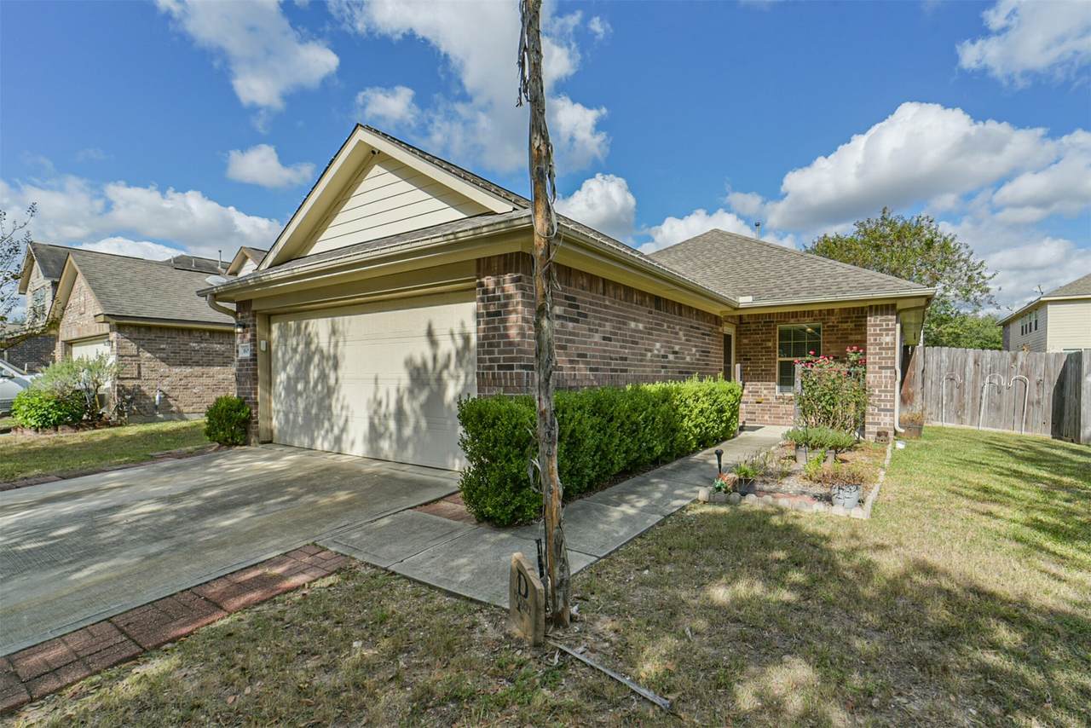
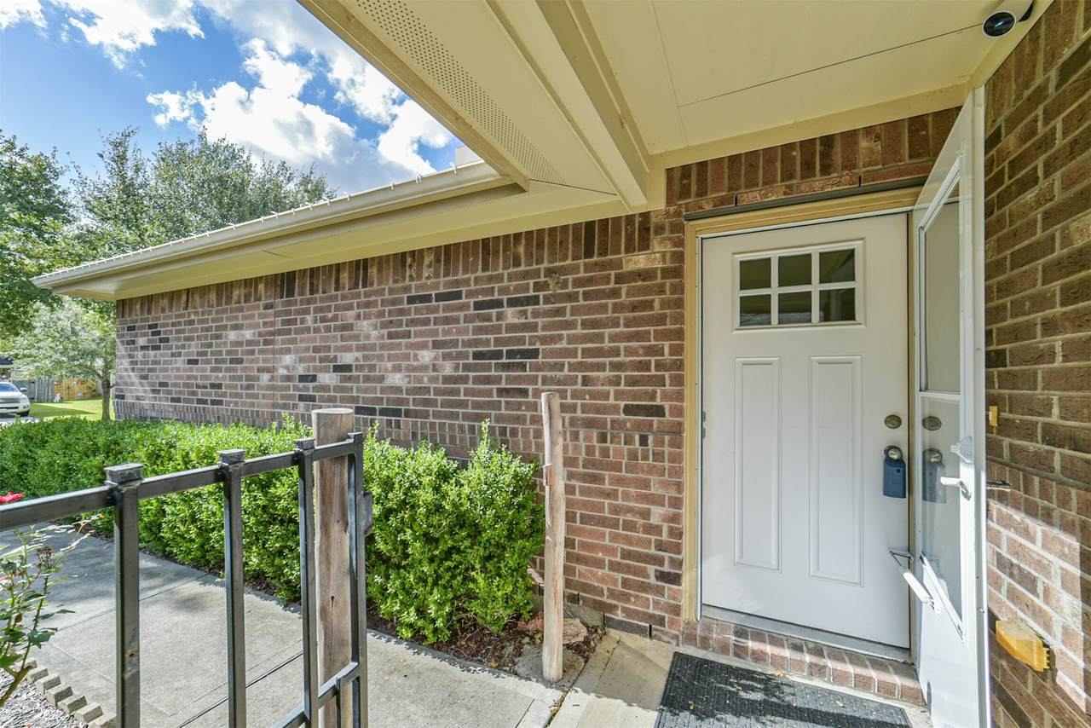
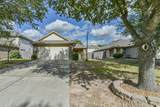
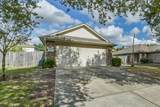
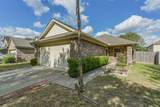
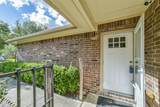
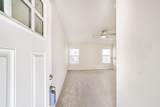
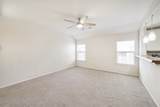
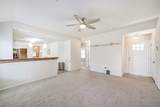
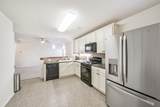
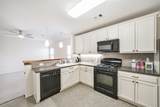
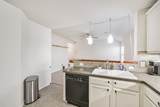
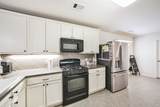
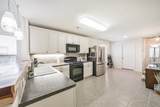
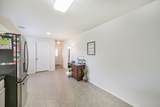
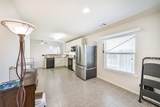
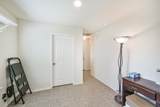
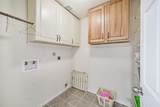
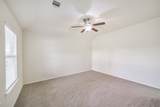
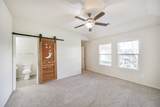
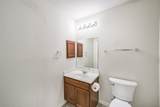
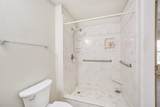
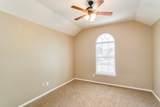
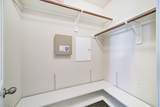
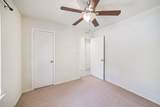
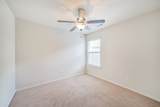
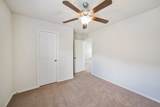
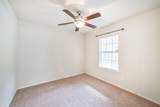
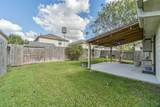
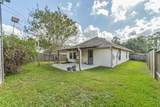
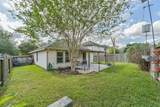
Beautiful 3-bedroom, 2-bath Lennar ranch home with brick and Hardie Plank exterior offering charm, comfort, and efficiency. Interior features include raised panel doors, 2” white composite blinds, rounded corners, and tile flooring in all wet areas. Energy Star certified with tech-shield, radiant barrier in attic, ceiling fans, and programmable thermostat to help reduce energy costs. The open-concept layout connects the living, dining, and kitchen areas, featuring a high breakfast bar, pantry/laundry combo, and plenty of natural light. The spacious primary suite is tucked away at the rear with a full bath and walk-in shower. Two additional bedrooms share a full bath with tub. Enjoy outdoor living in the fully fenced backyard with a covered wooden deck—perfect for BBQs or relaxing evenings. Convenient location near schools, shopping, and parks. Move-in ready—schedule your showing today!


© 2026 Houston Realtors Information Service, Inc. All rights reserved. All information provided is deemed reliable but is not guaranteed and should be independently verified. IDX information is provided exclusively for consumers' personal, non-commercial use and may not be used for any purpose other than to identify prospective properties consumers may be interested in purchasing. Data last updated 2026-10-08T14:19:27.143.
www.micheleharmonteam.com/homes/177385323
Print Image

1609 Peach Dale Court Conroe, TX 77301

  • Price: $1,700/mo.
  • Status: Active
  • On Site: 123 Days
  • Updated: 26 min ago
  • MLS #: 32987419
3
Beds
2
Baths
0
½ Baths
0.13
Acres
1,240
SQFT
2010
Built
Neighborhood:
Hidden Creek
County:
Montgomery
Area:
19 - Montgomery County NE
Elementary School:
Runyan Elementary School
Middle School:
Stockton Junior High School
High School:
Conroe High School
School District:
Conroe
Property Description
Beautiful 3-bedroom, 2-bath Lennar ranch home with brick and Hardie Plank exterior offering charm, comfort, and efficiency. Interior features include raised panel doors, 2” white composite blinds, rounded corners, and tile flooring in all wet areas. Energy Star certified with tech-shield, radiant barrier in attic, ceiling fans, and programmable thermostat to help reduce energy costs. The open-concept layout connects the living, dining, and kitchen areas, featuring a high breakfast bar, pantry/laundry combo, and plenty of natural light. The spacious primary suite is tucked away at the rear with a full bath and walk-in shower. Two additional bedrooms share a full bath with tub. Enjoy outdoor living in the fully fenced backyard with a covered wooden deck—perfect for BBQs or relaxing evenings. Convenient location near schools, shopping, and parks. Move-in ready—schedule your showing today!
Exterior Features

Architectural Style Detached Ranch Attached Garage YN Yes Garage YN Yes Parking Features Attached Garage Pool Private YN No

Interior Features

Appliances Dishwasher Free- Standing Range Disposal Microwave Oven Cooling Central Air Electric Cooling YN Yes Flooring Carpet Tile Heating Central Gas Heating YN Yes Interior Features Kitchen / Family Room Combo Separate Shower Tub Shower Ceiling Fan(s) Kitchen / Dining Combo Laundry Features Washer Hookup Electric Dryer Hookup Gas Dryer Hookup Levels One Rooms Utility Room (First Level) Kitchen (First Level) Breakfast Room/Nook (First Level) Living Room (First Level) Bedroom (First Level) Bedroom (First Level) Primary Bedroom (First Level) Rooms Total 7

Property Features

Association Name Hidden Creek Association Building Area Total 1240 Community Features Curbs Gutter(s) Disclosures Seller Disclosure Lease Term 12 Months List AOR Houston Association of Realtors Lot Features Cul- De- Sac Subdivision New Construction YN No Pets Allowed Conditional Pet Deposit Property Attached YN No Property Sub Type Detached Property Sub Type Additional Detached Single Family Residence Public Survey Section 03 Road Surface Type Concrete Security Features Smoke Detector(s) Sewer Public Sewer Tax Legal Description S579503 - HIDDEN CREEK 03 ( ABSTRACT 539) BLOCK 1 LOT 40 Water Source Public

Listing information © 2026 Houston Association of REALTORS® MLS.
Listing courtesy of Keller Williams Realty Northeast: .


© 2026 Houston Realtors Information Service, Inc. All rights reserved. All information provided is deemed reliable but is not guaranteed and should be independently verified. IDX information is provided exclusively for consumers' personal, non-commercial use and may not be used for any purpose other than to identify prospective properties consumers may be interested in purchasing. Data last updated 2026-10-08T14:19:27.143.
 
https://bt-photos.global.ssl.fastly.net/harmls/1280_boomver_1_32987419-2.jpg https://bt-photos.global.ssl.fastly.net/harmls/1280_boomver_1_32987419-2.jpg https://bt-photos.global.ssl.fastly.net/harmls/1280_boomver_1_32987419-2.jpg
Logo
Michele Harmon Team | RE/MAX Universal
13145 Spring Cypress Road , Building #2
Cypress TX, 77429