Skip To Content

1611 Oakdale Street

Houston, TX 77004
  • $2,500/mo.
  • STATUS: Active
  • ON SITE: 74 Days
  • MLS #: 11562979
Price Reduced
UPDATED: 22 min ago
$2,500/mo.
Rental
  • 2
    BEDS
  • 0.04
    ACRES
  • 2
    BATHS
  • 1
    1/2 BATHS
  • 1,558
    SQFT
Type:
Rentals
Built:
1993
County:

School Information

Elementary School:
School District:

Description

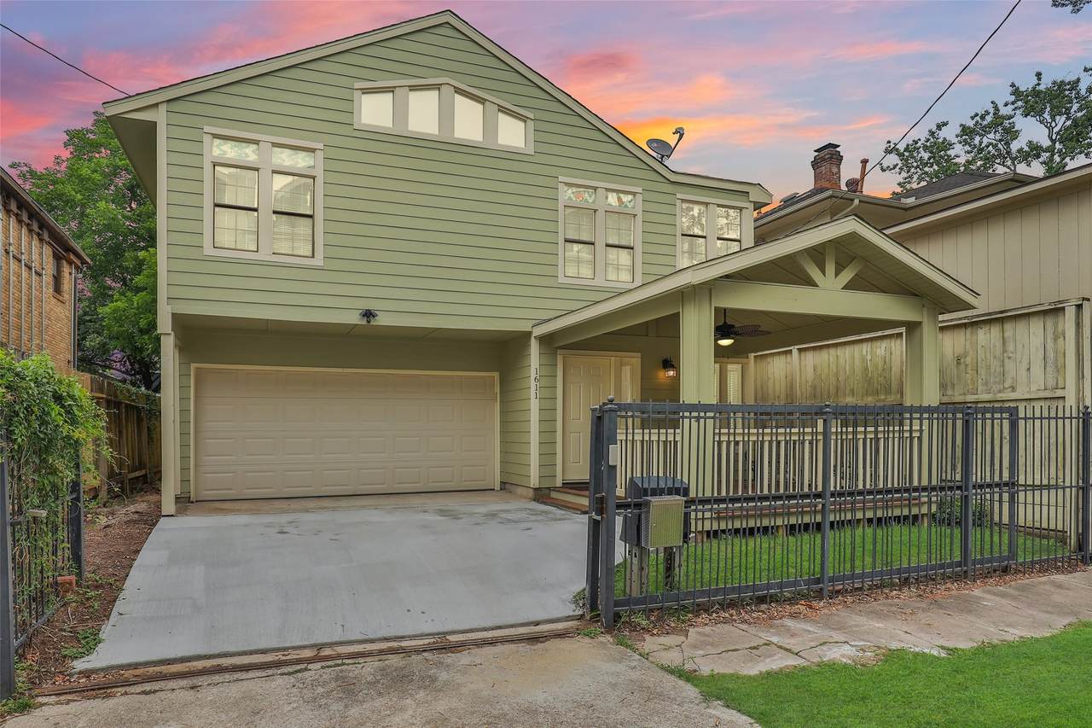
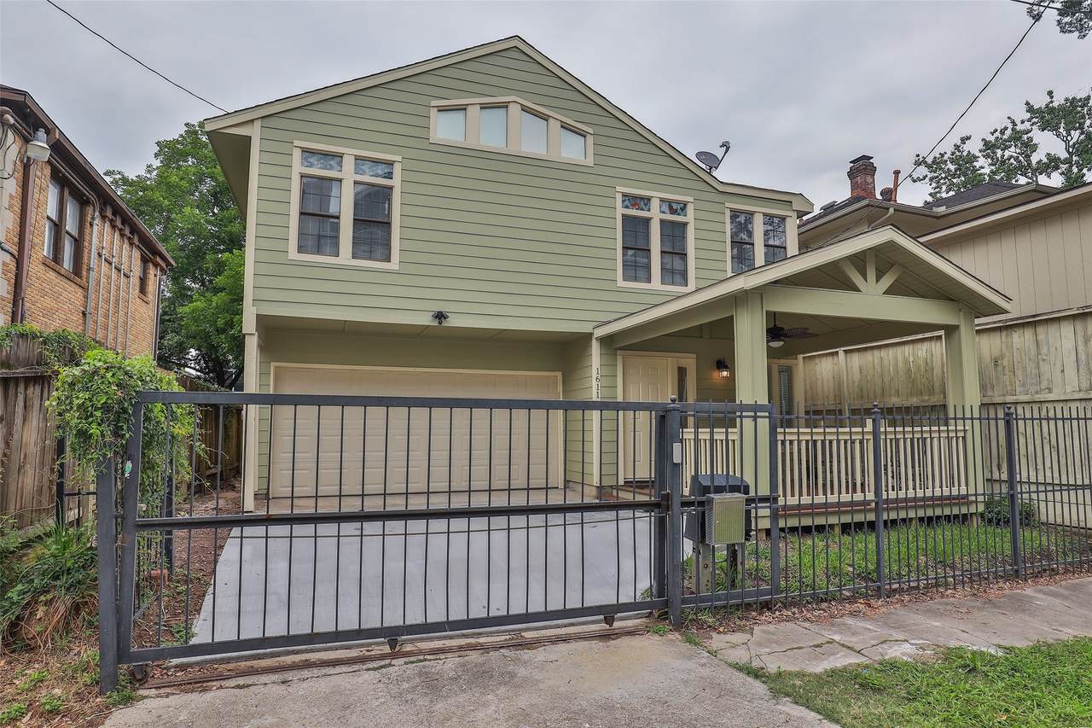
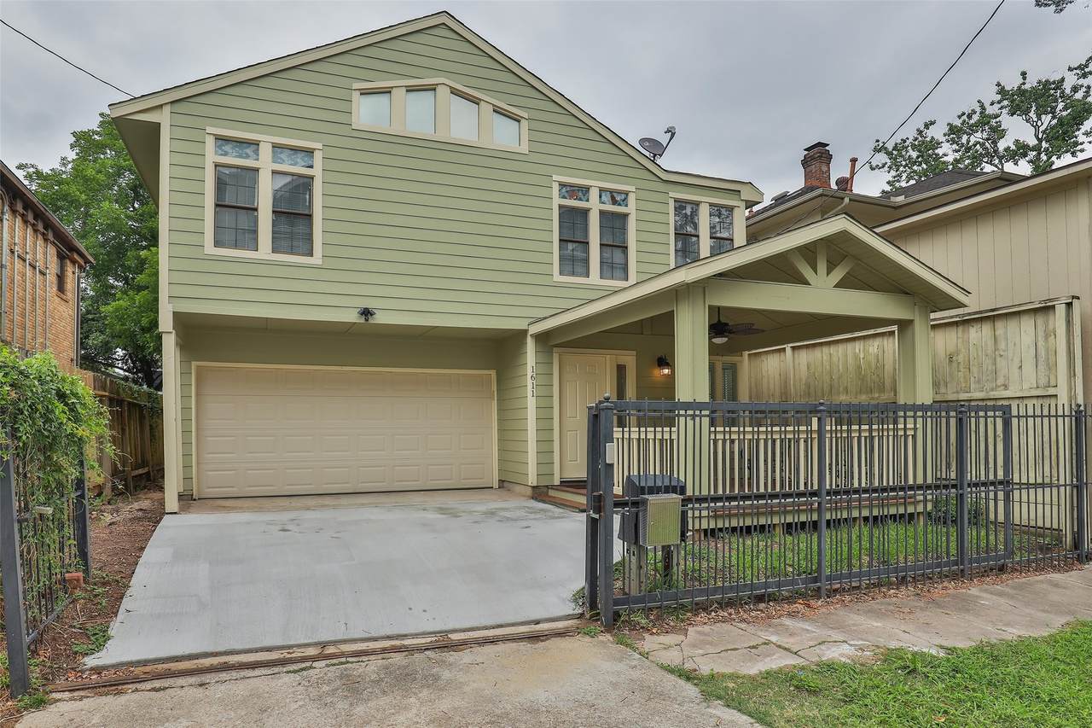
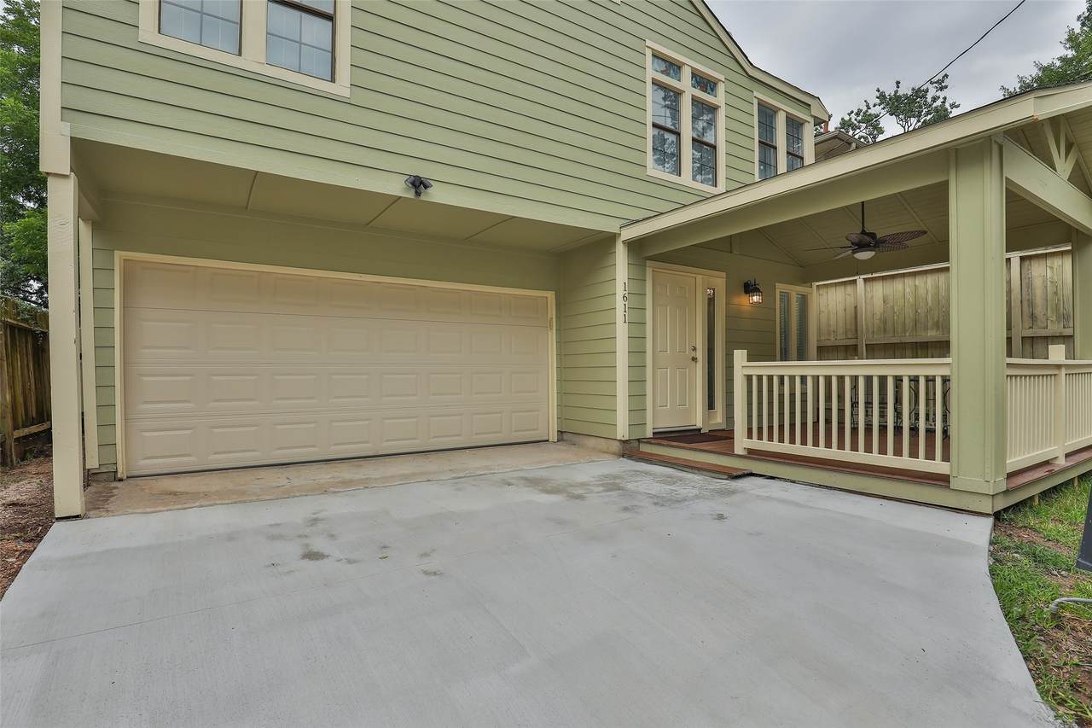
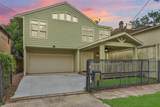
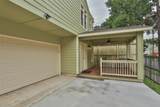
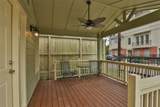
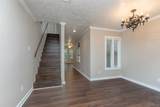
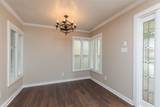
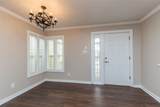
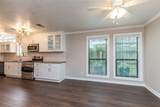
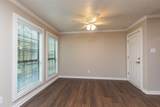
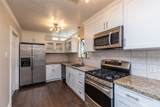
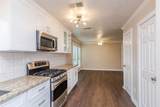
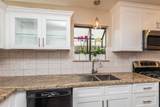
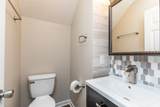
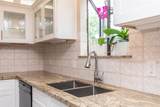
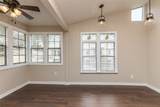
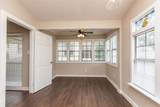
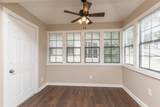
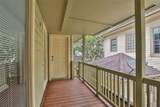
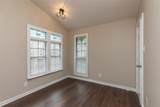
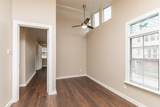
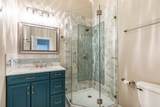
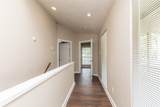
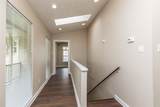
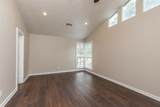
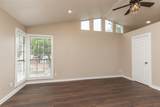
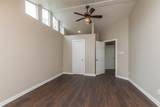
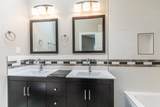
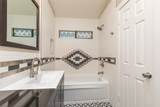
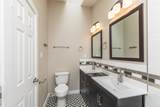
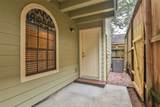
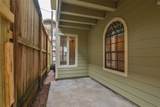
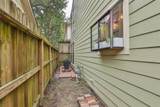
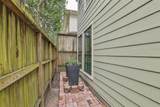
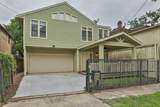
The property is tenant occupied; available August 15th. Please give 24 hours notice for showings. Charming and unique single family home located in magnificent Museum District, providing a private oasis between Downtown and Medical Center. The home features 2 Bedrooms/ Study Room and 2.5 Bathrooms. This property was bought for lot value only. The current owner completely rebuilt this house, the remodeling was complete in May 2020. The house offers new porch, new siding, new kitchen, new flooring, new bathrooms, new lighting fixtures, new paint, new landscaping. The owner converted a long and non-traditional shape room into two rooms. For the complete list, please look at the attachments. This delightful home was renovated using high and designer materials, warm earth tones and extensive use of water resistant laminate and tile for a timeless look. Don't miss out on this great home, NO HOA, minutes away from major Houston amenities!


© 2026 Houston Realtors Information Service, Inc. All rights reserved. All information provided is deemed reliable but is not guaranteed and should be independently verified. IDX information is provided exclusively for consumers' personal, non-commercial use and may not be used for any purpose other than to identify prospective properties consumers may be interested in purchasing. Data last updated 2026-10-14T18:19:14.17.
www.micheleharmonteam.com/homes/179539937
Print Image

1611 Oakdale Street Houston, TX 77004

  • Price: $2,500/mo.
  • Status: Active
  • On Site: 74 Days
  • Updated: 22 min ago
  • MLS #: 11562979
2
Beds
2
Baths
1
½ Baths
0.04
Acres
1,558
SQFT
1993
Built
Neighborhood:
Macgregor & Demeritts Southmo
County:
Harris
Area:
17 - Southwest
Elementary School:
Poe Elementary School
Middle School:
Cullen Middle School (Houston)
High School:
Lamar High School (Houston)
School District:
Houston
Property Description
The property is tenant occupied; available August 15th. Please give 24 hours notice for showings. Charming and unique single family home located in magnificent Museum District, providing a private oasis between Downtown and Medical Center. The home features 2 Bedrooms/ Study Room and 2.5 Bathrooms. This property was bought for lot value only. The current owner completely rebuilt this house, the remodeling was complete in May 2020. The house offers new porch, new siding, new kitchen, new flooring, new bathrooms, new lighting fixtures, new paint, new landscaping. The owner converted a long and non-traditional shape room into two rooms. For the complete list, please look at the attachments. This delightful home was renovated using high and designer materials, warm earth tones and extensive use of water resistant laminate and tile for a timeless look. Don't miss out on this great home, NO HOA, minutes away from major Houston amenities!
Exterior Features

Architectural Style Detached Traditional Attached Garage YN Yes Exterior Features Balcony Fully Fenced Fence Fencing Back Yard Garage YN Yes Parking Features Additional Parking Attached Garage Garage Door Opener Patio And Porch Features Balcony Pool Private YN No

Interior Features

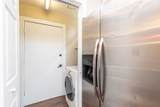
Appliances Dishwasher Electric Oven Free- Standing Range Disposal Gas Range Microwave Oven Refrigerator Dryer Washer Cooling Central Air Electric Cooling YN Yes Flooring Laminate Tile Wood Heating Central Gas Heating YN Yes Interior Features All Bedrooms Up Balcony Double Vanity Granite Counters Jetted Tub Kitchen / Family Room Combo Pantry Soaking Tub Walk- In Closet(s) Ceiling Fan(s) Programmable Thermostat Laundry Features Washer Hookup Gas Dryer Hookup Levels Two Rooms Utility Room (First Level) Bathroom (First Level) Bathroom (Second Level) Primary Bathroom (Second Level) Dining Room (First Level) Living Room (First Level) Porch (Second Level) Kitchen (First Level) Bedroom (Second Level) Office (Second Level) Primary Bedroom (Second Level) Rooms Total 11

Property Features

Building Area Total 1558 Disclosures None Furnished Unfurnished Green Energy Efficient Thermostat Green Indoor Air Quality Ventilation Lease Term Long Term List AOR Houston Association of Realtors Lot Size Dimensions 35 x 50 New Construction YN No Pets Allowed Conditional Pet Deposit Pets Comments Pet Deposit Description: Call the listing agent for pet deposit requirements Property Attached YN No Property Sub Type Detached Property Sub Type Additional Detached Single Family Residence Public Survey Section 2 R / P Road Surface Type Concrete Sale Or Lease Indicator For Sale Security Features Security Gate Smoke Detector(s) Sewer Public Sewer Tax Legal Description LT 1 BLK 1 MACGREGOR & DEMERITTS SOUTHMORE SEC 2 R / P Utilities None Yard Maintenance Water Source Public

Listing information © 2026 Houston Association of REALTORS® MLS.
Listing courtesy of RE/MAX Integrity: .


© 2026 Houston Realtors Information Service, Inc. All rights reserved. All information provided is deemed reliable but is not guaranteed and should be independently verified. IDX information is provided exclusively for consumers' personal, non-commercial use and may not be used for any purpose other than to identify prospective properties consumers may be interested in purchasing. Data last updated 2026-10-14T18:19:14.17.
 
https://bt-photos.global.ssl.fastly.net/harmls/1280_boomver_1_11562979-2.jpg https://bt-photos.global.ssl.fastly.net/harmls/1280_boomver_1_11562979-2.jpg https://bt-photos.global.ssl.fastly.net/harmls/1280_boomver_1_11562979-2.jpg
Logo
Michele Harmon Team | RE/MAX Universal
13145 Spring Cypress Road , Building #2
Cypress TX, 77429